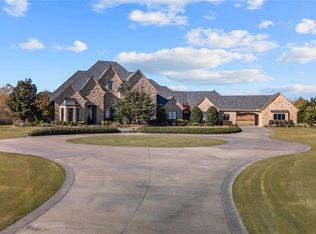
Casa Bella Estate — French Chateau–Inspired Luxury on 12.54 Acres Casa Bella Estate is a French chateau–inspired luxury residence designed by renowned architect Brent Gibson, offering 7,217 SF on 12.54 acres at 12300 S Highway 4 in Mustang. The home welcomes you with soaring 22-foot ceilings, 8-foot walk-through doors, dramatic architectural details, two grand staircases, and three fireplaces, creating a refined yet inviting atmosphere.
The chef’s kitchen is thoughtfully designed for both everyday living and entertaining, featuring Wolf and Sub-Zero appliances, a dedicated wine room, and generous prep and gathering space. Additional amenities include a private theater room, full bar, sauna, and a 6x7 reinforced concrete safe room seamlessly integrated into the home.
This five-bedroom, four-and-a-half-bath floor plan showcases exceptional finishes throughout, including travertine flooring, knotty alder trim, marble countertops, Brizo fixtures, glass tile accents, and a Jetta Jacuzzi tub for a spa-like retreat. The home is built for long-term efficiency with spray-foam insulation and geothermal heating and cooling, offering comfort, sustainability, and reduced operating costs.
Exterior highlights include stucco-finished brick, custom copper detailing, and cast stone accents. Beyond the main residence, the property features a 40x60 shop and a 110x45 building with Raynor 14-foot doors, ideal for a motor coach, car collection, equipment, or storage. A 1,900 SF (MOL) guest or mother-in-law suite with three bedrooms and two baths provides excellent flexibility for guests or extended family. Enjoy peaceful pond views from the property; pond not included.
Pending
$2,495,000
12300 S Highway 4, Mustang, OK 73064
5beds
7,217sqft
Single Family Residence
Built in 2006
12.54 Acres Lot
$-- Zestimate®
$346/sqft
$-- HOA
What's special
Exceptional finishes throughoutDramatic architectural detailsKnotty alder trimSpray-foam insulationFull barFive-bedroom four-and-a-half-bath floor planThree fireplaces
- 235 days
- 253
- 8
Zillow last checked:
Listing updated:
Listed by:
George Huffman 405-409-4400,
InterWest Realty
Source: MLSOK/OKCMAR as distributed by MLS GRID,MLS#: 1210767
Facts & features
Interior
Bedrooms & bathrooms
- Bedrooms: 5
- Bathrooms: 5
- Full bathrooms: 4
- 1/2 bathrooms: 1
Heating
- Geothermal
Cooling
- Geothermal
Appliances
- Included: Gas Oven, Gas Range
- Laundry: Laundry Room
Features
- Sauna, Stained Wood, Wine Cellar
- Flooring: Carpet, Tile
- Windows: Window Treatments, Low-Emissivity Windows
- Number of fireplaces: 3
- Fireplace features: Gas Log
Interior area
- Total structure area: 7,217
- Total interior livable area: 7,217 sqft
Property
Parking
- Total spaces: 20
- Parking features: Circular Driveway, Concrete, RV Access/Parking
- Garage spaces: 20
- Has uncovered spaces: Yes
Features
- Levels: Two
- Stories: 2
- Patio & porch: Porch
- Exterior features: Balcony
- Has private pool: Yes
- Pool features: See Remarks
- Fencing: Combination
- Has view: Yes
- View description: Water
- Has water view: Yes
- Water view: Water
- Waterfront features: Creek, Pond
Lot
- Size: 12.54 Acres
- Features: Interior Lot, Pasture/Ranch
Details
- Additional structures: Guest House, Workshop
- Parcel number: 12300SHighway473064
- Special conditions: None
Construction
Type & style
- Home type: SingleFamily
- Architectural style: French,Other
- Property subtype: Single Family Residence
Materials
- Brick & Frame, Stone, Stucco
- Foundation: Slab
- Roof: Shingle
Condition
- Year built: 2006
Details
- Builder name: Callahan
Utilities & green energy
- Sewer: Septic Tank
- Water: Well
- Utilities for property: Propane
Community & HOA
Location
- Region: Mustang
Financial & listing details
- Price per square foot: $346/sqft
- Annual tax amount: $19,939
- Date on market: 3/5/2026
- Listing terms: Cash,Conventional
- Electric utility on property: Yes
Estimated market value
Not available
Estimated sales range
Not available
Not available
Price history
| Date | Event | Price |
|---|---|---|
| 3/5/2026 | Pending sale | $2,495,000$346/sqft |
Source:  MLSOK/OKCMAR as distributed by MLS GRID #1210767 Report a problem MLSOK/OKCMAR as distributed by MLS GRID #1210767 Report a problem | ||
| 3/5/2026 | Listed for sale | $2,495,000$346/sqft |
Source: MLSOK/OKCMAR as distributed by MLS GRID #1210767 Report a problem | ||
| 2/27/2026 | Listing removed | $2,495,000$346/sqft |
Source: MLSOK/OKCMAR as distributed by MLS GRID #1157133 Report a problem | ||
| 11/14/2025 | Listed for sale | $2,495,000-3.9%$346/sqft |
Source: MLSOK/OKCMAR as distributed by MLS GRID #1157133 Report a problem | ||
| 3/3/2025 | Listed for sale | $2,595,000-3.7%$360/sqft |
Source: MLSOK/OKCMAR as distributed by MLS GRID #1157133 Report a problem | ||
| 2/27/2025 | Listing removed | $2,695,000$373/sqft |
Source: MLSOK/OKCMAR as distributed by MLS GRID #1002519 Report a problem | ||
| 5/29/2024 | Price change | $2,695,000-5.4%$373/sqft |
Source: MLSOK/OKCMAR as distributed by MLS GRID #1002519 Report a problem | ||
| 2/2/2024 | Listed for sale | $2,850,000$395/sqft |
Source: MLSOK/OKCMAR as distributed by MLS GRID #1002519 Report a problem | ||
| 1/31/2024 | Pending sale | $2,850,000$395/sqft |
Source: MLSOK/OKCMAR as distributed by MLS GRID #1002519 Report a problem | ||
| 9/11/2023 | Price change | $2,850,000+5.8%$395/sqft |
Source: MLSOK/OKCMAR as distributed by MLS GRID #1002519 Report a problem | ||
| 7/28/2023 | Pending sale | $2,695,000$373/sqft |
Source: MLSOK/OKCMAR as distributed by MLS GRID #1002519 Report a problem | ||
| 4/6/2023 | Listed for sale | $2,695,000-10.2%$373/sqft |
Source: MLSOK/OKCMAR as distributed by MLS GRID #1002519 Report a problem | ||
| 8/2/2022 | Price change | $2,999,900-6.1%$416/sqft |
Source: MLSOK/OKCMAR as distributed by MLS GRID #1002519 Report a problem | ||
| 5/10/2022 | Price change | $3,195,000-5.9%$443/sqft |
Source: MLSOK/OKCMAR as distributed by MLS GRID #1002519 Report a problem | ||
| 4/4/2022 | Listed for sale | $3,395,000$470/sqft |
Source: MLSOK/OKCMAR as distributed by MLS GRID #1002519 Report a problem | ||
| 4/4/2022 | Listing removed | -- |
Source: MLSOK/OKCMAR as distributed by MLS GRID #979194 Report a problem | ||
| 1/24/2022 | Price change | $3,395,000-8.1%$470/sqft |
Source: MLSOK/OKCMAR as distributed by MLS GRID #979194 Report a problem | ||
| 10/6/2021 | Listed for sale | $3,695,000$512/sqft |
Source: MLSOK/OKCMAR as distributed by MLS GRID #979194 Report a problem | ||
Public tax history
Tax history is unavailable.
Monthly payment
Est. payment
Payment breakdown
Explore the cost of this home by adjusting the details. Changes won't be saved.Climate risks
Neighborhood: 73064
Nearby schools
Schools provided by the listing agent
- Elementary: Mustang ES
- Middle: Mustang MS
- High: Mustang HS
Source: MLSOK/OKCMAR as distributed by MLS GRID. This data may not be complete. We recommend contacting the local school district to confirm school assignments for this home.
Similar homes
- $1,425,0006 bd7 ba5.8k sqft14912 SW 74th St, Mustang, OK 73064For Sale
 MLS ID #1220188, Debbie Naill, Fidelity Real Estate Brokers. MLSOK/OKCMAR as distributed by MLS GRID
 - $2,275,0005 bd5 ba7k sqft12912 Anduin Ave, Oklahoma City, OK 73170For Sale
 MLS ID #1245889, Nicholas Heflin, Epique Realty. MLSOK/OKCMAR as distributed by MLS GRID
 - $2,244,0004 bd6 ba4.5k sqft4486 Old Highway 62, Blanchard, OK 73010For Sale
 MLS ID #1225958, Renee Barnes, Cross C Realty LLC. MLSOK/OKCMAR as distributed by MLS GRID
 - $1,749,9004 bd7 ba5.9k sqft713 N Highway 76, Newcastle, OK 73065For Sale
 MLS ID #1233173, Brendan Foutch, LB Realty Group-MB of Oklahoma. MLSOK/OKCMAR as distributed by MLS GRID
