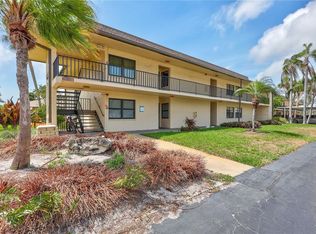

VERY MOTIVATED SELLER!! - Beautiful golf course views, abundant natural light, and a top-floor corner location come together in this spacious 3-bedroom, 2-bath condo in the highly desirable Villas de Golf, a vibrant 55+ resort-style community just minutes from the beach. Located on the 3rd floor, this well-maintained residence offers 1,415 square feet with an open, comfortable layout designed for easy Florida living. Gorgeous hardwood flooring runs throughout most of the home, creating a warm and inviting feel, while the kitchen features Corian countertops, custom cabinetry, ample counter space, and a convenient breakfast bar that opens nicely to the main living areas. The formal living and dining spaces provide plenty of room to relax or entertain, with large windows and sliding doors that draw your eye toward the expansive screened balcony. This oversized outdoor space is a true highlight, offering peaceful golf course views and the perfect setting for morning coffee, evening breezes, or simply enjoying the natural light. The split-bedroom floor plan adds privacy and functionality. The generously sized primary suite features plenty of room to unwind, a walk-in closet, and an ensuite bathroom. Two additional bedrooms offer flexibility for guests, a home office, hobby space, or seasonal visitors. Additional conveniences include covered assigned parking and a maintenance fee that includes cable, internet, water, sewer, trash, landscaping, building insurance, community amenities, and more. Major community improvements have already been completed and paid in full as of January 2025, including roofs, elevators, irrigation, electrical, carports, and reserves. Villas de Golf offers a welcoming, active lifestyle with resort-style amenities including a heated pool, tennis and pickleball courts, shuffleboard, clubhouse, social activities, and BBQ areas. The location is hard to beat, just a short 10-minute drive to Florida’s stunning sugar sand beaches and close to shopping, dining, parks, and the Southwest Recreation Complex with fitness, classes, and activities. Whether used as a full-time residence or seasonal retreat, this top-floor golf course condo delivers comfort, convenience, and the relaxed Florida lifestyle you are looking for.
For sale
Price cut: $100 (7/27)
$229,900
12300 VONN ROAD #4307, LARGO, FL 33774
3beds
1,415sqft
Condominium
Built in 1973
-- sqft lot
$224,100 Zestimate®
$162/sqft
$811/mo HOA
What's special
Top-floor corner locationAbundant natural lightGolf course viewsPeaceful golf course viewsEnsuite bathroomCovered assigned parkingOpen comfortable layout
- 91 days
- 163
- 5
Zillow last checked:
Listing updated:
Listed by:
Andrew Duncan 813-359-8990,
LPT REALTY LLC 813-359-8990,
Alex Kranick 813-480-6260,
LPT REALTY LLC
Source: Stellar MLS,MLS#: TB8524755 Originating MLS: Suncoast Tampa
Originating MLS: Suncoast Tampa
Facts & features
Interior
Bedrooms & bathrooms
- Bedrooms: 3
- Bathrooms: 2
- Full bathrooms: 2
Rooms
- Room types: Attic, Dining Room, Living Room
Primary bedroom
- Features: Ceiling Fan(s), En Suite Bathroom, Single Vanity, Tub With Shower, Walk-In Closet(s)
- Level: First
- Area: 195 Square Feet
- Dimensions: 15x13
Kitchen
- Features: Breakfast Bar, Built-In Shelving, Pantry, Stone Counters
- Level: First
- Area: 104 Square Feet
- Dimensions: 13x8
Living room
- Level: First
- Area: 434 Square Feet
- Dimensions: 14x31
Heating
- Central
Cooling
- Central Air
Appliances
- Included: Dishwasher, Disposal, Electric Water Heater, Ice Maker, Microwave, Range, Refrigerator
- Laundry: Corridor Access
Features
- Built-in Features, Ceiling Fan(s), Eating Space In Kitchen, Open Floorplan, Solid Surface Counters, Split Bedroom, Stone Counters, Walk-In Closet(s)
- Flooring: Linoleum, Tile
- Doors: Sliding Doors
- Windows: Window Treatments
- Has fireplace: No
Interior area
- Total structure area: 1,415
- Total interior livable area: 1,415 sqft
Video & virtual tour
Property
Parking
- Parking features: Assigned, Common, Covered
Features
- Levels: One
- Stories: 1
- Patio & porch: Enclosed, Porch, Screened
- Exterior features: Balcony, Irrigation System, Rain Gutters, Sidewalk, Storage
- Has view: Yes
- View description: Golf Course
Lot
- Features: Conservation Area, Corner Lot, Near Golf Course, Street Dead-End
Details
- Parcel number: 083015941320044307
- Special conditions: None
Construction
Type & style
- Home type: Condo
- Property subtype: Condominium
Materials
- Block, Stucco
- Foundation: Slab
- Roof: Other
Condition
- New construction: No
- Year built: 1973
Utilities & green energy
- Sewer: Public Sewer
- Water: Public
- Utilities for property: BB/HS Internet Available, Cable Available, Cable Connected, Electricity Available, Electricity Connected
Community & HOA
Community
- Features: Buyer Approval Required, Clubhouse, Pool, Tennis Court(s)
- Pet fee: $0 monthly
- Senior community: Yes
- Subdivision: VILLAS DE GOLF CONDO
HOA
- Has HOA: Yes
- Amenities included: Maintenance
- Services included: Cable TV, Community Pool, Reserve Fund, Internet, Maintenance Structure, Maintenance Grounds, Maintenance Repairs, Pool Maintenance, Recreational Facilities, Sewer, Trash, Water
- HOA fee: $811 monthly
- HOA name: MICHELLE BALLMAN
- HOA phone: 727-581-2662
Location
- Region: Largo
Financial & listing details
- Price per square foot: $162/sqft
- Tax assessed value: $235,318
- Annual tax amount: $559
- Date on market: 6/30/2026
- Cumulative days on market: 91 days
- Listing terms: Cash,Conventional,FHA,VA Loan
- Ownership: Condominium
- Total actual rent: 0
- Electric utility on property: Yes
- Road surface type: Paved
Estimated market value
$224,100
$213,000 - $235,000
$2,380/mo
Price history
| Date | Event | Price |
|---|---|---|
| 7/27/2026 | Price change | $229,9000%$162/sqft |
Source:  Stellar MLS #TB8524755 Report a problem Stellar MLS #TB8524755 Report a problem | ||
| 7/16/2026 | Listed for sale | $230,000$163/sqft |
Source: Stellar MLS #TB8524755 Report a problem | ||
| 7/15/2026 | Contingent | $230,000$163/sqft |
Source: Stellar MLS #TB8524755 Report a problem | ||
| 6/30/2026 | Listed for sale | $230,000+207.5%$163/sqft |
Source: Stellar MLS #TB8524755 Report a problem | ||
| 9/18/2000 | Sold | $74,800$53/sqft |
Source: Public Record Report a problem | ||
Public tax history
| Year | Property taxes | Tax assessment |
|---|---|---|
| 2025 | $560 +8.8% | $76,679 +2.9% |
| 2024 | $514 +0.7% | $74,518 +3% |
| 2023 | $511 -12.9% | $72,348 +3% |
| 2022 | $587 -2.8% | $70,241 +3% |
| 2021 | $604 -0.5% | $68,195 +1.4% |
| 2020 | $607 +0.5% | $67,253 +2.3% |
| 2019 | $604 | $65,741 +1.9% |
| 2018 | $604 -2.2% | $64,515 +2.1% |
| 2017 | $617 +1.2% | $63,188 +2.1% |
| 2016 | $610 -2.1% | $61,888 +0.7% |
| 2015 | $624 +0.8% | $61,458 +0.8% |
| 2014 | $619 -0.2% | $60,970 +1.5% |
| 2013 | $620 +1.9% | $60,069 +1.7% |
| 2012 | $608 | $59,065 +3% |
| 2011 | -- | $57,345 +1.5% |
| 2010 | -- | $56,498 -20% |
| 2009 | -- | $70,633 -10.3% |
| 2008 | $761 | $78,729 +3% |
| 2007 | -- | $76,436 -22.8% |
| 2005 | -- | $99,000 -1.6% |
| 2004 | $995 +7.3% | $100,600 +20.9% |
| 2003 | $928 +6.7% | $83,200 +12.6% |
| 2002 | $869 | $73,900 +11.3% |
| 2001 | $869 -38.5% | $66,400 -1.9% |
| 2000 | $1,414 | $67,700 |
Find assessor info on the county website
Monthly payment
Est. payment
Payment breakdown
Explore the cost of this home by adjusting the details. Changes won't be saved.Climate risks
Neighborhood: 33774
Nearby schools
Schools provided by the listing agent
- Elementary: Anona Elementary-PN
- Middle: Seminole Middle-PN
- High: Largo High-PN
Source: Stellar MLS. This data may not be complete. We recommend contacting the local school district to confirm school assignments for this home.

Similar homes
- $239,0002 bd2 ba985 sqft1975 W BAY DRIVE #109, LARGO, FL 33770For Sale
 MLS ID #TB8544064, Scott Ferguson, COASTAL PROPERTIES GROUP INTERNATIONAL. Stellar MLS
 - $170,0002 bd2 ba912 sqft12900 VONN ROAD #B201, LARGO, FL 33774For Sale
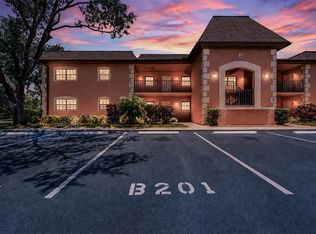 MLS ID #TB8495933, Mark Baserap, KELLER WILLIAMS ST PETE REALTY. Stellar MLS
 - $199,0002 bd2 ba1.2k sqft1655 S HIGHLAND AVENUE #B110, CLEARWATER, FL 33756For Sale
 MLS ID #TB8544115, Christina Vari, BHHS FLORIDA PROPERTIES GROUP. Stellar MLS
 - $230,0002 bd2 ba1.3k sqft2295 AMERICUS BOULEVARD E #59, CLEARWATER, FL 33763For Sale
 MLS ID #TB8537951, Alex Caballero, IMPACT REALTY TAMPA BAY. Stellar MLS
 - $287,0003 bd2 ba1.9k sqft225 COUNTRY CLUB DRIVE #F-1401, LARGO, FL 33771For SaleMLS ID #TB8482462, Rachel Alexander, SMITH & ASSOCIATES REAL ESTATE. Stellar MLS
- $200,0002 bd2 ba1k sqft10125 SAILWINDS BOULEVARD N #104, LARGO, FL 33773For SaleMLS ID #TB8511166, Steve Densa, KELLER WILLIAMS ST PETE REALTY. Stellar MLS
- $224,9002 bd2 ba1.1k sqft1201 CARA DRIVE, LARGO, FL 33771For SaleMLS ID #TB8515160, Lynn Rice, FLORIDA WEST COAST HOMES, LLC. Stellar MLS
- $210,0002 bd2 ba1k sqft113 ISLAND WAY #241, CLEARWATER BEACH, FL 33767For SaleMLS ID #TB8468180, Michelle Chenault, COLDWELL BANKER REALTY. Stellar MLS
- $260,0002 bd2 ba1.4k sqft19029 US HIGHWAY 19 N #26-208, CLEARWATER, FL 33764For SaleMLS ID #TB8530234, John Rurkowski, EXP REALTY LLC. Stellar MLS
- $224,0002 bd2 ba1.2k sqft1706 BELLEAIR FOREST DRIVE #128, BELLEAIR, FL 33756For SaleMLS ID #TB8473980, Sarah Wood, BEACH & BAY REALTY LLC. Stellar MLS
- $219,0002 bd2 ba1.2k sqft3380 CRYSTAL COURT E #P, PALM HARBOR, FL 34685For SaleMLS ID #TB8549157, Kathy Lorenti, COLDWELL BANKER REALTY. Stellar MLS
- $172,5002 bd2 ba1.1k sqft12300 PARK BOULEVARD #221, SEMINOLE, FL 33772For SaleMLS ID #TB8490823, McKenzie Metts, MAVREALTY. Stellar MLS
- $179,9002 bd2 ba1.4k sqft700 STARKEY ROAD #624, LARGO, FL 33771For SaleMLS ID #TB8528368, Emil Veltre, KELLER WILLIAMS REALTY PORTFOLIO COLLECTION. Stellar MLS
- $192,0001 bd1 ba765 sqft2950 W BAY DRIVE #A5, BELLEAIR BLUFFS, FL 33770For SaleMLS ID #TB8546768, Stacey Baker, ENGEL & VOLKERS MADEIRA BEACH. Stellar MLS
- $289,0002 bd2 ba1.5k sqft100 BLUFF VIEW DRIVE #114A, BELLEAIR BLUFFS, FL 33770For SaleMLS ID #TB8482710, Martha Thorn, COLDWELL BANKER REALTY. Stellar MLS
- $190,0002 bd2 ba1.1k sqft5970 80TH STREET N #411, ST PETERSBURG, FL 33709For SaleMLS ID #TB8502219, Cynthia Kisida, CHARLES RUTENBERG REALTY INC. Stellar MLS
- $199,9002 bd2 ba1.1k sqft403 MINDY DRIVE, LARGO, FL 33771For SaleMLS ID #TB8546016, Sandy Black, COLDWELL BANKER PICKETT FENCES REALTY. Stellar MLS
- $240,0002 bd2 ba1.7k sqft8198 TERRACE GARDEN DRIVE #511, ST PETERSBURG, FL 33709For SaleMLS ID #TB8544904, Sarah Morrow, KELLER WILLIAMS GULF BEACHES. Stellar MLS
- $244,9992 bd2 ba1k sqft3795 41ST LANE S #A, ST PETERSBURG, FL 33711For SaleMLS ID #TB8513635, Michele Herndon, PA, KELLER WILLIAMS SOUTH TAMPA. Stellar MLS
- $225,0002 bd2 ba815 sqft2460 NORTHSIDE DRIVE #1202, CLEARWATER, FL 33761For SaleMLS ID #TB8537429, Rachel Morrison, RE/MAX REALTY UNLIMITED. Stellar MLS
