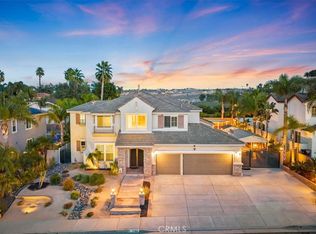
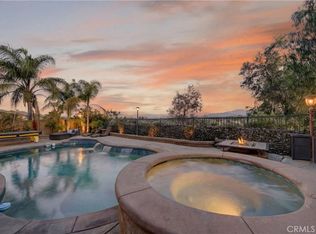
Welcome to this beautifully maintained pool home in the gated community of Victoria Grove, where the backyard opens to unobstructed views of the surrounding hills with no homes directly blocking the scenery! Offering 5 bedrooms, 3 baths, a three-car garage, and solar, this two-story home has it all. The entire interior was freshly repainted, and recent updates include both A/C units replaced, updated kitchen, roof certification, and a brand new water heater. The main level offers a separate living room for formal dining or entertaining, a family room with fireplace open to the kitchen and eating area, and a large main-level room near a full bath that works as a fifth bedroom, media room, or home office. Upstairs, a loft creates flexible space for a study or homework area, along with the secondary bedrooms, laundry room, and a spacious primary suite with its own attached retreat and fireplace, perfect as a sitting room, office, or quiet place to unwind. Step outside to a private pool and an open backyard that feels like your own retreat. Victoria Grove residents enjoy a community pool and spa, two parks, sports fields, picnic and BBQ areas, and walking paths. Grocery stores, restaurants, gyms, hospitals, movie theaters, and shopping at the Crossings and Dos Lagos in Corona are all within about 15 minutes, with quick access to the 91, 15, and 71 freeways and nearby Metrolink. Come see it for yourself!
Coming soon 11/18
Listed by: Anvil Real Estate • Bryan Suarez • 951-203-5164
$950,000
12302 Skywood Ct, Riverside, CA 92503
5beds
3,198sqft
Single Family Residence
Built in 2003
9,148 Square Feet Lot
$883,300 Zestimate®
$297/sqft
$208/mo HOA
What's special
- 1 day
- 66
- 6
Zillow last checked:
Listing updated:
Listed by:
Bryan Suarez DRE #01923519 951-203-5164,
Anvil Real Estate
Source: CRMLS,MLS#: OC26242194 Originating MLS: California Regional MLS
Facts & features
Interior
Bedrooms & bathrooms
- Bedrooms: 5
- Bathrooms: 3
- Full bathrooms: 3
- Main level bathrooms: 1
- Main level bedrooms: 1
Rooms
- Room types: Bonus Room, Bedroom, Den, Entry/Foyer, Family Room, Kitchen, Laundry, Primary Bathroom, Primary Bedroom, Office, Other, Retreat, Dining Room
Primary bedroom
- Features: Primary Suite
Bedroom
- Features: Bedroom on Main Level
Bathroom
- Features: Bathroom Exhaust Fan, Bathtub, Closet, Dual Sinks, Full Bath on Main Level, Separate Shower, Upgraded, Vanity
Kitchen
- Features: Kitchen Island, Kitchen/Family Room Combo
Other
- Features: Walk-In Closet(s)
Heating
- Central
Cooling
- Central Air
Appliances
- Included: Dishwasher, Disposal, Gas Range, Microwave, Water Heater
- Laundry: Inside, Laundry Room
Features
- Breakfast Area, Ceiling Fan(s), Separate/Formal Dining Room, Eat-in Kitchen, In-Law Floorplan, Open Floorplan, Stone Counters, Recessed Lighting, Unfurnished, Bedroom on Main Level, Primary Suite, Walk-In Closet(s)
- Flooring: Carpet, Tile, Wood
- Has fireplace: Yes
- Fireplace features: Family Room
- Common walls with other units/homes: No Common Walls
Interior area
- Total interior livable area: 3,198 sqft
Property
Parking
- Total spaces: 6
- Parking features: Door-Multi, Direct Access, Driveway, Driveway Up Slope From Street, Garage Faces Front, Garage, On Street
- Attached garage spaces: 3
- Uncovered spaces: 3
Features
- Levels: Two
- Stories: 2
- Entry location: Porch
- Patio & porch: Front Porch, Porch
- Has private pool: Yes
- Pool features: Community, Private, Association
- Has spa: Yes
- Spa features: In Ground, Private
- Fencing: Block,Vinyl,Wrought Iron
- Has view: Yes
- View description: City Lights, Mountain(s), Neighborhood
Lot
- Size: 9,148 Square Feet
- Features: 0-1 Unit/Acre, Back Yard, Cul-De-Sac, Lawn, Landscaped, Near Park, Yard
Details
- Parcel number: 270370035
- Special conditions: Standard
Construction
Type & style
- Home type: SingleFamily
- Architectural style: Traditional
- Property subtype: Single Family Residence
Materials
- Stucco
- Foundation: Slab
- Roof: Concrete
Condition
- Updated/Remodeled,Turnkey
- New construction: No
- Year built: 2003
Utilities & green energy
- Electric: Photovoltaics Seller Owned, Standard
- Sewer: Public Sewer
- Water: Public
- Utilities for property: Electricity Connected, Natural Gas Connected, Sewer Connected, Water Connected
Community & HOA
Community
- Features: Curbs, Storm Drain(s), Street Lights, Sidewalks, Gated, Park, Pool
- Security: Carbon Monoxide Detector(s), Gated Community, Smoke Detector(s)
HOA
- Has HOA: Yes
- Amenities included: Management, Playground, Pool, Security
- HOA fee: $208 monthly
- HOA name: Victoria Grove
- HOA phone: 800-369-7260
Location
- Region: Riverside
Financial & listing details
- Price per square foot: $297/sqft
- Tax assessed value: $828,059
- Date on market: 11/12/2026
- Listing terms: Cash,Cash to New Loan
Estimated market value
$883,300
$830,000 - $936,000
$4,419/mo
Price history
| Date | Event | Price |
|---|---|---|
| 6/8/2007 | Sold | $553,000-10.2%$173/sqft |
Source: Public Record Report a problem | ||
| 9/8/2006 | Sold | $615,900+4.4%$193/sqft |
Source: Public Record Report a problem | ||
| 5/2/2005 | Sold | $590,000+71%$184/sqft |
Source: Public Record Report a problem | ||
| 3/14/2003 | Sold | $345,000$108/sqft |
Source: Public Record Report a problem | ||
Public tax history
| Year | Property taxes | Tax assessment |
|---|---|---|
| 2026 | -- | $828,059 +2% |
| 2025 | $14,024 +2.2% | $811,823 +2% |
| 2024 | $13,726 +6.3% | $795,906 +11.8% |
| 2023 | $12,916 +1.1% | $711,984 +2% |
| 2022 | $12,772 +5.4% | $698,024 +9.4% |
| 2021 | $12,123 +7% | $638,264 +12% |
| 2020 | $11,334 +1.6% | $569,879 +3% |
| 2019 | $11,152 +2.1% | $553,280 +4% |
| 2018 | $10,918 +5.5% | $532,000 +11.3% |
| 2017 | $10,354 | $478,000 |
| 2016 | $10,354 +61.5% | $478,000 +2.6% |
| 2015 | $6,412 -1.9% | $466,000 -1.5% |
| 2014 | $6,538 | $473,000 +22.5% |
| 2013 | -- | $386,000 +10.3% |
| 2012 | -- | $350,000 +2.9% |
| 2011 | -- | $340,000 -8.4% |
| 2010 | -- | $371,000 -15.1% |
| 2009 | -- | $437,000 -12.2% |
| 2008 | -- | $498,000 -18.9% |
| 2007 | -- | $613,836 +2% |
| 2006 | -- | $601,800 +59.1% |
| 2005 | -- | $378,318 +41.3% |
| 2003 | -- | $267,807 |
Find assessor info on the county website
Monthly payment
Est. payment
Payment breakdown
Explore the cost of this home by adjusting the details. Changes won't be saved.Climate risks
Neighborhood: El Sobrante


Similar homes
- $960,0005 bd4 ba3.7k sqft17462 Heights Ln, Riverside, CA 92503For Sale
 MLS ID #IG26234884, Marisel Polizzo, Keller Williams Realty. CRMLS
- $975,0005 bd3 ba3.1k sqft17388 Hawkwood Dr, Riverside, CA 92503For Sale
 MLS ID #SW26026865, Justin Bringas, SimpliHOM. CRMLS
- $975,0005 bd4 ba3.5k sqft17565 Cedarwood Dr, Riverside, CA 92503For Sale
 MLS ID #IV26190656, KATHERINE JANKOWSKI, LEKASA. CRMLS
- $989,9005 bd3 ba3.4k sqft17467 Sandlewood Dr, Riverside, CA 92503For Sale
 MLS ID #IV26209136, KATHERINE JANKOWSKI, LEKASA. CRMLS
Local buyer's agents are ready to help
