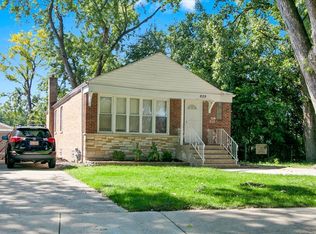
Presenting a distinguished 4-bedroom, 2-bathroom residence that is located on an oversized lot that exemplifies contemporary living. The home is appointed with sophisticated fixtures and finishes, including hard wood flooring throughout the 1st and 2nd levels, providing both elegance and comfort. The brand-new kitchen boasts sleek quartz countertops and a stylish backsplash, combining functionality with refined design. The large formal dining room is perfect for hosting family events and holidays. The fully fenced backyard further enhances privacy and security. This move-in-ready property features thoughtful upgrades throughout-contact us today to arrange a private viewing.
Contingent
$289,900
12312 S Union Ave, Chicago, IL 60628
4beds
1,698sqft
Single Family Residence
Built in 1927
7,500 Square Feet Lot
$290,900 Zestimate®
$171/sqft
$-- HOA
What's special
Fully fenced backyardSleek quartz countertopsLarge formal dining roomBrand-new kitchenOversized lotStylish backsplash
- 16 days
- 269
- 47
Zillow last checked:
Listing updated:
Listed by:
Bruno Styrczula 708-243-9634,
First Midwest Realty LLC
Source: MRED as distributed by MLS GRID,MLS#: 12759934
Facts & features
Interior
Bedrooms & bathrooms
- Bedrooms: 4
- Bathrooms: 2
- Full bathrooms: 2
Rooms
- Room types: No additional rooms
Primary bedroom
- Features: Flooring (Hardwood)
- Level: Main
- Area: 132 Square Feet
- Dimensions: 11X12
Bedroom 2
- Features: Flooring (Hardwood)
- Level: Main
- Area: 110 Square Feet
- Dimensions: 11X10
Bedroom 3
- Features: Flooring (Hardwood)
- Level: Second
- Area: 130 Square Feet
- Dimensions: 10X13
Bedroom 4
- Features: Flooring (Hardwood)
- Level: Second
- Area: 130 Square Feet
- Dimensions: 10X13
Dining room
- Features: Flooring (Hardwood)
- Level: Main
- Area: 168 Square Feet
- Dimensions: 12X14
Kitchen
- Features: Flooring (Hardwood)
- Level: Main
- Area: 144 Square Feet
- Dimensions: 12X12
Living room
- Features: Flooring (Hardwood)
- Level: Main
- Area: 180 Square Feet
- Dimensions: 12X15
Heating
- Natural Gas, Forced Air
Cooling
- Central Air
Features
- Basement: Unfinished,Full,Daylight
Interior area
- Total structure area: 0
- Total interior livable area: 1,698 sqft
Property
Accessibility
- Accessibility features: No Disability Access
Features
- Stories: 2
Lot
- Size: 7,500 Square Feet
- Dimensions: 60x125
Details
- Parcel number: 25283010240000
- Special conditions: None
Construction
Type & style
- Home type: SingleFamily
- Architectural style: Bungalow
- Property subtype: Single Family Residence
Materials
- Brick
Condition
- New construction: No
- Year built: 1927
- Major remodel year: 2026
Utilities & green energy
- Sewer: Public Sewer
- Water: Lake Michigan
Community & HOA
HOA
- Services included: None
Location
- Region: Chicago
Financial & listing details
- Price per square foot: $171/sqft
- Annual tax amount: $1,375
- Date on market: 9/15/2026
- Ownership: Fee Simple
Estimated market value
$290,900
$276,000 - $305,000
$2,267/mo
Price history
| Date | Event | Price |
|---|---|---|
| 9/18/2026 | Contingent | $289,900$171/sqft |
Source:  MRED as distributed by MLS GRID #12759934 Report a problem MRED as distributed by MLS GRID #12759934 Report a problem | ||
| 9/15/2026 | Listed for sale | $289,900+168.4%$171/sqft |
Source: MRED as distributed by MLS GRID #12759934 Report a problem | ||
| 4/27/2026 | Sold | $108,000+0.9%$64/sqft |
Source: MRED as distributed by MLS GRID #12528747 Report a problem | ||
| 1/11/2026 | Pending sale | $107,000$63/sqft |
Source: MRED as distributed by MLS GRID #12528747 Report a problem | ||
| 12/6/2025 | Listed for sale | $107,000$63/sqft |
Source: MRED as distributed by MLS GRID #12528747 Report a problem | ||
Public tax history
Tax history is unavailable.
Monthly payment
Est. payment
Payment breakdown
Explore the cost of this home by adjusting the details. Changes won't be saved.Climate risks
Neighborhood: West Pullman
Nearby schools
Similar homes
- $312,9995 bd2 ba1.2k sqft659 W 129th Pl, Chicago, IL 60628Active
 MLS ID #12751606, Ryan Cherney, Circle One Realty. MRED as distributed by MLS GRID
 - $324,9005 bd3 ba1.8k sqft433 W 100th St, Chicago, IL 60628Active
 MLS ID #12767695, Pablo Galarza, Century 21 New Beginnings. MRED as distributed by MLS GRID
 - $329,9004 bd2 ba2.2k sqft10933 S Eggleston Ave, Chicago, IL 60628Active
 MLS ID #12750428, Varine Hampton, Coldwell Banker Realty. MRED as distributed by MLS GRID
 - $259,9953 bd2 ba1.6k sqft10048 S Rhodes Ave, Chicago, IL 60628Price Change
 MLS ID #12756145, Lizette Perez, eXp Realty. MRED as distributed by MLS GRID
