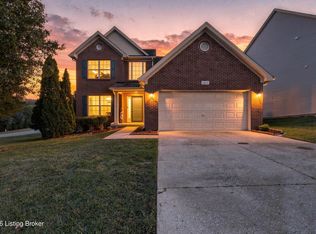
This house is ready for you to call HOME! Step inside and discover a bright, open floor plan with soaring ceilings and an abundance of natural light streaming through the large picture windows. The inviting living room features built-in shelving and beautiful archways leading into the well-appointed kitchen. The kitchen offers warm wood cabinetry, newer stainless-steel appliances (2024), a smooth-top range, microwave, dishwasher, and refrigerator. A center island with counter-height seating creates the perfect gathering spot, while the adjacent dining area provides plenty of space for meals and entertaining. A convenient main-level powder room completes the space. Just off the kitchen, sliding glass doors lead to a private outdoor retreat featuring Trex decking and aluminum railing, both added in 2022. Enjoy your morning coffee, fire up the grill, or entertain guests in this wonderful outdoor space. Upstairs, you'll find two additional bedrooms, each offering double closets and lighted ceiling fans, along with a full bathroom featuring a vanity, linen closet, and tub/shower combination. The second-floor laundry room, complete with washer and dryer, adds everyday convenience. The peaceful primary owner's suite offers a private ensuite with a double vanity and tub/shower combination. The true showstopper is the massive walk-in closet/dressing room, providing exceptional storage and versatility. The lower level features a spacious family room with a daylight window and a convenient half bath. The family room is wired for a projector, making it an ideal space for movie nights, entertaining, or relaxing. Surround sound is wired throughout the home. Additional highlights include a two-car garage and an HVAC system updated in 2025. Situated at the end of a cul-de-sac, this home offers a desirable setting with added privacy. Easy to show...call today to schedule your private tour
For sale
$430,000
12316 Amber Woods Ct, Coldstream, KY 40245
3beds
2,420sqft
Single Family Residence
Built in 2012
8,276 Square Feet Lot
$-- Zestimate®
$178/sqft
$10/mo HOA
What's special
Well-appointed kitchenNewer stainless-steel appliancesBeautiful archwaysBuilt-in shelvingBright open floor planSoaring ceilingsWarm wood cabinetry
- 26 days
- 647
- 50
Zillow last checked:
Listing updated:
Listed by:
Neca Hudgins 502-241-8811,
Coldwell Banker McMahan
Source: Metro Search Inc. LLC DBA Apex MLS,MLS#: 1730131
Facts & features
Interior
Bedrooms & bathrooms
- Bedrooms: 3
- Bathrooms: 4
- Full bathrooms: 2
- 1/2 bathrooms: 2
Primary bedroom
- Level: Second
Bedroom
- Level: Second
Bedroom
- Level: Second
Primary bathroom
- Description: Ensuite
- Level: Second
Half bathroom
- Description: Powder Room
- Level: First
Full bathroom
- Level: Second
Half bathroom
- Level: Basement
Dining area
- Level: First
Family room
- Level: Basement
Kitchen
- Level: First
Laundry
- Level: Second
Living room
- Level: First
Heating
- Electric, Forced Air
Cooling
- Central Air
Features
- Basement: Finished
- Has fireplace: No
Interior area
- Total structure area: 1,767
- Total interior livable area: 2,420 sqft
- Finished area above ground: 1,767
- Finished area below ground: 653
Property
Parking
- Total spaces: 2
- Parking features: Attached, Driveway
- Attached garage spaces: 2
- Has uncovered spaces: Yes
Features
- Stories: 2
- Patio & porch: Deck, Porch
- Fencing: None
Lot
- Size: 8,276 Square Feet
- Features: Cul-De-Sac, Sidewalk, Level
Details
- Parcel number: 21397600300000
Construction
Type & style
- Home type: SingleFamily
- Architectural style: Traditional
- Property subtype: Single Family Residence
Materials
- Vinyl Siding, Wood Frame, Brick Veneer
- Foundation: Concrete Perimeter
- Roof: Shingle
Condition
- Year built: 2012
Utilities & green energy
- Sewer: Public Sewer
- Water: Public
- Utilities for property: Electricity Connected
Community & HOA
Community
- Subdivision: Bristol Woods
HOA
- Has HOA: Yes
- HOA fee: $125 annually
Location
- Region: Coldstream
Financial & listing details
- Price per square foot: $178/sqft
- Tax assessed value: $288,000
- Annual tax amount: $3,214
- Date on market: 9/25/2026
- Electric utility on property: Yes
Estimated market value
Not available
Estimated sales range
Not available
Not available
Price history
| Date | Event | Price |
|---|---|---|
| 9/25/2026 | Listed for sale | $430,000+49.3%$178/sqft |
Source:  Metro Search Inc. LLC DBA Apex MLS #1730131 Report a problem | ||
| 6/29/2020 | Sold | $288,000+1.1%$119/sqft |
Source: Metro Search Inc. LLC DBA Apex MLS #1558716 Report a problem | ||
| 5/7/2020 | Pending sale | $285,000$118/sqft |
Source: Keller Williams Louisville East #1558716 Report a problem | ||
| 5/5/2020 | Listed for sale | $285,000+54.1%$118/sqft |
Source: Keller Williams Louisville East #1558716 Report a problem | ||
| 5/16/2012 | Sold | $184,923$76/sqft |
Source: Public Record Report a problem | ||
Public tax history
| Year | Property taxes | Tax assessment |
|---|---|---|
| 2025 | $3,214 -1.9% | $288,000 |
| 2024 | $3,277 -1.7% | $288,000 |
| 2023 | $3,335 -0.3% | $288,000 |
| 2022 | $3,347 -6.5% | $288,000 |
| 2021 | $3,579 +41.8% | $288,000 +31.5% |
| 2020 | $2,523 | $219,050 |
| 2019 | $2,523 +7.6% | $219,050 |
| 2018 | $2,345 | $219,050 |
| 2017 | $2,345 +26.8% | $219,050 +18.5% |
| 2013 | $1,849 +13497.1% | $184,920 +13497.1% |
| 2011 | $14 | $1,360 |
| 2010 | $14 | $1,360 |
| 2009 | $14 | $1,360 |
Find assessor info on the county website
Monthly payment
Est. payment
Payment breakdown
Explore the cost of this home by adjusting the details. Changes won't be saved.Climate risks
Neighborhood: Coldstream


Similar homes
- $375,0003 bd2 ba2.1k sqft5031 Cronin Dr, Louisville, KY 40245For Sale

 MLS ID #1731554, Helen H Daugherty, United Real Estate Louisville. Metro Search Inc. LLC DBA Apex MLS
- $389,0004 bd3 ba2.2k sqft12628 Bay Tree Way, Louisville, KY 40245For Sale
 MLS ID #1730605, Meenu Gill, EXP Realty LLC. Metro Search Inc. LLC DBA Apex MLS
- $469,9004 bd4 ba2.8k sqft4304 Forest Bend Pl, Louisville, KY 40245For Sale
 MLS ID #1732023, Jason Farabee, The Agency Louisville. Metro Search Inc. LLC DBA Apex MLS
- $459,9003 bd3 ba2.4k sqft4705 Golden Eagle Dr, Louisville, KY 40245For Sale
 MLS ID #1732106, Jeremy Byers, RE/MAX Premier Properties. Metro Search Inc. LLC DBA Apex MLS
- $375,0003 bd2 ba2.4k sqft11503 Halifax Dr, Louisville, KY 40245For SaleMLS ID #1724878, Noor M Ghazawi, EXP Realty LLC. Metro Search Inc. LLC DBA Apex MLS
- $335,0003 bd3 ba1.7k sqft5003 Middlesex Dr, Louisville, KY 40245For SaleMLS ID #1729612, Jasmin Ahmed, EXP Realty LLC. Metro Search Inc. LLC DBA Apex MLS
- $425,0004 bd3 ba1.9k sqft4304 Possibility Way, Louisville, KY 40245For SaleMLS ID #1711486, Yug Patel, Keller Williams Collective. Metro Search Inc. LLC DBA Apex MLS
- $477,5004 bd3 ba2.9k sqft4534 Cherry Forest Cir, Louisville, KY 40245For SaleMLS ID #1729211, Brent Logsdon, Semonin Realtors. Metro Search Inc. LLC DBA Apex MLS
- $410,0003 bd3 ba2.5k sqft3002 Stonebridge Rd, Louisville, KY 40241For SaleMLS ID #1732414, Bruce Bell, JPAR Aspire. Metro Search Inc. LLC DBA Apex MLS
- $340,0003 bd4 ba2.4k sqft11904 Wide Spring Ct, Coldstream, KY 40245For SaleMLS ID #1704760, Kristina A Ditto, Exit Realty Crutcher. Metro Search Inc. LLC DBA Apex MLS
- $359,9004 bd2 ba1.9k sqft4823 Oak Pointe Dr, Louisville, KY 40245For SaleMLS ID #1730143, Veronica Rodriguez, Commitment Real Estate Group. Metro Search Inc. LLC DBA Apex MLS
- $459,0003 bd3 ba2.3k sqft4625 Golden Eagle Dr, Louisville, KY 40245For SaleMLS ID #1726764, Tanner D Greenwell, RE/MAX Empire. Metro Search Inc. LLC DBA Apex MLS
- $320,0003 bd2 ba1.6k sqft12819 Bay Tree Way, Louisville, KY 40245For SaleMLS ID #1731485, Michelle Stigall, The Collective Realty Co.. Metro Search Inc. LLC DBA Apex MLS
- $305,0003 bd2 ba1.6k sqft12503 Northolt Ct, Coldstream, KY 40245For SaleMLS ID #1731010, Stacy L Bauer, Champion Properties. Metro Search Inc. LLC DBA Apex MLS
- $495,0004 bd3 ba2.4k sqft3823 Rock Bay Dr, Louisville, KY 40245For SaleMLS ID #1731262, Sarah Booth, Reserve Realty Group. Metro Search Inc. LLC DBA Apex MLS
- $310,0003 bd3 ba1.7k sqft4538 Oak Pointe Dr, Louisville, KY 40245For SaleMLS ID #1731915, Tony Tricase, simpler.realestate. Metro Search Inc. LLC DBA Apex MLS
- $379,9003 bd3 ba2.1k sqft5113 Craigs Creek Dr, Louisville, KY 40241For SaleMLS ID #1731521, Mona C Nunn, simpler.realestate. Metro Search Inc. LLC DBA Apex MLS
- $350,0003 bd2 ba2.4k sqft4205 Stable Pl, Louisville, KY 40241For SaleMLS ID #1732345, Lucila De La Vega, Greater Louisville Homes, LLC. Metro Search Inc. LLC DBA Apex MLS
- $435,0004 bd3 ba2.7k sqft9206 Newbury Ct, Prospect, KY 40059For SaleMLS ID #1732113, Jamie Klein, Family Realty LLC. Metro Search Inc. LLC DBA Apex MLS
