Under contract-accepting backup offers. BRAND NEW CUSTOM BUILT 4 bedrooms, 2.5 baths home, just 400 yards to the beach, within steps to Wickline park and the library, and a boardwalk to the intra-costal waterway. RAISED 5 FEET WITH STEMWALL CONSTRUCTION to virtually eliminate any risk of flooding. The floors are covered with luxury vinyl in all main areas and tile in the bathrooms. The kitchen offers plenty of work surfaces with quartz countertops and ample storage in the upgraded cabinets, stainless appliances complete this beautiful and functional kitchen. The kitchen flows into the living room where you'll find the family gathering and dining areas. There is also a separate flex room that can be used as home office, flex room, additional bedroom, play room, in-law or formal dining/living room. In the large guest bath you'll find a shower, soaking bath tub and SAUNA. At the back you'll find a private deck where you can enjoy unspoiled views and amazing sunsets. This home is ready to move in with washer/dryer and furnishing that is available for purchase - even the TV is included. Two car garage with multiple outlets and a workbench/storage shelf is there to keep your cars from the elements. The house is located in the beautiful, quaint beach town of Flagler Beach where you can enjoy driving your golf cart to great restaurants, go fishing or just enjoy the sun on the beach.
Under contract
Price cut: $10K (5/14)
$750,000
1232 S FLAGLER AVENUE, FLAGLER BEACH, FL 32136
4beds
2,054sqft
:
Get pre-qualified$4,953/mo
Single Family Residence
Built in 2026
7,371 Square Feet Lot
$737,700 Zestimate®
$365/sqft
$-- HOA
What's special
Upgraded cabinets
- 147 days |
- 154 |
- 5 |
Zillow last checked:
Listing updated:
Listed by:
Ariel Oren 386-503-1928,
ATLANTIC OCEAN REALTY 386-693-4933
Source: Stellar MLS,MLS#: FC316866 Originating MLS: Flagler
Originating MLS: Flagler
Facts & features
Interior
Bedrooms & bathrooms
- Bedrooms: 4
- Bathrooms: 3
- Full bathrooms: 2
- 1/2 bathrooms: 1
Primary bedroom
- Features: Walk-In Closet(s)
- Level: First
- Area: 221 Square Feet
- Dimensions: 13x17
Bedroom 2
- Features: Built-in Closet
- Level: First
- Area: 143 Square Feet
- Dimensions: 13x11
Bedroom 3
- Features: Built-in Closet
- Level: First
- Area: 143 Square Feet
- Dimensions: 13x11
Bedroom 4
- Features: Built-in Closet
- Level: First
- Area: 130 Square Feet
- Dimensions: 13x10
Den
- Level: First
- Area: 156 Square Feet
- Dimensions: 13x12
Kitchen
- Level: First
- Area: 143 Square Feet
- Dimensions: 13x11
Living room
- Level: First
- Area: 380 Square Feet
- Dimensions: 19x20
Heating
- Central, Electric
Cooling
- Central Air
Appliances
- Included: Dishwasher, Disposal, Dryer, Microwave, Range, Refrigerator, Washer
- Laundry: Laundry Closet
Features
- Ceiling Fan(s), Crown Molding, High Ceilings, Living Room/Dining Room Combo, Primary Bedroom Main Floor, Sauna, Solid Surface Counters, Thermostat, Walk-In Closet(s)
- Flooring: Ceramic Tile, Luxury Vinyl
- Has fireplace: No
Interior area
- Total structure area: 2,744
- Total interior livable area: 2,054 sqft
Video & virtual tour
Property
Parking
- Total spaces: 2
- Parking features: Garage - Attached
- Attached garage spaces: 2
Features
- Levels: One
- Stories: 1
- Patio & porch: Deck
- Exterior features: Private Yard
- Fencing: Fenced
- Has view: Yes
- View description: Trees/Woods
Lot
- Size: 7,371 Square Feet
Details
- Parcel number: 1212314500005600090
- Zoning: SFR-R1
- Special conditions: None
Construction
Type & style
- Home type: SingleFamily
- Architectural style: Contemporary
- Property subtype: Single Family Residence
Materials
- Cement Siding, Wood Frame
- Foundation: Stem Wall
- Roof: Shingle
Condition
- Completed
- New construction: Yes
- Year built: 2026
Details
- Builder name: Cast Away Homes
Utilities & green energy
- Sewer: Public Sewer
- Water: Public
- Utilities for property: Cable Connected, Electricity Connected, Public, Sewer Connected, Water Connected
Community & HOA
Community
- Pet fee: $0 monthly
- Subdivision: GEORGE MOODY SUB
HOA
- Has HOA: No
Location
- Region: Flagler Beach
Financial & listing details
- Price per square foot: $365/sqft
- Tax assessed value: $135,500
- Annual tax amount: $2,647
- Date on market: 3/13/2026
- Cumulative days on market: 146 days
- Listing terms: Cash,Conventional,FHA,VA Loan
- Ownership: Fee Simple
- Total actual rent: 0
- Electric utility on property: Yes
- Road surface type: Asphalt, Paved
Estimated market value
$737,700
$701,000 - $775,000
$3,268/mo
Price history
| Date | Event | Price |
|---|---|---|
| 7/14/2026 | Contingent | $750,000$365/sqft |
Source:  Stellar MLS #FC316866 Report a problem Stellar MLS #FC316866 Report a problem | ||
| 5/14/2026 | Price change | $750,000-1.3%$365/sqft |
Source: Stellar MLS #FC316866 Report a problem | ||
| 3/13/2026 | Listed for sale | $760,000+261.9%$370/sqft |
Source: Stellar MLS #FC316866 Report a problem | ||
| 7/4/2023 | Listing removed | -- |
Source: Stellar MLS #FC288822 Report a problem | ||
| 1/30/2023 | Listed for sale | $210,000-1.9%$102/sqft |
Source: Stellar MLS #FC288822 Report a problem | ||
| 7/21/2021 | Sold | $214,000+100%$104/sqft |
Source: Agent Provided Report a problem | ||
| 6/11/2021 | Sold | $107,000-10.8%$52/sqft |
Source:  realMLS #1074315 Report a problem realMLS #1074315 Report a problem | ||
| 5/4/2021 | Pending sale | $119,900$58/sqft |
Source:  FLGMLS #259214 Report a problem FLGMLS #259214 Report a problem | ||
| 3/16/2021 | Listed for sale | $119,900$58/sqft |
Source: FLGMLS #259214 Report a problem | ||
| 2/21/2021 | Pending sale | $119,900$58/sqft |
Source: FLGMLS #259214 Report a problem | ||
| 8/6/2020 | Listed for sale | $119,900$58/sqft |
Source: Palm Wave Realty #259214 Report a problem | ||
Public tax history
| Year | Property taxes | Tax assessment |
|---|---|---|
| 2024 | $2,653 -0.7% | $135,500 |
| 2023 | $2,672 -0.7% | $135,500 |
| 2022 | $2,692 +55.3% | $135,500 +60% |
| 2021 | $1,734 +9.3% | $84,700 +10% |
| 2020 | $1,586 +8.6% | $77,000 +10% |
| 2019 | $1,461 -46.6% | $70,000 -46.2% |
| 2018 | $2,738 -0.4% | $130,000 |
| 2017 | $2,750 | $130,000 +2.8% |
| 2016 | $2,750 +0.9% | $126,445 +10% |
| 2015 | $2,725 +8% | $114,950 +7.4% |
| 2014 | $2,523 | $107,000 +12.6% |
| 2013 | -- | $95,000 |
| 2012 | -- | $95,000 -15.2% |
| 2011 | -- | $112,000 -30% |
| 2010 | -- | $160,000 -27.3% |
| 2009 | -- | $220,000 -15.4% |
| 2008 | -- | $260,000 -10.3% |
| 2007 | -- | $290,000 -6.5% |
| 2006 | -- | $310,000 +39% |
| 2005 | -- | $223,000 -64.1% |
| 2004 | -- | $621,400 |
Find assessor info on the county website
Monthly payment
Est. payment
Payment breakdown
Explore the cost of this home by adjusting the details. Changes won't be saved.Climate risks
Neighborhood: 32136
Nearby schools
GreatSchools rating
- 8/10Old Kings Elementary SchoolGrades: PK-5Distance: 3 mi
- 5/10Buddy Taylor Middle SchoolGrades: 6-8Distance: 7.1 mi
- 4/10Flagler-Palm Coast High SchoolGrades: 9-12Distance: 5 mi
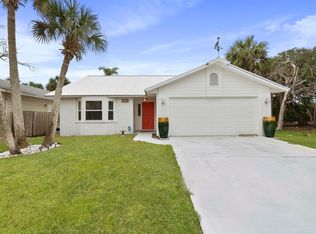
- $450,0003 bd2 ba1.3k sqft1240 S Flagler Ave, Flagler Beach, FL 32136Sold
- $320,0002 bd2 ba1.3k sqft1244 S Flagler Ave, Flagler Beach, FL 32136Sold

- $80,0007,372 sqft1248 S Flagler Ave #150X, Flagler Beach, FL 32136Sold
- $80,0007,405 sqft1248 Flagler Ave S, Flagler Beach, FL 32136Sold

- $80,0007,370 sqft1248 S Flagler Ave, Flagler Beach, FL 32136Sold
- $459,8003 bd2 ba1.6k sqft1231 S Flagler Ave, Flagler Beach, FL 32136Off Market
- $332,9002 bd2 ba1k sqft1235 S Flagler Ave, Flagler Beach, FL 32136Off Market
- $452,0002 bd2 ba1.5k sqft1227 S Flagler Ave, Flagler Beach, FL 32136Off Market
A local agent can set up tours, give advice and negotiate with sellers.
Similar homes
- $665,0003 bd3 ba1.9k sqft1339 S DAYTONA AVENUE, FLAGLER BEACH, FL 32136For Sale

 MLS ID #FC319009, Frederick Ferrara, III, KOKOMO REALTY LLC. Stellar MLS
 - $725,0003 bd3 ba1.6k sqft624 CUMBERLAND DRIVE, FLAGLER BEACH, FL 32136For Sale
 MLS ID #FC320170, Justin Busam, TRADEMARK REALTY GROUP LLC. Stellar MLS
 - $719,9003 bd3 ba2.1k sqft590 SHEARWOOD DRIVE, FLAGLER BEACH, FL 32136For Sale
 MLS ID #FC317856, Christine King, REALTY EXECUTIVES OCEANSIDE. Stellar MLS
 - $709,0003 bd2 ba1.7k sqft143 AVALON AVENUE, FLAGLER BEACH, FL 32136For Sale
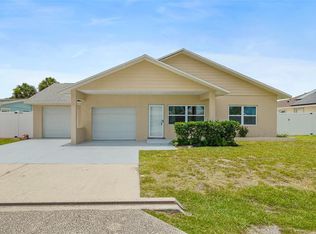 MLS ID #FC319291, Karen Radcliff, CLARION GROUP, INC.. Stellar MLS
 - $649,9003 bd3 ba1.8k sqft420 LAMBERT AVENUE, FLAGLER BEACH, FL 32136For SaleMLS ID #FC318733, Randall Doyle, FLAGLER REALTY PROFESSIONALS LLC. Stellar MLS
- $898,9004 bd3 ba2.8k sqft1591 LAMBERT AVENUE, FLAGLER BEACH, FL 32136For SaleMLS ID #FC315862, Kathleen McEnaney, REALTY EXECUTIVES OCEANSIDE. Stellar MLS
- $549,0004 bd3 ba2.6k sqft2322 STONEBRIDGE WAY, FLAGLER BEACH, FL 32136For SaleMLS ID #FC320055, Matt Souza, COASTAL GATEWAY REAL ESTATE GR. Stellar MLS
- $854,9004 bd4 ba2.8k sqft2738 JOHN BULL STREET, FLAGLER BEACH, FL 32136For SaleMLS ID #FC316728, Jennifer Jewels, COLDWELL BANKER (HAMMOCK). Stellar MLS
- $999,9004 bd4 ba2.3k sqft127 SEASIDE POINT, FLAGLER BEACH, FL 32136For SaleMLS ID #FC319581, Bruce Garrison, TRADEMARK REALTY GROUP LLC. Stellar MLS
- $939,9004 bd3 ba2.7k sqft73 BRIDLE RIDGE COURT, FLAGLER BEACH, FL 32136For SaleMLS ID #FC319694, Bruce Garrison, TRADEMARK REALTY GROUP LLC. Stellar MLS
- $489,0003 bd2 ba1.4k sqft2448 S DAYTONA AVENUE, FLAGLER BEACH, FL 32136For SaleMLS ID #FC320314, Lisa Annaheim, PALM COAST REAL ESTATE COMPANY. Stellar MLS
- $779,9003 bd3 ba1.8k sqft122 DEL PALMA DRIVE, PALM COAST, FL 32137For SaleMLS ID #FC316381, Bruce Garrison, TRADEMARK REALTY GROUP LLC. Stellar MLS
- $379,0004 bd2 ba2.1k sqft18 EAGLE LAKE DRIVE, FLAGLER BEACH, FL 32136For SaleMLS ID #FC317878, Paul DeSousa, GRAND LIVING REALTY. Stellar MLS
- $799,9003 bd3 ba2.5k sqft230 S RIVERWALK DRIVE, PALM COAST, FL 32137New ConstructionStellar MLS
- $735,0004 bd3 ba2.9k sqft107 LINDSAY DRIVE, PALM COAST, FL 32137For SaleMLS ID #FC320287, Liam Thoubboron, TRADEMARK REALTY GROUP LLC. Stellar MLS
- $849,0004 bd3 ba2.2k sqft9 DEL PALMA DRIVE, PALM COAST, FL 32137For SaleMLS ID #FC317293, Anna DiCrescenzo, REALTY EXCHANGE, LLC. Stellar MLS
- $455,0004 bd2 ba2k sqft6 SIGNET CIRCLE, FLAGLER BEACH, FL 32136For SaleMLS ID #FC319784, Frederick Ferrara, III, KOKOMO REALTY LLC. Stellar MLS
- $799,9003 bd3 ba2.5k sqft103 HERON DRIVE, PALM COAST, FL 32137New ConstructionStellar MLS
- $429,0003 bd3 ba1.8k sqft9 WHITEHALL COURT, FLAGLER BEACH, FL 32136For SaleMLS ID #FC318103, Anna DiCrescenzo, REALTY EXCHANGE, LLC. Stellar MLS
- $659,0004 bd3 ba2.2k sqft74 NEW LEATHERWOOD DRIVE, PALM COAST, FL 32137For SaleMLS ID #FC317789, Steven Jewels, COLDWELL BANKER (HAMMOCK). Stellar MLS
