Start the spring season in this beautifully renovated semi-detached home offering nearly 2,000 square feet of living space in the historic community of Congress Heights, just east of the scenic Anacostia River. A charming white picket fence and cozy front yard warmly welcome you home. Inside, the main level impresses with a bright open-concept floor plan featuring hardwood floors throughout and recessed lighting that adds a modern, elegant touch. The kitchen boasts tall white cabinetry, a stylish gray backsplash, and premium stainless steel appliances, including a 23 cu. ft. 4-Door French Door Refrigerator with InstaView™ and Craft Ice™ in PrintProof™ Black Stainless Steel, along with a matching dishwasher, microwave, and stove. An eat-in counter provides the perfect space for casual dining or entertaining. The main level also includes a bedroom and a spa-inspired full bath featuring a luxurious sauna shower. Upstairs, you’ll find two sizable bedrooms, a versatile den, and a full bathroom—offering flexibility for guests, a home office, or additional living space. The fully finished walkout basement presents a fantastic income-generating opportunity. Complete with a full kitchen and private entrance, it can function as a junior condo efficiency. An electric fireplace adds warmth and ambiance, creating a cozy retreat. The walkout leads to a fenced backyard with private parking. Beyond the home, the neighborhood continues to shine. With the arrival of CareFirst Arena, located on the site of the historic Saint Elizabeths Hospital East Campus, the area has quickly emerged as a vibrant hub for sports, esports, and live concerts. This 5,000-seat, multi-purpose venue brings exciting energy to the community. Primarily residential, Congress Heights also celebrates arts, culture, and deep roots in African American history. Convenient access to major bus routes and the Congress Heights station (Green Line) makes commuting downtown seamless and provides easy access to Alexandria, National Harbor, and Joint Base Anacostia-Bolling. Move in and begin enjoying the rewards of new homeownership in one of DC’s evolving and culturally rich communities.
Under contract
$375,000
1232 Savannah Pl SE, Washington, DC 20032
3beds
1,938sqft
Single Family Residence
Built in 1948
2,406 Square Feet Lot
$364,600 Zestimate®
$193/sqft
$-- HOA
What's special
Private parkingVersatile denBright open-concept floor planCozy front yardFully finished walkout basementCharming white picket fenceBeautifully renovated semi-detached home
- 197 days
- 12
- 0
Zillow last checked:
Listing updated:
Listed by:
NaToya Joshua 571-488-7776,
Keller Williams Preferred Properties
Source: Bright MLS,MLS#: DCDC2247654
Facts & features
Interior
Bedrooms & bathrooms
- Bedrooms: 3
- Bathrooms: 3
- Full bathrooms: 3
- Main level bathrooms: 1
- Main level bedrooms: 1
Basement
- Area: 666
Heating
- Central, Natural Gas
Cooling
- Central Air, Electric
Appliances
- Included: Gas Water Heater
- Laundry: In Basement
Features
- Basement: Connecting Stairway,Finished,Garage Access,Rear Entrance
- Has fireplace: No
Interior area
- Total structure area: 1,998
- Total interior livable area: 1,938 sqft
- Finished area above ground: 1,332
- Finished area below ground: 606
Property
Parking
- Total spaces: 2
- Parking features: Enclosed, Off Street, On Street, Driveway
- Uncovered spaces: 2
Accessibility
- Accessibility features: None
Features
- Levels: Three
- Stories: 3
- Pool features: None
Lot
- Size: 2,406 Square Feet
- Features: Unknown Soil Type
Details
- Additional structures: Above Grade, Below Grade
- Parcel number: 5946//0059
- Zoning: RESIDENTIAL
- Special conditions: Short Sale
Construction
Type & style
- Home type: SingleFamily
- Architectural style: Colonial
- Property subtype: Single Family Residence
- Attached to another structure: Yes
Materials
- Brick
- Foundation: Slab
Condition
- New construction: No
- Year built: 1948
Utilities & green energy
- Sewer: Public Sewer
- Water: Public
Community & HOA
Community
- Subdivision: Congress Heights
HOA
- Has HOA: No
Location
- Region: Washington
Financial & listing details
- Price per square foot: $193/sqft
- Tax assessed value: $309,280
- Annual tax amount: $1,483
- Date on market: 3/6/2026
- Listing agreement: Exclusive Right To Sell
- Listing terms: Cash,Conventional,FHA,VA Loan
- Ownership: Fee Simple
Estimated market value
$364,600
$346,000 - $383,000
$3,201/mo
Price history
| Date | Event | Price |
|---|---|---|
| 4/24/2026 | Contingent | $375,000$193/sqft |
Source:  Bright MLS #DCDC2247654 Report a problem Bright MLS #DCDC2247654 Report a problem | ||
| 4/15/2026 | Price change | $375,000-21.1%$193/sqft |
Source: Bright MLS #DCDC2247654 Report a problem | ||
| 3/20/2026 | Listed for sale | $475,000+458.8%$245/sqft |
Source: Bright MLS #DCDC2247654 Report a problem | ||
| 12/21/1993 | Sold | $85,000$44/sqft |
Source: Public Record Report a problem | ||
Public tax history
| Year | Property taxes | Tax assessment |
|---|---|---|
| 2026 | $1,614 +8.8% | $309,280 +0.1% |
| 2025 | $1,483 +8.3% | $309,110 +3.3% |
| 2024 | $1,370 +8% | $299,200 +4.2% |
| 2023 | $1,269 +6.2% | $287,270 +10.5% |
| 2022 | $1,195 +8.2% | $260,000 +8.3% |
| 2021 | $1,104 +9.5% | $240,070 +6.7% |
| 2020 | $1,009 +18.5% | $225,100 +12% |
| 2018 | $851 +9% | $200,920 +3% |
| 2017 | $781 +9.1% | $195,120 +16.6% |
| 2016 | $716 +9.6% | $167,410 +10.7% |
| 2015 | $653 +8.1% | $151,250 +7.1% |
| 2014 | $604 -6.3% | $141,240 -2.6% |
| 2013 | $645 -7.4% | $144,940 -3% |
| 2012 | $696 | $149,380 |
| 2011 | $696 +2.9% | $149,380 -24.9% |
| 2010 | $677 +26.2% | $199,020 -4.8% |
| 2009 | $536 +3.9% | $209,070 +28.8% |
| 2007 | $516 -50.5% | $162,290 +43.2% |
| 2006 | $1,042 +16.1% | $113,310 +21.1% |
| 2005 | $898 +14.5% | $93,560 +14.5% |
| 2004 | $785 +35.3% | $81,740 +35.3% |
| 2003 | $580 +6% | $60,400 +6% |
| 2002 | $547 -34.2% | $56,980 -21.2% |
| 2001 | $832 | $72,310 |
Find assessor info on the county website
Monthly payment
Est. payment
Payment breakdown
Explore the cost of this home by adjusting the details. Changes won't be saved.Climate risks
Neighborhood: Shipley Terrace
Nearby schools
Schools provided by the listing agent
- High: Ballou Senior
- District: District Of Columbia Public Schools
Source: Bright MLS. This data may not be complete. We recommend contacting the local school district to confirm school assignments for this home.
- $314,1603 bd2 ba1.3k sqft1230 Savannah Pl SE, Washington, DC 20032Off Market
- $419,330-- bd-- ba1.9k sqft1236 Savannah Pl SE, Washington, DC 20032Off Market
- $359,6004 bd2 ba1.4k sqft1238 Savannah Pl SE, Washington, DC 20032Off Market
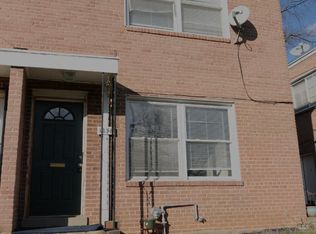
- $345,4803 bd3 ba1.3k sqft1226 Savannah Pl SE, Washington, DC 20032Off Market
Similar homes
- $370,8003 bd4 ba1.6k sqft4314 Wheeler Rd SE, Washington, DC 20032For Sale
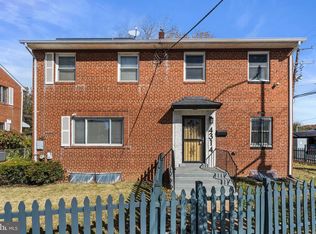
 MLS ID #DCDC2249932, Christian Videla, Redfin Corp. Bright MLS
 - $374,9993 bd3 ba1.4k sqft131 Darrington St SW, Washington, DC 20032For Sale
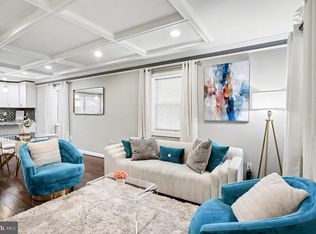 MLS ID #DCDC2273272, Terinee Bonds, Keller Williams Capital Properties. Bright MLS
 - $389,9003 bd2 ba1.7k sqft1808 Morris Rd SE, Washington, DC 20020For Sale
 MLS ID #DCDC2275928, Mary Moore, Keller Williams Flagship. Bright MLS
 - $319,9993 bd2 ba1.3k sqft3618 Martin Luther King Jr Ave SE, Washington, DC 20032For Sale
 MLS ID #DCDC2277374, Nelson Fuentes, Keller Williams Capital Properties. Bright MLS
 - $300,0003 bd2 ba1.2k sqft627 Atlantic St SE, Washington, DC 20032For SaleMLS ID #DCDC2264540, Chris Craddock, EXP Realty, LLC. Bright MLS
- $379,9003 bd2 ba1.2k sqft1900 Savannah Pl SE, Washington, DC 20020For SaleMLS ID #DCDC2268164, Eldad Moraru, Compass. Bright MLS
- $269,0003 bd2 ba1.5k sqft1359 Barnaby Ter SE, Washington, DC 20032For SaleMLS ID #DCDC2281372, Daniel Wheeler, Keller Williams Capital Properties. Bright MLS
- $353,0004 bd2 ba1.8k sqft2215 Afton St, Temple Hills, MD 20748For SaleMLS ID #MDPG2195598, April Wilson, Berkshire Hathaway HomeServices PenFed Realty. Bright MLS
- $305,0004 bd2 ba1.9k sqft4208 Shell St, Capitol Heights, MD 20743For SaleMLS ID #MDPG2218674, Christina Dory, Keller Williams Preferred Properties. Bright MLS
- $415,0003 bd3 ba1.1k sqft2503 Oxon Run Dr, Temple Hills, MD 20748For SaleMLS ID #MDPG2207582, Cassandra T. King, Jason Mitchell Group. Bright MLS
- $375,0003 bd2 ba1.6k sqft5077 Just St NE, Washington, DC 20019For SaleMLS ID #DCDC2222994, Jason Miller, Samson Properties. Bright MLS
- $419,9003 bd3 ba1.3k sqft3513 27th Ave, Temple Hills, MD 20748For SaleMLS ID #MDPG2208886, Shelly Rochelle Butler-Jones, EXP Realty, LLC. Bright MLS
- $430,0003 bd2 ba1.4k sqft2336 Payne Ter SE, Washington, DC 20020For SaleMLS ID #DCDC2259890, RUSS BROWN, Realty One Group Performance, LLC. Bright MLS
- $430,0003 bd3 ba2.2k sqft4112 Beachcraft Ct, Temple Hills, MD 20748For SaleMLS ID #MDPG2217384, Ashley Ali, IGOLDENONE REALTY AND CONCIERGE LLC. Bright MLS
- $399,0004 bd3 ba1.2k sqft1002 58th Ave, Capitol Heights, MD 20743For SaleMLS ID #MDPG2219248, Brandon Warner, Compass. Bright MLS
- $399,9004 bd2 ba1.5k sqft917 47th St NE, Washington, DC 20019For SaleMLS ID #DCDC2276342, Blake Davenport, TTR Sotheby's International Realty. Bright MLS
- $340,0003 bd2 ba1.7k sqft5415 Powhatan Rd, Riverdale, MD 20737For SaleMLS ID #MDPG2219460, Frank Mcknew, RE/MAX Realty Group. Bright MLS
- $425,0003 bd3 ba1.4k sqft1310 Dexter Ter SE, Washington, DC 20020For SaleMLS ID #DCDC2259426, Jenn Smira, Compass. Bright MLS
- $420,0005 bd2 ba1.5k sqft5709 Janice Ln, Temple Hills, MD 20748For SaleMLS ID #MDPG2213088, Natalia WINFFEL, Samson Properties. Bright MLS
- $535,0003 bd3 ba1.4k sqft1910 T Pl SE, Washington, DC 20020For SaleMLS ID #DCDC2282834, Yo-G Gozner, Compass. Bright MLS
