A spacious split-foyer home in the heart of West Knoxville, offering flexible living spaces, character details, and room to grow on a large lot. The upper level features a bright living room with cathedral ceilings and exposed beams, creating an airy, inviting atmosphere. The kitchen and dining area flow easily for everyday convenience, while three bedrooms and a two full baths complete the main level.
Downstairs, you'll find a generous den with a cozy fireplace, a second kitchen, an additional bedroom. Perfect for multi-generational living, guest quarters, or rental potential. The expansive lot provides outdoor space for gardening, play, or future improvements. Located in 37923 with quick access to shopping, dining, and major corridors, this home offers versatility and value in a sought-after Knoxville location.
Active
$375,000
1232 Wallingford Rd, Knoxville, TN 37923
4beds
2,290sqft
Single Family Residence
Built in 1973
0.6 Acres Lot
$-- Zestimate®
$164/sqft
$-- HOA
What's special
Additional bedroomSpacious split-foyer homeAiry inviting atmosphereLarge lotFlexible living spacesCharacter detailsSecond kitchen
- 17 days
- 1,902
- 238
Likely to sell faster than
Zillow last checked:
Listing updated:
Listed by:
Dwight Price,
The Dwight Price Group Realty Executives Associates 865-888-7653
Source: East Tennessee Realtors,MLS#: 1355201
Facts & features
Interior
Bedrooms & bathrooms
- Bedrooms: 4
- Bathrooms: 3
- Full bathrooms: 3
Rooms
- Room types: Bonus Room
Heating
- Central, Natural Gas, Electric
Cooling
- Central Air, Ceiling Fan(s)
Appliances
- Included: Dishwasher, Microwave, Range, Refrigerator
Features
- Cathedral Ceiling(s), Eat-in Kitchen, Bonus Room
- Flooring: Laminate, Carpet, Tile
- Windows: Aluminum Frames
- Basement: Walk-Out Access,Partially Finished
- Number of fireplaces: 1
- Fireplace features: Masonry, Gas Log
Interior area
- Total structure area: 2,290
- Total interior livable area: 2,290 sqft
Property
Parking
- Parking features: Garage Faces Side, Off Street, Attached, Main Level
- Has attached garage: Yes
Lot
- Size: 0.6 Acres
- Features: Wooded, Level, Rolling Slope
Details
- Additional structures: Storage
- Parcel number: 105JE005
Construction
Type & style
- Home type: SingleFamily
- Architectural style: Traditional
- Property subtype: Single Family Residence
Materials
- Wood Siding, Brick
Condition
- Year built: 1973
Utilities & green energy
- Sewer: Public Sewer
- Water: Public
Community & HOA
Community
- Security: Smoke Detector(s)
- Subdivision: Berkshire Woods U 1
Location
- Region: Knoxville
Financial & listing details
- Price per square foot: $164/sqft
- Tax assessed value: $227,300
- Annual tax amount: $883
- Date on market: 9/11/2026
- Listing terms: New Loan,Cash,Conventional
Estimated market value
Not available
Estimated sales range
Not available
Not available
Price history
| Date | Event | Price |
|---|---|---|
| 9/11/2026 | Listed for sale | $375,000$164/sqft |
Source:  East Tennessee Realtors #1355201 Report a problem East Tennessee Realtors #1355201 Report a problem | ||
Public tax history
| Year | Property taxes | Tax assessment |
|---|---|---|
| 2025 | $883 | $56,825 |
| 2024 | $883 | $56,825 |
| 2023 | $883 | $56,825 |
| 2022 | $883 +37.5% | $56,825 +87.5% |
| 2021 | $642 | $30,300 -75% |
| 2020 | $642 | $121,200 |
| 2019 | $642 | $121,200 |
| 2018 | $642 | -- |
| 2017 | $642 -19% | $30,300 |
| 2016 | $793 | -- |
| 2015 | $793 | -- |
| 2014 | $793 +0% | -- |
| 2013 | $793 -8.5% | -- |
| 2012 | $866 | -- |
| 2011 | $866 | $36,700 |
| 2010 | $866 | $36,700 |
| 2009 | $866 -6.3% | $36,700 +6.8% |
| 2008 | $924 -51.1% | $34,350 |
| 2007 | $1,889 | $34,350 |
| 2006 | $1,889 | $34,350 |
| 2005 | $1,889 +18.2% | $34,350 +29.1% |
| 2004 | $1,599 +6.2% | $26,600 |
| 2003 | $1,506 | $26,600 |
| 2002 | -- | $26,600 |
| 2001 | -- | $26,600 +17.7% |
| 2000 | -- | $22,600 |
Find assessor info on the county website
Monthly payment
Est. payment
Payment breakdown
Explore the cost of this home by adjusting the details. Changes won't be saved.Climate risks
Neighborhood: 37923
Similar homes

- $375,0004 bd2 ba1.9k sqft6324 Gateway Ln, Knoxville, TN 37920Active

 MLS ID #1356502, Dwight Price, The Dwight Price Group Realty Executives Associates. East Tennessee Realtors
 - $375,0004 bd3 ba2k sqft1140 Lovell View Dr, Knoxville, TN 37932Active
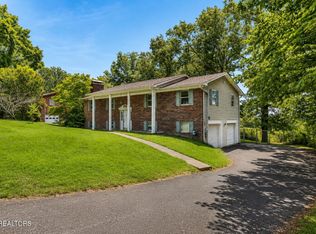 MLS ID #1345757, Michael Anderschat, Wallace. East Tennessee Realtors
 - $375,0004 bd2 ba2.4k sqft1720 Vada Cir, Knoxville, TN 37912Active
 MLS ID #1355255, Jay Glass, Wallace. East Tennessee Realtors
 - $330,0003 bd3 ba2k sqft1117 Rain Tree Rd, Knoxville, TN 37923For Sale

 MLS ID #3230007, Brisco Woods. RealTracs MLS as distributed by MLS GRID
 - $414,9004 bd3 ba2.7k sqft8504 Old Towne Ct, Knoxville, TN 37923ActiveMLS ID #1347450, Loretta Bowling, Weichert REALTORS Advantage Plus. East Tennessee Realtors
- $479,9004 bd3 ba2.2k sqft1914 Northwood Dr, Knoxville, TN 37923ActiveMLS ID #1349402, Will Shankles, Realty Executives Associates. East Tennessee Realtors
- $384,0003 bd3 ba1.6k sqft9315 Barrington Blvd, Knoxville, TN 37922For SaleMLS ID #3597090, Heather Wooten. RealTracs MLS as distributed by MLS GRID
- $415,0003 bd3 ba1.7k sqft1428 Pine Springs Rd, Knoxville, TN 37922ActiveMLS ID #1355084, Mary Lyle Hall, Keller Williams Signature. East Tennessee Realtors
- $399,9004 bd3 ba2.1k sqft7216 Kennon Springs Ln, Knoxville, TN 37909ActiveMLS ID #1353939, Jeff LaRue, Realty Executives Associates. East Tennessee Realtors
- $365,0004 bd2 ba1.5k sqft4300 Crosby Dr, Knoxville, TN 37909ActiveMLS ID #1345125, Patti Whalen, EXIT TLC Realty. East Tennessee Realtors
- $382,5003 bd2 ba1.5k sqft916 Mallory Rd, Knoxville, TN 37919ActiveMLS ID #1345723, Kevin Parker, Wallace. East Tennessee Realtors
- $349,9004 bd2 ba1.6k sqft6516 Ellesmere Dr, Knoxville, TN 37921ActiveMLS ID #1344350, Russ Ford, Baine Realty Group. East Tennessee Realtors
- $425,0003 bd3 ba2.3k sqft905 Glennshire Dr, Knoxville, TN 37923For SaleMLS ID #3113269, Angel P. Scott. RealTracs MLS as distributed by MLS GRID
- $384,9003 bd3 ba1.9k sqft6128 Apache Trl, Knoxville, TN 37920ActiveMLS ID #1353897, Aspenn Keys, Wallace. East Tennessee Realtors
- $345,0002 bd2 ba1.5k sqft311 Creekview Ln, Knoxville, TN 37923ActiveMLS ID #1347068, Miriam S Adams, Slyman Real Estate. East Tennessee Realtors
- $400,0003 bd2 ba2.6k sqft26182528 Shaler Ln, Knoxville, TN 37920For SaleMLS ID #3305895, Mark Hunter. RealTracs MLS as distributed by MLS GRID
- $498,9003 bd3 ba2.6k sqft712 Kimbee Rd, Knoxville, TN 37923ActiveMLS ID #1353475, Angie Dout, Tennessee Life Real Estate Professionals. East Tennessee Realtors
- $400,0004 bd2 ba2.2k sqft912 E Hendron Chapel Rd, Knoxville, TN 37920ActiveMLS ID #1355284, Sara Hurst, Adam Wilson Realty. East Tennessee Realtors
- $400,0003 bd2 ba2.6k sqft2618-2528 Shaler Ln SW, Knoxville, TN 37920ActiveMLS ID #1349462, Mark Hunter, United Real Estate Solutions. East Tennessee Realtors
- $349,9004 bd3 ba1.8k sqft6560 W Garwood Cir, Knoxville, TN 37918ActiveMLS ID #1355161, Andy Mason, Elite Realty. East Tennessee Realtors
