Escape to peaceful country living with this beautifully updated homestead on 18.63 scenic acres in the Odessa School District! Situated on pavement, this well-maintained home offers the perfect blend of modern updates and serene surroundings. The spacious kitchen features stained cabinetry, abundant cabinet space, granite countertops, and all kitchen appliances stay. A full-size refrigerator in the finished basement wet bar is also included. Refinished hardwood floors flow throughout the main living areas and main-floor bedrooms, while ceramic tile flooring accents the bathrooms. Gather around the cozy wood-burning fireplace with its beautifully refaced granite hearth. The finished walkout basement provides additional living space with luxury vinyl plank flooring, a wet bar, and a non-conforming fourth bedroom that's ideal for guests, a home office, or hobby room. Step outside to enjoy the newer patio overlooking the picturesque property or cool off in the 4-year-old in-ground saltwater sports pool. The 30' x 50' shop with a concrete floor, electricity, and attached lean-to offers plenty of room for equipment, projects, or storage. Additional updates include newer main-floor windows, making this home as efficient as it is beautiful. With 18.63 acres of room to roam, incredible outdoor amenities, and a peaceful setting, this property offers the best of country living while remaining conveniently accessible. Don't miss this rare opportunity to own your own slice of paradise!
Coming soon 07/30
$699,900
12321 U Hwy, Odessa, MO 64075
3beds
2,682sqft
:
Get pre-qualified$4,699/mo
Single Family Residence
Built in 1988
18 Acres Lot
$-- Zestimate®
$261/sqft
$-- HOA
What's special
- --
- on Zillow |
- 140
- views |
- 10
- saves |
Zillow last checked:
Listing updated:
Listed by:
Asheley Sisk 816-217-0807,
RE/MAX Heritage
Source: Heartland MLS as distributed by MLS GRID,MLS#: 2633845
Facts & features
Interior
Bedrooms & bathrooms
- Bedrooms: 3
- Bathrooms: 3
- Full bathrooms: 3
Primary bedroom
- Features: Wood Floor
- Level: Main
- Area: 189 Square Feet
- Dimensions: 15.1 x 12.9
Other
- Features: Luxury Vinyl
- Level: Basement
- Area: 231 Square Feet
- Dimensions: 15.1 x 17
Bedroom 2
- Features: Wood Floor
- Level: Main
- Area: 148 Square Feet
- Dimensions: 15.3 x 12.1
Bedroom 3
- Features: Wood Floor
- Level: Main
- Area: 126 Square Feet
- Dimensions: 14 x 10.1
Primary bathroom
- Features: Ceramic Tiles
- Level: Main
- Area: 58 Square Feet
- Dimensions: 6.4 x 10.7
Dining room
- Features: Wood Floor
- Level: Main
- Area: 200 Square Feet
- Dimensions: 11.5 x 17.7
Kitchen
- Features: Wood Floor
- Level: Main
- Area: 224 Square Feet
- Dimensions: 20 x 11.2
Living room
- Features: Wood Floor
- Level: Main
- Area: 258 Square Feet
- Dimensions: 20.6 x 14.8
Recreation room
- Features: Luxury Vinyl
- Level: Basement
- Area: 542 Square Feet
- Dimensions: 21.2 x 30.4
Heating
- Electric
Cooling
- Electric
Appliances
- Included: Cooktop, Dishwasher, Microwave, Refrigerator
- Laundry: Main Level
Features
- Ceiling Fan(s), Kitchen Island, Stained Cabinets
- Flooring: Luxury Vinyl, Tile, Wood
- Basement: Finished,Full
- Number of fireplaces: 1
- Fireplace features: Living Room, Wood Burning
Interior area
- Total structure area: 2,682
- Total interior livable area: 2,682 sqft
- Finished area above ground: 1,597
- Finished area below ground: 1,085
Property
Parking
- Total spaces: 2
- Parking features: Attached, Garage Faces Front
- Attached garage spaces: 2
Features
- Patio & porch: Patio
- Has private pool: Yes
- Pool features: In Ground
- Fencing: Metal
Lot
- Size: 18 Acres
- Features: Acreage
Details
- Additional structures: Outbuilding, Shed(s)
- Parcel number: 225.0150000006.020
Construction
Type & style
- Home type: SingleFamily
- Architectural style: Traditional
- Property subtype: Single Family Residence
Materials
- Brick Trim, Vinyl Siding
- Roof: Composition
Condition
- Year built: 1988
Utilities & green energy
- Sewer: Lagoon
- Water: City/Public - Verify
Community & HOA
Community
- Subdivision: None
HOA
- Has HOA: No
- Amenities included: Pool
Location
- Region: Odessa
Financial & listing details
- Price per square foot: $261/sqft
- Annual tax amount: $2,235
- Date on market: 7/28/2026
- Listing terms: Cash,Conventional,FHA,VA Loan
- Ownership: Private
- Road surface type: Paved
Estimated market value
Not available
Estimated sales range
Not available
Not available
Price history
Price history is unavailable.
Public tax history
Tax history is unavailable.
Monthly payment
Est. payment
Payment breakdown
Explore the cost of this home by adjusting the details. Changes won't be saved.Climate risks
Neighborhood: 64075
Nearby schools
GreatSchools rating
- NAOak Grove Primary SchoolGrades: PK-2Distance: 3.6 mi
- 4/10Oak Grove Middle SchoolGrades: 6-8Distance: 4 mi
- 6/10Oak Grove High SchoolGrades: 9-12Distance: 3.7 mi
- $383,7003 bd3 ba2k sqft301 Horseplay Dr, Oak Grove, MO 64075Off Market
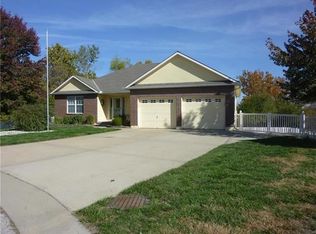
- $358,200-- bd1 ba1.2k sqft1703 NW 715th Rd, Bates City, MO 64075Off Market
- $10-- bd-- ba-- sqftCommon Area, Oak grove, MO 64075Off Market
- $348,100-- bd-- ba816 sqft1201 SW 10th Ter, Oak Grove, MO 64075Off Market
- $368,3003 bd2 ba1.5k sqft1114 Winterberry Cir, Oak Grove, MO 64075Off Market
- $32,060-- bd-- ba-- sqftOld Highway 40, Oak grove, MO 64075Off Market
- $380,3003 bd3 ba2k sqft2205 Horseshoe Ln, Oak Grove, MO 64075Off Market
- $10-- bd-- ba-- sqftCa Residential, Oak Grove, MO 64075Off Market
- $10-- bd-- ba-- sqftCa Residential, Oak Grove, MO 64075Off Market
A local agent can set up tours, give advice and negotiate with sellers.
A local lender can help you make sure your offer is ready when you are.
Similar homes
- $699,9994 bd3 ba2.9k sqft8721 S Hardsaw Rd, Oak Grove, MO 64075For Sale
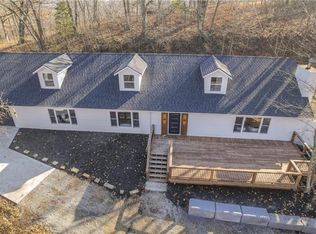 MLS ID #2625877, Christina Auch, United Real Estate Kansas City. Heartland MLS as distributed by MLS GRID
 - $599,0004 bd3 ba3k sqft40303 E Round Prairie Rd, Oak Grove, MO 64075For Sale
 MLS ID #2627830, Alissia Jaynes, Weichert Realtors - Generations. Heartland MLS as distributed by MLS GRID
 - $700,0003 bd2 ba2.6k sqft1672 NW 850th Rd, Bates City, MO 64011For Sale
 MLS ID #2629143, Vinny Monarez, Keller Williams Platinum Prtnr. Heartland MLS as distributed by MLS GRID
 - $799,0003 bd4 ba3.8k sqft1003 Topwater Dr, Bates City, MO 64011For Sale
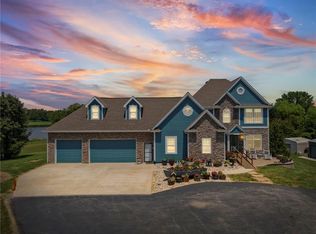 MLS ID #2632530, Derek Randall, ReeceNichols - Lees Summit. Heartland MLS as distributed by MLS GRID
 - $487,9004 bd3 ba2.3k sqft5318 S Stillhouse Rd, Oak Grove, MO 64075For SaleMLS ID #2632725, Shynel Rayburn, RE/MAX Heritage. Heartland MLS as distributed by MLS GRID
- $549,9003 bd2 ba1.6k sqft1503 Stonewall Dr, Oak Grove, MO 64075New ConstructionMLS ID #2624123, Jonathan Minerick, homecoin.com. Heartland MLS as distributed by MLS GRID
- $429,9904 bd3 ba2.2k sqft707 SW 6th Ter, Oak Grove, MO 64075New ConstructionLennar Homes
- $350,0003 bd2 ba2.1k sqft38708 E Hudson Rd, Oak Grove, MO 64075For SaleMLS ID #2598796, Brandi Ashley, RE/MAX Heritage. Heartland MLS as distributed by MLS GRID
- $625,0004 bd4 ba3.3k sqft12204 S Bynum Rd, Lone Jack, MO 64070For SaleMLS ID #2617494, Timothy Krabiel, Keller Williams Southland. Heartland MLS as distributed by MLS GRID
- $386,9903 bd2 ba1.7k sqft703 SW 6th Ter, Oak Grove, MO 64075New ConstructionLennar Homes
- $520,0003 bd3 ba2.1k sqft1939 NW 460th Rd, Kingsville, MO 64061For SaleMLS ID #2633289, Madisyn Wion, ReeceNichols - Lees Summit. Heartland MLS as distributed by MLS GRID
- $750,0004 bd4 ba3k sqft715 S Minter Rd, Grain Valley, MO 64029For SaleMLS ID #2621355, Dan Long Real Estate Team, Keller Williams Platinum Prtnr. Heartland MLS as distributed by MLS GRID
- $399,9904 bd2 ba1.8k sqft705 SW 6th Ter, Oak Grove, MO 64075New ConstructionLennar Homes
- $675,0003 bd4 ba2.4k sqft8009 S Enochs Mills Rd, Grain Valley, MO 64029For SaleMLS ID #2625010, Joe Hedges, Real Broker, LLC-MO. Heartland MLS as distributed by MLS GRID
- $390,0003 bd2 ba2k sqft8314 S Corn Rd, Oak Grove, MO 64075For SaleMLS ID #2631018, Peggy Ragan, United Real Estate Kansas City. Heartland MLS as distributed by MLS GRID
- $589,9993 bd4 ba2.9k sqft865 NW 1901st Rd, Lone Jack, MO 64070For Sale By Owner
- $550,0003 bd3 ba2.4k sqft981 S 9th St, Odessa, MO 64076For SaleMLS ID #2606810, Danette Kay Iman, Heritage Realty. Heartland MLS as distributed by MLS GRID
- $850,0003 bd4 ba3.3k sqft7306 Golden Belt Rd, Odessa, MO 64076For SaleMLS ID #2614078, Roxanne Van Buskirk, ReeceNichols - Lees Summit. Heartland MLS as distributed by MLS GRID
- $500,0004 bd4 ba2.9k sqft302 SW Bobcat Cir, Oak Grove, MO 64075For SaleMLS ID #2631474, Skyler Wirsig, Midwest Land Group. Heartland MLS as distributed by MLS GRID
- $479,0003 bd2 ba1.6k sqft13520 S Sam Moore Rd, Lone Jack, MO 64070For SaleMLS ID #2631568, Moxie Collums Collums, Real Broker, LLC. Heartland MLS as distributed by MLS GRID
