Ready September 30th. This New Construction Ranch Home from Graham Homes with Walkout Basement and 1/2- acre treed lot. 3 Bedroom, 2 Baths, Large 3 Car Garage. Entryway with 8' tall glass French doors opening to the Great rooms 11' ceilings and corner fireplace with floor to ceiling stone front. Master suite opposite from other 2 bedrooms. Master bath has separate vanities, tile shower and large walk-in closet. Kitchen has a walk-in pantry, built in oven and microwave, cooktop and chef's hood. Large island with quartz counter and plenty of sitting room. Wood and tile floors. Large windows across the back and covered deck with covered patio. All perfect to view the fully sodded lot with mature trees. Seclusion in the City. Cedar Ridge Heights Subdivision, Oak Grove's Estate Lot Subdivision
Active
Price cut: $50K (8/3)
$499,900
1503 Stonewall Dr, Oak Grove, MO 64075
3beds
1,695sqft
Single Family Residence
Built in 2026
0.49 Acres Lot
$-- Zestimate®
$295/sqft
$-- HOA
What's special
Walkout basementLarge walk-in closetTile showerWood and tile floors
- 74 days |
- 100 |
- 2 |
Zillow last checked:
Listing updated:
Listed by:
Jonathan Minerick 888-400-2513,
homecoin.com
Source: Heartland MLS as distributed by MLS GRID,MLS#: 2624123
Facts & features
Interior
Bedrooms & bathrooms
- Bedrooms: 3
- Bathrooms: 2
- Full bathrooms: 2
Dining room
- Description: Kit/Dining Combo
Heating
- Natural Gas
Cooling
- Electric
Appliances
- Included: Cooktop, Dishwasher, Disposal, Exhaust Fan, Humidifier, Microwave
- Laundry: Laundry Room, Main Level
Features
- Ceiling Fan(s), Custom Cabinets, Kitchen Island, Painted Cabinets, Pantry, Walk-In Closet(s)
- Flooring: Carpet, Tile, Wood
- Windows: Thermal Windows
- Basement: Walk-Out Access
- Number of fireplaces: 1
- Fireplace features: Electric, Great Room
Interior area
- Total structure area: 1,695
- Total interior livable area: 1,695 sqft
- Finished area above ground: 1,695
- Finished area below ground: 0
Property
Parking
- Total spaces: 3
- Parking features: Attached, Garage Faces Front
- Attached garage spaces: 3
Lot
- Size: 0.49 Acres
- Dimensions: 120 x 177
- Features: City Limits, City Lot, Estate Lot
Details
- Additional structures: None
- Parcel number: 39210141300000000
Construction
Type & style
- Home type: SingleFamily
- Architectural style: Traditional
- Property subtype: Single Family Residence
Materials
- Board & Batten Siding, Stone Trim, Wood Siding
- Roof: Composition
Condition
- Under Construction
- New construction: Yes
- Year built: 2026
Utilities & green energy
- Sewer: Public Sewer
- Water: Public
Community & HOA
Community
- Security: Smoke Detector(s)
- Subdivision: Cedar Ridge Heights
HOA
- Has HOA: Yes
- Services included: No Amenities
- HOA fee: $275 none
- HOA name: Cedar Ridge Heights HOA
Location
- Region: Oak Grove
Financial & listing details
- Price per square foot: $295/sqft
- Date on market: 6/5/2026
- Listing terms: Conventional,FHA,Private Financing Available,USDA Loan,VA Loan
- Ownership: Other
- Road surface type: Paved
Estimated market value
Not available
Estimated sales range
Not available
$2,121/mo
Price history
| Date | Event | Price |
|---|---|---|
| 8/3/2026 | Price change | $499,900-9.1%$295/sqft |
Source:  Heartland MLS as distributed by MLS GRID #2624123 Report a problem Heartland MLS as distributed by MLS GRID #2624123 Report a problem | ||
| 6/25/2026 | Price change | $549,900-2.7%$324/sqft |
Source: Heartland MLS as distributed by MLS GRID #2624123 Report a problem | ||
| 6/5/2026 | Listed for sale | $564,900+527.7%$333/sqft |
Source: Heartland MLS as distributed by MLS GRID #2624123 Report a problem | ||
| 10/17/2023 | Listing removed | -- |
Source:  ReeceNichols Real Estate Report a problem ReeceNichols Real Estate Report a problem | ||
| 2/21/2023 | Listed for sale | $90,000$53/sqft |
Source: ReeceNichols Real Estate Report a problem | ||
Public tax history
Tax history is unavailable.
Monthly payment
Est. payment
Payment breakdown
Explore the cost of this home by adjusting the details. Changes won't be saved.Climate risks
Neighborhood: 64075
Nearby schools
GreatSchools rating
- NAOak Grove Primary SchoolGrades: PK-2Distance: 3.6 mi
- 4/10Oak Grove Middle SchoolGrades: 6-8Distance: 4 mi
- 6/10Oak Grove High SchoolGrades: 9-12Distance: 3.7 mi
Schools provided by the listing agent
- Elementary: Oak Grove
- Middle: Oak Grove
- High: Oak Grove
Source: Heartland MLS as distributed by MLS GRID. This data may not be complete. We recommend contacting the local school district to confirm school assignments for this home.
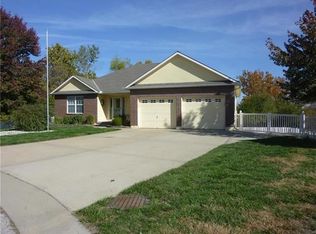
- $380,4003 bd3 ba2k sqft301 Horseplay Dr, Oak Grove, MO 64075Off Market
- $362,200-- bd1 ba1.2k sqft1703 NW 715th Rd, Bates City, MO 64075Off Market
- $10-- bd-- ba-- sqftCommon Area, Oak grove, MO 64075Off Market
- $348,200-- bd-- ba816 sqft1201 SW 10th Ter, Oak Grove, MO 64075Off Market
- $363,9003 bd2 ba1.5k sqft1114 Winterberry Cir, Oak Grove, MO 64075Off Market
- $32,060-- bd-- ba-- sqftOld Highway 40, Oak grove, MO 64075Off Market
- $376,9003 bd3 ba2k sqft2205 Horseshoe Ln, Oak Grove, MO 64075Off Market
- $10-- bd-- ba-- sqftCa Residential, Oak Grove, MO 64075Off Market
- $10-- bd-- ba-- sqftCa Residential, Oak Grove, MO 64075Off Market
A local agent can set up tours, give advice and negotiate with sellers.
A local lender can help you make sure your offer is ready when you are.
Similar homes
- $534,9004 bd3 ba2.5k sqft1112 SW Crabtree Cir, Oak Grove, MO 64075For Sale
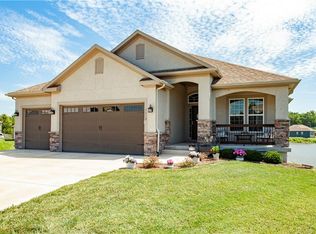 MLS ID #2628978, Jeremy Johnston, ReeceNichols - Lees Summit. Heartland MLS as distributed by MLS GRID
 - $428,9003 bd2 ba1.4k sqft612 SE 21st St, Oak Grove, MO 64075New Construction
 MLS ID #2623103, Jenell Boley Crooks, PC Crooks, Platinum Realty LLC. Heartland MLS as distributed by MLS GRID
 - $420,0003 bd2 ba1.3k sqft701 SE 21st St, Oak Grove, MO 64075New Construction
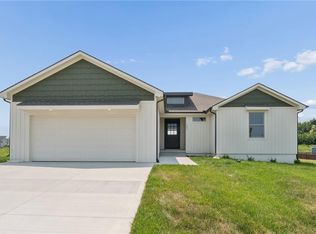 MLS ID #2623115, Jenell Boley Crooks, PC Crooks, Platinum Realty LLC. Heartland MLS as distributed by MLS GRID
 - $484,9004 bd3 ba2.2k sqft7904 SE Hoot Owl St, Blue Springs, MO 64014New Construction
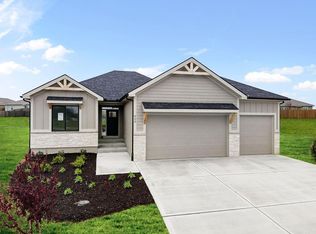 MLS ID #2625066, Ask Cathy Team, Keller Williams Platinum Prtnr. Heartland MLS as distributed by MLS GRID
 - $499,9004 bd3 ba2.2k sqft8012 SE Hoot Owl St, Blue Springs, MO 64014New ConstructionMLS ID #2614952, Ask Cathy Team, Keller Williams Platinum Prtnr. Heartland MLS as distributed by MLS GRID
- $419,9004 bd3 ba1.6k sqft2200 SE Oak Ridge Dr, Oak Grove, MO 64075New ConstructionMLS ID #2623111, Jenell Boley Crooks, PC Crooks, Platinum Realty LLC. Heartland MLS as distributed by MLS GRID
- $414,5003 bd3 ba1.8k sqft2004 SE Oak Ridge Dr, Oak Grove, MO 64075New ConstructionMLS ID #2623109, Jenell Boley Crooks, PC Crooks, Platinum Realty LLC. Heartland MLS as distributed by MLS GRID
- $385,9004 bd3 ba2k sqft2112 SE Oak Ridge Dr, Oak Grove, MO 64075New ConstructionMLS ID #2623113, Jenell Boley Crooks, PC Crooks, Platinum Realty LLC. Heartland MLS as distributed by MLS GRID
- $469,9503 bd2 ba1.5k sqft501 SW Newport Dr, Blue Springs, MO 64014New ConstructionHeartland MLS as distributed by MLS GRID
- $415,0003 bd2 ba1.3k sqft511 S Callie Rd, Bates City, MO 64011New ConstructionMLS ID #2620904, Wade Fitzmaurice, Fitz Osborn Real Estate LLC. Heartland MLS as distributed by MLS GRID
- $475,0004 bd4 ba2.4k sqft1021 SE Scarlet Ct, Blue Springs, MO 64014For SaleMLS ID #2632187, Rachel Harrington, RE/MAX Elite, REALTORS. Heartland MLS as distributed by MLS GRID
- $395,0005 bd3 ba2.2k sqft1203 SW Burns Cir, Oak Grove, MO 64075For SaleMLS ID #2625588, Danna Brown, Realty Executives. Heartland MLS as distributed by MLS GRID
- $499,9003 bd2 ba1.8k sqft903 Captain Merriman Dr, Freeman, MO 64746New ConstructionMLS ID #2629125, Scott Swaggart, Keller Williams Southland. Heartland MLS as distributed by MLS GRID
- $419,0002 bd2 ba1.4k sqft507 S Callie Rd, Bates City, MO 64011New ConstructionMLS ID #2625151, Wade Fitzmaurice, Fitz Osborn Real Estate LLC. Heartland MLS as distributed by MLS GRID
- $365,0003 bd2 ba1.6k sqft1115 SW 8th St, Oak Grove, MO 64075For SaleMLS ID #2633125, Mike Cooper, RE/MAX Premier Properties. Heartland MLS as distributed by MLS GRID
- $509,9003 bd2 ba1.9k sqft7905 Hoot Owl St, Blue Springs, MO 64014New ConstructionMLS ID #2596448, Amy Arndorfer, Premium Realty Group LLC. Heartland MLS as distributed by MLS GRID
- $389,0003 bd2 ba1.8k sqft1152 Lafayette Dr, Lake Lafayette, MO 64076New ConstructionMLS ID #2634325, Moxie Collums Collums, Real Broker, LLC. Heartland MLS as distributed by MLS GRID
- $500,0004 bd4 ba2.3k sqft5701 NE Hidden Meadow Dr, Lees Summit, MO 64064For SaleMLS ID #2635784, Ronda Langford, Platinum Realty LLC. Heartland MLS as distributed by MLS GRID
- $310,0003 bd2 ba1.3k sqft413 NE Poplar Ct, Oak Grove, MO 64075For SaleMLS ID #2628696, Ryan Jones, Weichert Realtors - Generations. Heartland MLS as distributed by MLS GRID
- $535,0003 bd2 ba1.7k sqft27604 E 128th Ct, Lake Lotawana, MO 64086New ConstructionMLS ID #2601770, Ask Cathy Team, Keller Williams Platinum Prtnr. Heartland MLS as distributed by MLS GRID
