**BEAUTIFUL CUL-DE-SAC HOME IN RIVERVIEW – JUST STEPS FROM RIVER ACCESS AND THE PADDLE SPORTS LAUNCH!**
Move right in! This beautifully updated, turn-key home is ready for its new owners! Fresh interior paint and new carpet give the home a fresh, welcoming feel. The inviting foyer opens to a formal dining room featuring extensive moldings and oversized windows. The kitchen offers beautiful wood cabinetry, black appliances, and a convenient eat-in area, flowing into an oversized living room that is perfect for entertaining or relaxing.
Upstairs, you'll find a separate gathering area, three spacious bedrooms, and a wonderful primary suite featuring a large bath with a separate shower, garden tub, and generous walk-in closet.
Riverview offers a fantastic location just minutes from I-85 and bordering historic McAdenville, famously known as **Christmas Town USA!** Enjoy convenient access to Charlotte Douglas International Airport, the U.S. National Whitewater Center, and the exciting Riverwalk area.
**Welcome home to 1233 Catawba Ridge Road!** Move-in ready, river access, fantastic location, and priced to sell! Don't miss this opportunity!
Active
$400,000
1233 Catawba Run Rd, Lowell, NC 28098
3beds
2,424sqft
Single Family Residence
Built in 2015
0.21 Acres Lot
$-- Zestimate®
$165/sqft
$25/mo HOA
What's special
Fresh interior paintCul-de-sac homeThree spacious bedroomsOversized windowsInviting foyerWonderful primary suiteGenerous walk-in closet
- 13 hours
- 11
- 0
Zillow last checked:
Listing updated:
Listed by:
Karen Skaar kkskaar1@gmail.com,
Keller Williams Ballantyne Area
Source: Canopy MLS as distributed by MLS GRID,MLS#: 4442445
Facts & features
Interior
Bedrooms & bathrooms
- Bedrooms: 3
- Bathrooms: 3
- Full bathrooms: 3
Primary bedroom
- Level: Upper
Bedroom s
- Level: Upper
Bedroom s
- Level: Upper
Bathroom full
- Level: Main
Bathroom full
- Level: Upper
Bathroom full
- Level: Main
Media room
- Level: Upper
Heating
- Heat Pump
Cooling
- Heat Pump
Appliances
- Included: Electric Oven
- Laundry: Mud Room
Features
- Has basement: No
Interior area
- Total structure area: 2,424
- Total interior livable area: 2,424 sqft
- Finished area above ground: 2,424
- Finished area below ground: 0
Property
Parking
- Total spaces: 6
- Parking features: Driveway, Attached Garage, Parking Space(s), Garage on Main Level
- Attached garage spaces: 2
- Uncovered spaces: 4
Features
- Levels: Two
- Stories: 2
- Waterfront features: Paddlesport Launch Site, Paddlesport Launch Site - Community
Lot
- Size: 0.21 Acres
Details
- Parcel number: 208955
- Zoning: R-20 (PRD)
- Special conditions: Standard
Construction
Type & style
- Home type: SingleFamily
- Property subtype: Single Family Residence
Materials
- Vinyl
- Foundation: Slab
Condition
- New construction: No
- Year built: 2015
Utilities & green energy
- Sewer: County Sewer
- Water: County Water
- Utilities for property: Cable Available, Electricity Connected, Satellite Internet Available, Underground Power Lines, Underground Utilities, Wired Internet Available
Community & HOA
Community
- Features: Lake Access, Recreation Area
- Subdivision: Riverview
HOA
- Has HOA: Yes
- HOA fee: $298 annually
- HOA name: Bumgardner
Location
- Region: Lowell
- Elevation: 0
Financial & listing details
- Price per square foot: $165/sqft
- Tax assessed value: $400,230
- Date on market: 11/11/2026
- Listing terms: Cash,Conventional,FHA,NC Bond
- Electric utility on property: Yes
- Road surface type: Concrete, Paved
Estimated market value
Not available
Estimated sales range
Not available
Not available
Price history
| Date | Event | Price |
|---|---|---|
| 11/11/2026 | Listed for sale | $400,000+77.8%$165/sqft |
Source:  Canopy MLS as distributed by MLS GRID #4442445 Report a problem | ||
| 11/5/2019 | Sold | $225,000$93/sqft |
Source: Canopy MLS as distributed by MLS GRID #3553086 Report a problem | ||
Public tax history
Tax history is unavailable.
Monthly payment
Est. payment
Payment breakdown
Explore the cost of this home by adjusting the details. Changes won't be saved.Climate risks
Neighborhood: 28098
Nearby schools
Schools provided by the listing agent
- Elementary: Lowell
Source: Canopy MLS as distributed by MLS GRID. This data may not be complete. We recommend contacting the local school district to confirm school assignments for this home.


Similar homes
- $389,9994 bd3 ba2.8k sqft1200 Catawba Run, Lowell, NC 28098For Sale
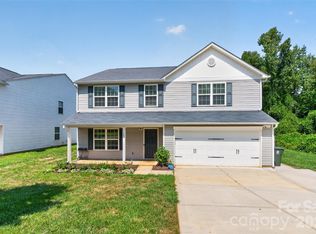
 MLS ID #4426073, Joseph Arrington, Nubuild Homes LLC. Canopy MLS as distributed by MLS GRID
- $--3 bd1 ba1.2k sqft705 Lowell Ave, Lowell, NC 28098Auction
 Xome
- $--3 bd1 ba1.4k sqft305 E 1st St, Lowell, NC 28098Auction
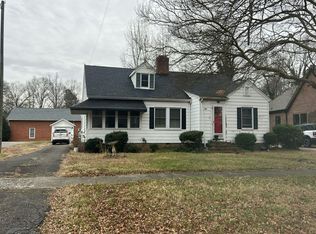 Auction.com 1
- $359,9003 bd2 ba1.6k sqft501 Shadow View Dr, Gastonia, NC 28054For Sale
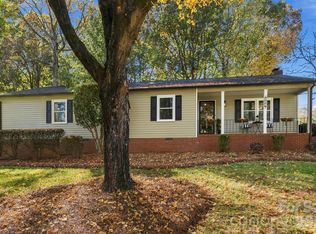 MLS ID #4441792, John R Bolin, Howard Hanna Allen Tate Gastonia. Canopy MLS as distributed by MLS GRID
- $414,9994 bd3 ba2k sqft532 Lowrey Ln, Lowell, NC 28098New ConstructionMLS ID #4422028, Brandy Mercer, Finial Construction LLC. Canopy MLS as distributed by MLS GRID
- $399,9003 bd3 ba2k sqft4203 Patriots Way, Gastonia, NC 28056For SaleMLS ID #4419507, John R Bolin, Howard Hanna Allen Tate Gastonia. Canopy MLS as distributed by MLS GRID
- $358,0003 bd3 ba2.2k sqft4328 Stone Mountain Dr, Gastonia, NC 28054For SaleMLS ID #4437615, Keyona Squire, Reggie Realty, LLC. Canopy MLS as distributed by MLS GRID
- $319,9003 bd2 ba1.2k sqft806 Costner St, Lowell, NC 28098For SaleMLS ID #4421101, Ally Bohanan, Northstar Real Estate, LLC. Canopy MLS as distributed by MLS GRID
- $405,0004 bd3 ba2.3k sqft4700 Lenden Hall Ct, Gastonia, NC 28056For SaleMLS ID #4414392, Jenny DeHart, Lake Norman Realty, Inc.. Canopy MLS as distributed by MLS GRID
- $415,0003 bd2 ba1.9k sqft5250 Hickory Grove Rd, Mount Holly, NC 28120For SaleMLS ID #4390043, Sandra Hendren, Coldwell Banker Mountain View. Canopy MLS as distributed by MLS GRID
- $415,0003 bd3 ba2.4k sqft645 Deerfield Dr, Mount Holly, NC 28120For SaleMLS ID #4431707, Brent Carpenter, Sell and Buy Now Realty LLC. Canopy MLS as distributed by MLS GRID
- $385,0004 bd3 ba2.3k sqft1949 Boulder Ct, Gastonia, NC 28054For SaleMLS ID #4416177, Noah Nimmers, Better Homes and Gardens Real Estate Paracle. Canopy MLS as distributed by MLS GRID
- $414,9003 bd3 ba2.1k sqft424 Planters Way, Mount Holly, NC 28120For SaleMLS ID #4419015, Jamie Denton, Howard Hanna Allen Tate Gastonia. Canopy MLS as distributed by MLS GRID
- $374,0003 bd3 ba2.1k sqft105 Abel Peterson Dr, Mount Holly, NC 28120For SaleMLS ID #4426621, Siang Ling, Keller Williams Select. Canopy MLS as distributed by MLS GRID
- $415,0003 bd2 ba1.7k sqft204 Silver Birch Ln, Mount Holly, NC 28120For SaleMLS ID #4434202, Dick Fox, Premier South. Canopy MLS as distributed by MLS GRID
- $425,0004 bd3 ba2.5k sqft932 Alexandria Ct, Gastonia, NC 28056For SaleMLS ID #4388133, Debi Morris, Century 21 Mountain Lifestyles. Canopy MLS as distributed by MLS GRID
- $360,0003 bd2 ba1.7k sqft2318 Old Hickory Grove Rd, Mount Holly, NC 28120For SaleMLS ID #4409723, Tawanna Griffin, Redfin Corporation. Canopy MLS as distributed by MLS GRID
- $349,9003 bd3 ba2k sqft2920 Teton Dr, Gastonia, NC 28054For SaleMLS ID #4431896, Lisa Archer, Keller Williams Ballantyne Area. Canopy MLS as distributed by MLS GRID
- $394,9003 bd1 ba1.6k sqft4558 Titman Rd, Gastonia, NC 28056For SaleMLS ID #4400061, Valeria Navas, The Dream Realty Collective LLC. Canopy MLS as distributed by MLS GRID
- $425,0004 bd3 ba2.4k sqft3348 Laurel Oak Ln, Gastonia, NC 28056For SaleMLS ID #4408600, Betsy Brown, Howard Hanna Allen Tate Gastonia. Canopy MLS as distributed by MLS GRID
