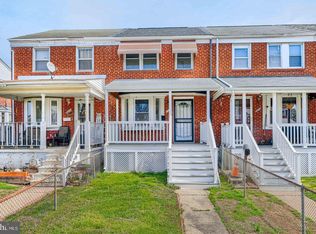
Lovely, well-maintained brick townhome in the desirable Graceland Park neighborhood! This charming home offers three spacious bedrooms and a beautifully renovated full bathroom, providing comfort, style, and functionality. Newly refinished hardwood floors flow through the spacious living room, featuring a striking brick accent wall, and into the formal dining room with classic chair rail detail. The updated kitchen features oak cabinetry, a new gas stove, and a new refrigerator. The spacious lower level offers a versatile clubroom with brand-new carpeting, laundry area, flush, utility space, a new sump pump, and convenient access to the rear yard. Outside, enjoy the covered front porch, privacy-fenced fully-decked backyard, and covered brick patio—perfect for relaxing or entertaining. Additional updates include replacement windows, recent front door, recent front and rear storm doors, updated electrical, a new roof, and a new sewer line. Freshly painted throughout, this move-in-ready home combines classic charm with important modern updates.
Pending
Price cut: $7.5K (10/5)
$205,000
1233 Delbert Ave, Baltimore, MD 21222
3beds
1,280sqft
Townhouse
Built in 1950
3,485 Square Feet Lot
$201,100 Zestimate®
$160/sqft
$-- HOA
What's special
Replacement windowsNew refrigeratorWell-maintained brick townhomePrivacy-fenced fully-decked backyardFreshly painted throughoutNewly refinished hardwood floorsSpacious lower level
- 36 days
- 141
- 9
Zillow last checked:
Listing updated:
Listed by:
Bob Lomonico 443-253-6204,
Coldwell Banker Realty 410-515-2000
Source: Bright MLS,MLS#: MDBA2222952
Facts & features
Interior
Bedrooms & bathrooms
- Bedrooms: 3
- Bathrooms: 1
- Full bathrooms: 1
Rooms
- Room types: Living Room, Dining Room, Primary Bedroom, Bedroom 3, Kitchen, Recreation Room, Utility Room, Bathroom 2
Primary bedroom
- Features: Flooring - Luxury Vinyl Plank
- Level: Upper
- Area: 120 Square Feet
- Dimensions: 12 X 10
Bedroom 3
- Features: Flooring - Luxury Vinyl Plank
- Level: Upper
- Area: 70 Square Feet
- Dimensions: 10 X 7
Bathroom 2
- Features: Flooring - Luxury Vinyl Plank
- Level: Upper
- Area: 117 Square Feet
- Dimensions: 13 X 9
Dining room
- Features: Flooring - HardWood, Chair Rail
- Level: Main
- Area: 112 Square Feet
- Dimensions: 14 X 8
Kitchen
- Features: Flooring - Luxury Vinyl Plank, Kitchen - Gas Cooking
- Level: Main
- Area: 98 Square Feet
- Dimensions: 14 X 7
Living room
- Features: Flooring - HardWood
- Level: Main
- Area: 192 Square Feet
- Dimensions: 16 X 12
Recreation room
- Features: Flooring - Carpet
- Level: Lower
- Area: 225 Square Feet
- Dimensions: 15 X 15
Utility room
- Features: Flooring - Luxury Vinyl Plank
- Level: Lower
- Area: 225 Square Feet
- Dimensions: 15 X 15
Heating
- Forced Air, Natural Gas
Cooling
- Central Air, Electric
Appliances
- Included: Refrigerator, Oven/Range - Gas, Washer, Dryer, Exhaust Fan, Gas Water Heater
- Laundry: Lower Level
Features
- Formal/Separate Dining Room
- Flooring: Hardwood, Carpet, Vinyl, Wood
- Doors: Storm Door(s)
- Windows: Double Hung, Double Pane Windows, Replacement
- Basement: Full,Improved,Sump Pump
- Has fireplace: No
Interior area
- Total structure area: 1,536
- Total interior livable area: 1,280 sqft
- Finished area above ground: 1,024
- Finished area below ground: 256
Property
Parking
- Parking features: On Street
- Has uncovered spaces: Yes
Accessibility
- Accessibility features: None
Features
- Levels: Two
- Stories: 2
- Exterior features: Awning(s), Lighting
- Pool features: None
- Fencing: Privacy
Lot
- Size: 3,485 Square Feet
- Features: Front Yard, Landscaped, Rear Yard
Details
- Additional structures: Above Grade, Below Grade
- Parcel number: 0326016732 109
- Zoning: R-6
- Special conditions: Standard
Construction
Type & style
- Home type: Townhouse
- Architectural style: Colonial
- Property subtype: Townhouse
Materials
- Brick
- Foundation: Block
- Roof: Built-Up
Condition
- Very Good
- New construction: No
- Year built: 1950
Utilities & green energy
- Electric: Circuit Breakers
- Sewer: Public Sewer
- Water: Public
Community & HOA
Community
- Subdivision: Graceland Park
HOA
- Has HOA: No
Location
- Region: Baltimore
- Municipality: Baltimore City
Financial & listing details
- Price per square foot: $160/sqft
- Tax assessed value: $131,100
- Annual tax amount: $3,030
- Date on market: 9/11/2026
- Listing agreement: Exclusive Right To Sell
- Ownership: Fee Simple
Estimated market value
$201,100
$191,000 - $211,000
$1,582/mo
Price history
| Date | Event | Price |
|---|---|---|
| 10/9/2026 | Pending sale | $205,000$160/sqft |
Source:  Bright MLS #MDBA2222952 Report a problem Bright MLS #MDBA2222952 Report a problem | ||
| 10/5/2026 | Price change | $205,000-3.5%$160/sqft |
Source: Bright MLS #MDBA2222952 Report a problem | ||
| 9/11/2026 | Listed for sale | $212,500+325%$166/sqft |
Source: Bright MLS #MDBA2222952 Report a problem | ||
| 11/9/2012 | Sold | $50,000$39/sqft |
Source: Public Record Report a problem | ||
Public tax history
| Year | Property taxes | Tax assessment |
|---|---|---|
| 2025 | $3,030 +4.9% | $128,400 +4.9% |
| 2024 | $2,888 +5.2% | $122,367 +5.2% |
| 2023 | $2,745 +5.5% | $116,333 +5.5% |
| 2022 | $2,603 +2.6% | $110,300 +2.6% |
| 2021 | $2,536 +2.7% | $107,467 +2.7% |
| 2020 | $2,469 +2.8% | $104,633 +2.8% |
| 2019 | $2,402 | $101,800 |
| 2018 | $2,402 | $101,800 |
| 2017 | $2,402 -1% | $101,800 -1.4% |
| 2016 | $2,428 | $103,200 +0.2% |
| 2015 | $2,428 | $102,967 +0.2% |
| 2014 | $2,428 | $102,733 +0.2% |
| 2013 | -- | $102,500 |
| 2012 | -- | $102,500 |
| 2011 | -- | $102,500 -15.1% |
| 2010 | -- | $120,750 +16% |
| 2009 | -- | $104,102 +19% |
| 2008 | -- | $87,456 +23.5% |
| 2007 | -- | $70,810 +2.2% |
| 2006 | -- | $69,300 +2.2% |
| 2005 | -- | $67,790 +2.3% |
| 2004 | -- | $66,280 +3.2% |
| 2003 | -- | $64,220 +3.3% |
| 2002 | -- | $62,160 +3.4% |
| 2001 | -- | $60,100 |
Find assessor info on the county website
Monthly payment
Est. payment
Payment breakdown
Explore the cost of this home by adjusting the details. Changes won't be saved.Climate risks
Neighborhood: 21222
Nearby schools
Schools provided by the listing agent
- District: Baltimore City Public Schools
Source: Bright MLS. This data may not be complete. We recommend contacting the local school district to confirm school assignments for this home.


Similar homes
- $210,0002 bd2 ba1.3k sqft1637 Manor Rd, Dundalk, MD 21222For Sale

 MLS ID #MDBC2176260, John Xu, Evergreen Properties. Bright MLS
 - $210,0003 bd2 ba1k sqft2073 Jasmine Rd, Baltimore, MD 21222For Sale
 MLS ID #MDBC2176972, Steven Paxton, Keller Williams Gateway LLC. Bright MLS
 - $199,9003 bd1 ba1k sqft2002 Larkhall Rd, Dundalk, MD 21222For Sale
 MLS ID #MDBC2175744, Susan Shterengarts, Long & Foster Real Estate, Inc.. Bright MLS
 - $210,0002 bd2 ba1.1k sqft3443 Dunhaven Rd, Dundalk, MD 21222For Sale
 MLS ID #MDBC2174548, Ibby Fazzini, Berkshire Hathaway HomeServices Homesale Realty. Bright MLS
 - $169,9003 bd1 ba1.2k sqft5 Sunship Rd, Baltimore, MD 21222For SaleMLS ID #MDBC2175544, Mark Richa, Cummings & Co. Realtors. Bright MLS
- $189,9003 bd2 ba1.1k sqft1518 Elrino St, Baltimore, MD 21224For SaleMLS ID #MDBA2231360, Jennifer Cajas Alvarado, Allfirst Realty, Inc.. Bright MLS
- $240,0003 bd2 ba1.5k sqft1905 Nevill Rd, Baltimore, MD 21222For SaleMLS ID #MDBC2174974, Lee Tessier, EXP Realty, LLC. Bright MLS
- $235,0003 bd2 ba1.1k sqft2504 Liberty Pkwy, Baltimore, MD 21222For SaleMLS ID #MDBC2176968, Steven Paxton, Keller Williams Gateway LLC. Bright MLS
- $179,5002 bd2 ba913 sqft215 Saint Helena Ave, Baltimore, MD 21222For SaleMLS ID #MDBC2177646, Debbie Stoner, RE/MAX Advantage Realty. Bright MLS
- $224,9993 bd2 ba784 sqft6920 Conley St, Baltimore, MD 21224For SaleMLS ID #MDBA2212626, William M Savage, Keller Williams Legacy. Bright MLS
- $225,0003 bd2 ba1.5k sqft709 Tolna St, Baltimore, MD 21224For SaleMLS ID #MDBA2222074, John Kaburopulos, Keller Williams Flagship. Bright MLS
- $199,9993 bd3 ba1.1k sqft700 N Lakewood Ave, Baltimore, MD 21205For SaleMLS ID #MDBA2233770, Jocaro Dodd, Samson Properties. Bright MLS
- $209,0003 bd2 ba1.2k sqft1630 E 32nd St, Baltimore, MD 21218For SaleMLS ID #MDBA2232582, Clausen Ely, Results 1 Realty LLC. Bright MLS
- $159,0002 bd1 ba812 sqft317 Pine St, Baltimore, MD 21222For SaleMLS ID #MDBC2176336, CINTIA VALLADARES HERNANDEZ, EXP Realty, LLC. Bright MLS
- $154,9004 bd3 ba1k sqft6320 Brown Ave, Baltimore, MD 21224For SaleMLS ID #MDBA2230110, Jim Bim, Winning Edge. Bright MLS
- $214,9004 bd2 ba1.5k sqft628 Roundview Rd, Baltimore, MD 21225For SaleMLS ID #MDBA2230244, Michael Kane, RE/MAX Distinctive Real Estate, Inc.. Bright MLS
- $200,0003 bd3 ba1.6k sqft937 W Lombard St, Baltimore, MD 21223For SaleMLS ID #MDBA2225916, Michael Schiff, EXP Realty, LLC. Bright MLS
- $194,9003 bd1 ba1.2k sqft3009 McElderry St, Baltimore, MD 21205For SaleMLS ID #MDBA2220598, Nick Jungmarker, Long & Foster Real Estate, Inc.. Bright MLS
- $209,9003 bd2 ba1.8k sqft8627 Willow Oak Rd, Parkville, MD 21234For SaleMLS ID #MDBC2176066, Nate Young, Cummings & Co. Realtors. Bright MLS
- $240,0003 bd2 ba1.4k sqft3649 Mactavish Ave, Baltimore, MD 21229For SaleMLS ID #MDBA2221066, Michelle Guarino, Hyatt & Company Real Estate, LLC. Bright MLS
