Discover a tranquil retreat in this charming 2-bedroom, 1-bathroom house located at Pensacola. This property boasts a unique layout with one bedroom designed without a closet, providing flexibility for use as an office or guest room. The home features an open-concept kitchen, dining, and living area, facilitating a seamless flow throughout the living space. The kitchen is well-appointed with beautiful wood cabinets, offering both style and functionality. Modern stainless-steel appliances complement the natural wood, enhancing both aesthetics and convenience for cooking enthusiasts. The adjacent living area is enriched by ample natural light, creating an inviting atmosphere for relaxation and entertainment. Stone flooring extends throughout the home, presenting durability alongside a sophisticated look. The expansive windows allow for picturesque views of the lake, enhancing the ambiance. Stepping outside, residents will appreciate the open deck, perfect for enjoying morning coffee or evening gatherings. The property overlooks a serene lake, complete with a dock, providing an ideal setting for those who enjoy outdoor activities, whether it be fishing, kayaking, or simply enjoying the view. The tranquil sounds of nature make this a true paradise. Additional features of this home include a large, oversized garage that provides ample storage and parking space. The layout and outdoor spaces encourage a lifestyle of both leisure and activity, making it perfect for those seeking a peaceful yet engaging living environment. This property combines comfort with natural beauty, presenting an exceptional opportunity to own a piece of Pensacola’s charm. Experience the lifestyle you’ve always wanted!
Contingent
$229,000
12334 Ailanthus Dr, Pensacola, FL 32506
2beds
720sqft
Single Family Residence
Built in 2019
0.25 Acres Lot
$-- Zestimate®
$318/sqft
$-- HOA
What's special
Modern stainless-steel appliancesBeautiful wood cabinets
- 54 days |
- 323 |
- 13 |
Zillow last checked:
Listing updated:
Listed by:
Justin Creel 850-530-7799,
KELLER WILLIAMS REALTY GULF COAST
Source: PAR,MLS#: 685035
Facts & features
Interior
Bedrooms & bathrooms
- Bedrooms: 2
- Bathrooms: 1
- Full bathrooms: 1
Primary bedroom
- Level: First
- Area: 109.25
- Dimensions: 9.5 x 11.5
Bedroom
- Level: First
- Area: 68.25
- Dimensions: 7.58 x 9
Bathroom
- Level: First
- Area: 70.42
- Dimensions: 14.08 x 5
Kitchen
- Level: First
- Area: 106.94
- Dimensions: 7.25 x 14.75
Heating
- Central
Cooling
- Central Air, Ceiling Fan(s)
Appliances
- Included: Electric Water Heater, Dryer, Washer, Built In Microwave, Dishwasher, Microwave, Refrigerator, Self Cleaning Oven
- Laundry: Inside, W/D Hookups
Features
- Storage, Baseboards, Ceiling Fan(s), High Ceilings, High Speed Internet, Recessed Lighting
- Flooring: Stone
- Windows: Double Pane Windows
- Has basement: No
Interior area
- Total structure area: 720
- Total interior livable area: 720 sqft
Property
Parking
- Total spaces: 6
- Parking features: 2 Car Garage, Boat, Front Entrance, Golf Cart Garage, Guest, Oversized, RV Access/Parking, Garage Door Opener
- Garage spaces: 2
Features
- Levels: One
- Stories: 1
- Patio & porch: Deck
- Exterior features: Rain Gutters, Dock
- Pool features: None
- Has view: Yes
- View description: Lake, Water
- Has water view: Yes
- Water view: Lake, Water
- Waterfront features: Lake, Waterfront
Lot
- Size: 0.25 Acres
- Features: Central Access, Interior Lot
Details
- Parcel number: 272s312100052001
- Zoning description: County,Res Single
Construction
Type & style
- Home type: SingleFamily
- Architectural style: Contemporary
- Property subtype: Single Family Residence
Materials
- Frame
- Foundation: Slab
- Roof: Metal
Condition
- Resale
- New construction: No
- Year built: 2019
Utilities & green energy
- Electric: Circuit Breakers, Copper Wiring
- Sewer: Public Sewer
- Water: Public
- Utilities for property: Cable Available
Green energy
- Energy efficient items: Insulation, Insulated Walls, Ridge Vent
Community & HOA
Community
- Security: Smoke Detector(s)
- Subdivision: Wildwood Lakes
HOA
- Has HOA: No
- Services included: None
Location
- Region: Pensacola
Financial & listing details
- Price per square foot: $318/sqft
- Tax assessed value: $118,848
- Annual tax amount: $1,662
- Price range: $229K - $229K
- Date on market: 6/26/2026
- Cumulative days on market: 55 days
- Road surface type: Paved
Estimated market value
Not available
Estimated sales range
Not available
Not available
Price history
| Date | Event | Price |
|---|---|---|
| 7/22/2026 | Contingent | $229,000$318/sqft |
Source:  PAR #685035 Report a problem PAR #685035 Report a problem | ||
| 7/13/2026 | Listed for sale | $229,000$318/sqft |
Source: PAR #685035 Report a problem | ||
| 7/1/2026 | Contingent | $229,000$318/sqft |
Source: PAR #685035 Report a problem | ||
| 6/26/2026 | Listed for sale | $229,000+4480%$318/sqft |
Source: PAR #685035 Report a problem | ||
| 6/12/2017 | Sold | $5,000$7/sqft |
Source: Public Record Report a problem | ||
Public tax history
| Year | Property taxes | Tax assessment |
|---|---|---|
| 2024 | $1,662 -0.7% | $118,848 -3.5% |
| 2023 | $1,675 +8.7% | $123,143 +11.5% |
| 2022 | $1,541 +8.8% | $110,421 +18.4% |
| 2021 | $1,416 -11.9% | $93,246 -14.3% |
| 2020 | $1,608 +954.9% | $108,836 +988.4% |
| 2019 | $152 | $10,000 |
| 2018 | $152 -1.8% | $10,000 |
| 2017 | $155 -1.9% | $10,000 |
| 2016 | $158 -1.5% | $10,000 |
| 2015 | $161 | $10,000 |
| 2014 | $161 | $10,000 |
| 2013 | -- | $10,000 -41.5% |
| 2012 | -- | $17,100 |
| 2011 | -- | $17,100 |
| 2010 | -- | $17,100 |
| 2009 | -- | $17,100 |
| 2008 | -- | $17,100 |
| 2007 | -- | $17,100 -5% |
| 2006 | -- | $18,000 +24.8% |
| 2005 | -- | $14,420 |
| 2004 | -- | $14,420 +16.3% |
| 2003 | -- | $12,400 |
| 2002 | -- | $12,400 |
| 2001 | -- | $12,400 |
| 2000 | -- | $12,400 |
Find assessor info on the county website
Monthly payment
Est. payment
Payment breakdown
Explore the cost of this home by adjusting the details. Changes won't be saved.Climate risks
Neighborhood: 32506
Nearby schools
GreatSchools rating
- 6/10Blue Angels Elementary SchoolGrades: PK-5Distance: 2.5 mi
- 5/10Jim C. Bailey Middle SchoolGrades: 6-8Distance: 3 mi
- 3/10Escambia High SchoolGrades: 9-12Distance: 6.5 mi
Schools provided by the listing agent
- Elementary: Blue Angels
- Middle: BAILEY
- High: Escambia
Source: PAR. This data may not be complete. We recommend contacting the local school district to confirm school assignments for this home.
- $53,439-- bd6 ba1.2k sqft12312 Ailanthus Cir, Pensacola, FL 32506Off Market
- $133,0003 bd2 ba1.2k sqft12336 Ailanthus Dr, Pensacola, FL 32506Sold
- $189,200-- bd6 ba2.3k sqft12340 Ailanthus Dr, Pensacola, FL 32506Off Market
- $207,8003 bd2 ba1.2k sqft12306 Ailanthus Cir, Pensacola, FL 32506Off Market
- $31,3783 bd2 ba1.2k sqft12324 Ailanthus Cir, Pensacola, FL 32506Off Market
- $60,533-- bd6 ba1.5k sqft12346 Ailanthus Dr, Pensacola, FL 32506Off Market
- $28,557-- bd6 ba1.3k sqft12300 Ailanthus Cir, Pensacola, FL 32506Off Market
- $101,424-- bd6 ba1.6k sqft12325 Ailanthus Dr, Pensacola, FL 32506Off Market
A local agent can set up tours, give advice and negotiate with sellers.
Similar homes
- $215,0003 bd2 ba1k sqft903 Clearview Ave, Pensacola, FL 32505For Sale
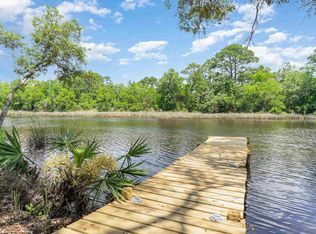
 MLS ID #681790, Bonnie Staples, LPT Realty. PAR
 - $250,0002 bd2 ba1k sqft2028 Americus Ave APT 5, Perdido Key, FL 32507For Sale
 MLS ID #679376, Rheanna Parent, KELLER WILLIAMS REALTY GULF COAST. PAR
 - $259,0002 bd2 ba980 sqftSailwind, Gulf Breeze, FL 32561For Sale
 MLS ID #686556, Rachael Johnson, Levin Rinke Realty. PAR
 - $174,9002 bd2 ba936 sqftBay Winds, Pensacola, FL 32503For Sale
 MLS ID #677309, John Alumbaugh, KELLER WILLIAMS REALTY GULF COAST. PAR
 - $170,0001 bd1 ba600 sqft9429 Gulf Beach Hwy, Perdido Key, FL 32507For SaleMLS ID #684643, Devin Kramer, Farmstead Real Estate and Development. PAR
- $205,0002 bd1 ba992 sqft5750 Turkey Rd, Pensacola, FL 32526For SaleMLS ID #687539, William Rose, KELLER WILLIAMS REALTY GULF COAST. PAR
- $175,0002 bd2 ba870 sqftThe Hamptons, Pensacola, FL 32504For SaleMLS ID #676367, Kelley Myers, KELLER WILLIAMS REALTY GULF COAST. PAR
- $220,0002 bd2 ba980 sqftSailwind, Gulf Breeze, FL 32561For SaleMLS ID #678588, Cynthia Lukehart, Pa, LPT Realty. PAR
- $185,0003 bd1 ba1k sqft8838 Mary Fleming Dr, Perdido Key, FL 32507For SaleMLS ID #674829, Jim Dey, EXP Realty, LLC. PAR
- $185,0002 bd2 ba812 sqft9433 Gulf Beach Hwy, Perdido Key, FL 32507For SaleMLS ID #684649, Devin Kramer, Farmstead Real Estate and Development. PAR
- $140,0003 bd1 ba1k sqft107 W Madison Dr, Pensacola, FL 32505For SaleMLS ID #663743, Natalie Carmichael, EXP Realty, LLC. PAR
- $179,9002 bd1 ba864 sqft300 Loveland Cir, Pensacola, FL 32526For SaleMLS ID #686599, Walker Clemmons, ERA American Real Estate. PAR
- $219,0003 bd2 ba1k sqft2513 San Juan Grande, Perdido Key, FL 32507For SaleMLS ID #678357, Steven Metcalf, Levin Rinke Realty. PAR
- $255,0003 bd2 ba1k sqft619 W Sunset Ave, Pensacola, FL 32507For SaleMLS ID #664172, Jacqueline Luberto, Realty One Group Emerald Coast. PAR
- $190,0002 bd2 ba1k sqft317 E Lee St, Pensacola, FL 32503For SaleMLS ID #680723, Thong "Tommy" Huynh, TEAM SANDY BLANTON REALTY, INC. PAR
- $195,9993 bd2 ba884 sqft530 S 1st St, Perdido Key, FL 32507For SaleMLS ID #684719, Stuart Phillips, CENTURY 21 AMERISOUTH REALTY. PAR
- $179,9003 bd1 ba850 sqft7141 Melba St, Pensacola, FL 32504For SaleMLS ID #686406, Aisha Boster, Levin Rinke Realty. PAR
- $130,0002 bd2 ba869 sqftTiffany Place Condo, Pensacola, FL 32514For SaleMLS ID #686782, Allison Brandt, Levin Rinke Realty. PAR
- $165,0002 bd1 ba888 sqft2451 Spyglass Cir, Pensacola, FL 32526For SaleMLS ID #687518, Conna O'donovan, Conna O'Donovan Real Estate LLC. PAR
- $149,9001 bd1 ba624 sqftCarlton Palms Condominium, Pensacola, FL 32502For SaleMLS ID #648140, Thong "Tommy" Huynh, TEAM SANDY BLANTON REALTY, INC. PAR
- $209,0002 bd2 ba1k sqft1806 San Dollar Cir, Pensacola, FL 32504For SaleMLS ID #686770, Samantha Gandy, Levin Rinke Realty. PAR
- $145,0002 bd1 ba989 sqft114 E Maxwell St, Pensacola, FL 32503For SaleMLS ID #684073, Christina Brunet Sabastia, Levin Rinke Realty. PAR
- $209,0002 bd2 ba1k sqft810 Hanover Dr, Pensacola, FL 32526For SaleMLS ID #677521, Catherine Bergfelder, Epique Realty, Inc.. PAR
- $319,5002 bd2 ba1k sqft26063 Canal Rd #A2, Orange Beach, AL 36561ActiveMLS ID #388566, Kasey B Harris, Brett R/E Robinson Dev OB. Baldwin Realtors
- $269,0002 bd2 ba980 sqftSailwind, Gulf Breeze, FL 32561For SaleMLS ID #667631, Carrie Williams, Berkshire Hathaway Home Services PenFed Realty. PAR
- $219,0002 bd2 ba1k sqft1904 Heinrich St, Perdido Key, FL 32507For SaleMLS ID #684620, Savannah Banfell, Berkshire Hathaway HomeServices Florida Network Realty. PAR
- $299,9991 bd1 ba792 sqft9980 S Loop Rd, Perdido Key, FL 32507For SaleMLS ID #682702, Matthew Rathburn, Voyage Real Estate LLC. PAR
- $219,0002 bd2 ba1k sqft400 E 24th Ave APT 6, Gulf Shores, AL 36542ActiveMLS ID #391531, Mindy Kaiser Jones, RE/MAX Paradise. Baldwin Realtors
- $279,0003 bd2 ba1k sqft5301 Viking Rd, Perdido Key, FL 32507For SaleMLS ID #685243, Joshua Ward, KELLER WILLIAMS REALTY GULF COAST. PAR
- $272,0002 bd2 ba1k sqftBahama Bay Club, Gulf Breeze, FL 32561For SaleMLS ID #685543, Bill Chavis, RE/MAX HORIZONS REALTY. PAR
- $260,0001 bd2 ba616 sqftSugar Beach T/H, Gulf Shores, AL 36561For SaleMLS ID #681117, Amanda Allen, KELLER WILLIAMS REALTY ALABAMA GULF COAST. PAR
- $234,0003 bd2 ba1k sqft1805 Dr Martin Luther King Jr Dr, Pensacola, FL 32503For SaleMLS ID #685519, Elaine Hayward, Avenue Realty. PAR
- $184,9003 bd1 ba855 sqft4516 E Montclair Rd, Pensacola, FL 32505For SaleMLS ID #680903, Vicki Hodges, Levin Rinke Realty. PAR
- $160,0001 bd1 ba696 sqft473 Buena Vista Dr, Lillian, AL 36549Active Under ContractMLS ID #395093, Dawn Thomas, RE/MAX on the Coast. Baldwin Realtors
- $165,0004 bd2 ba1k sqft2124 Ledbetter Ln, Perdido Key, FL 32507For SaleMLS ID #687394, Dee Wilson, Wilson Realty Co.. PAR
- $129,9001 bd2 ba624 sqftCarlton Palms Condominium, Pensacola, FL 32502For SaleMLS ID #684680, Linda Murphy, KELLER WILLIAMS REALTY GULF COAST. PAR
- $175,0002 bd2 ba1k sqftWindchase Bay Condo, Pensacola, FL 32503For SaleMLS ID #684226, Ingrid Hewette, Levin Rinke Realty. PAR
- $155,0001 bd1 ba702 sqftBayVIew Terrace, Pensacola, FL 32503For SaleMLS ID #682186, Catherine Ellis, Better Homes And Gardens Real Estate Main Street Properties. PAR
- $175,0002 bd2 ba1k sqftWindchase Bay Condo, Pensacola, FL 32503For SaleMLS ID #684230, Ingrid Hewette, Levin Rinke Realty. PAR
- $190,0003 bd2 ba923 sqft19 N G St, Pensacola, FL 32502For SaleMLS ID #684366, Alysa Algiere, LPT Realty. PAR
