Welcome to this charming 3-bedroom, 2-bathroom home, thoughtfully designed with a split floor plan that lends itself to both privacy and comfort. The property offers a compelling blend of functionality and style, making it an inviting space for families or anyone looking for a serene living environment. As you enter, you will notice the vaulted ceilings that elevate both the kitchen and living room, creating an open and airy atmosphere. These features not only enhance the aesthetic appeal but also promote a feeling of spaciousness throughout the home. Each of the bedrooms comes equipped with walk-in closets, providing ample storage space to accommodate your organizational needs. The well-appointed kitchen facilitates easy meal preparation and entertaining, making it a wonderful spot for culinary enthusiasts. With a clear view of the dining area, the layout promotes seamless interaction among family and guests. The home also boasts essential amenities that cater to modern living while maintaining a cozy vibe. Step outside to discover a fenced-in backyard, offering a secure area for outdoor activities and relaxation. The covered deck extends your living space outdoors, ideal for enjoying morning coffee or hosting summer barbecues. Additionally, a storage shed is conveniently situated on the property, providing extra storage options for tools, gardening equipment, or recreational items, helping to keep your area tidy and organized. The surrounding landscape features mature trees and greenery, adding to the home’s curb appeal while providing a serene backdrop. This property presents an excellent opportunity for those seeking a well-equipped residence, with its inviting features and thoughtful layout, it's sure to meet the needs of any discerning homeowner. This home represents a unique blend of comfort and practicality, ready for you to move in and make it your own. Don't miss the chance to schedule a showing—this property is poised to make a lasting impression.
Pending
$145,000
12336 Ailanthus Dr, Pensacola, FL 32506
3beds
1,232sqft
MobileManufactured
Built in 1984
0.26 Acres Lot
$-- Zestimate®
$118/sqft
$-- HOA
What's special
Open and airy atmosphereSplit floor planWell-appointed kitchen
- 55 days |
- 113 |
- 3 |
Zillow last checked:
Listing updated:
Listed by:
Justin Creel 850-530-7799,
KELLER WILLIAMS REALTY GULF COAST
Source: PAR,MLS#: 675439
Facts & features
Interior
Bedrooms & bathrooms
- Bedrooms: 3
- Bathrooms: 2
- Full bathrooms: 2
Primary bedroom
- Level: First
- Area: 143.44
- Dimensions: 11.25 x 12.75
Bedroom
- Level: First
- Area: 115.31
- Dimensions: 10.25 x 11.25
Bedroom 1
- Level: First
- Area: 111.56
- Dimensions: 11.25 x 9.92
Bathroom
- Level: First
- Area: 34.23
- Dimensions: 7.75 x 4.42
Dining room
- Level: First
- Area: 109.36
- Dimensions: 10.58 x 10.33
Kitchen
- Level: First
- Area: 108.75
- Dimensions: 9.67 x 11.25
Living room
- Level: First
- Area: 212.81
- Dimensions: 11.25 x 18.92
Heating
- Central
Cooling
- Central Air, Ceiling Fan(s)
Appliances
- Included: Electric Water Heater, Dishwasher, Refrigerator
- Laundry: Inside, W/D Hookups
Features
- Storage, Baseboards, Cathedral Ceiling(s), Ceiling Fan(s), Chair Rail, Crown Molding, High Ceilings, High Speed Internet, Vaulted Ceiling(s)
- Flooring: Tile, Carpet, Simulated Wood
- Windows: Double Pane Windows, Blinds
- Has basement: No
- Has fireplace: Yes
Interior area
- Total structure area: 1,232
- Total interior livable area: 1,232 sqft
Property
Parking
- Total spaces: 6
- Parking features: Boat, Driveway, Golf Cart Garage, Guest, RV Access/Parking, Side Entrance
- Has uncovered spaces: Yes
Features
- Levels: One
- Stories: 1
- Patio & porch: Porch, Covered Deck
- Exterior features: Fire Pit, Rain Gutters
- Pool features: None
- Fencing: Back Yard,Chain Link,Full
Lot
- Size: 0.26 Acres
- Features: Central Access, Interior Lot
Details
- Additional structures: Yard Building
- Parcel number: 272s312100053001
- Zoning description: County,Mobile Homes
- Special conditions: Standard
Construction
Type & style
- Home type: MobileManufactured
Materials
- Foundation: Off Grade
- Roof: Metal
Condition
- Resale
- New construction: No
- Year built: 1984
Utilities & green energy
- Electric: Circuit Breakers
- Sewer: Septic Tank
- Water: Public
- Utilities for property: Cable Available
Green energy
- Energy efficient items: Insulation, Insulated Walls
Community & HOA
Community
- Security: Smoke Detector(s)
- Subdivision: Wildwood Lakes
HOA
- Has HOA: No
- Services included: None
Location
- Region: Pensacola
Financial & listing details
- Price per square foot: $118/sqft
- Tax assessed value: $30,973
- Annual tax amount: $460
- Price range: $145K - $145K
- Date on market: 6/22/2026
- Cumulative days on market: 107 days
- Road surface type: Paved
Estimated market value
Not available
Estimated sales range
Not available
Not available
Price history
| Date | Event | Price |
|---|---|---|
| 8/13/2026 | Pending sale | $145,000$118/sqft |
Source:  PAR #675439 Report a problem PAR #675439 Report a problem | ||
| 7/17/2026 | Contingent | $145,000$118/sqft |
Source: PAR #675439 Report a problem | ||
| 6/22/2026 | Listed for sale | $145,000$118/sqft |
Source: PAR #675439 Report a problem | ||
| 3/20/2026 | Listing removed | $145,000$118/sqft |
Source: PAR #675439 Report a problem | ||
| 2/26/2026 | Price change | $145,000-9.4%$118/sqft |
Source: PAR #675439 Report a problem | ||
| 12/31/2025 | Listed for sale | $160,000+142.4%$130/sqft |
Source: PAR #675439 Report a problem | ||
| 7/23/2011 | Listing removed | $66,000$54/sqft |
Source: Pointe South Real Estate #402089 Report a problem | ||
| 1/15/2011 | Listed for sale | $66,000+80.8%$54/sqft |
Source: POINTE SOUTH, INC. #402089 Report a problem | ||
| 8/27/2004 | Sold | $36,500+12.3%$30/sqft |
Source: Public Record Report a problem | ||
| 3/4/1996 | Sold | $32,500$26/sqft |
Source: Public Record Report a problem | ||
Public tax history
| Year | Property taxes | Tax assessment |
|---|---|---|
| 2024 | $460 +9.6% | $30,973 +26.7% |
| 2023 | $420 +5.3% | $24,445 +7.5% |
| 2022 | $398 +9.8% | $22,729 +32.6% |
| 2021 | $363 +4.2% | $17,146 +4.8% |
| 2020 | $348 +1.6% | $16,355 +3.3% |
| 2019 | $343 | $15,827 +1.7% |
| 2018 | $343 -0.2% | $15,563 +3.5% |
| 2017 | $344 +0.8% | $15,035 +1.8% |
| 2016 | $341 +0% | $14,772 +3.7% |
| 2015 | $341 | $14,244 +3.8% |
| 2014 | $341 | $13,717 +1.4% |
| 2013 | -- | $13,532 -6.4% |
| 2012 | -- | $14,457 |
| 2011 | -- | $14,457 |
| 2010 | -- | $14,457 -2.2% |
| 2009 | -- | $14,781 -4.8% |
| 2008 | -- | $15,525 -7.2% |
| 2007 | -- | $16,730 -32.6% |
| 2006 | -- | $24,820 +9.5% |
| 2005 | -- | $22,670 |
| 2004 | -- | $22,670 +16.5% |
| 2003 | -- | $19,460 -3.7% |
| 2002 | -- | $20,200 |
| 2001 | -- | $20,200 |
| 2000 | -- | $20,200 |
Find assessor info on the county website
Monthly payment
Climate risks
Neighborhood: 32506
Nearby schools
GreatSchools rating
- 6/10Blue Angels Elementary SchoolGrades: PK-5Distance: 2.5 mi
- 5/10Jim C. Bailey Middle SchoolGrades: 6-8Distance: 3 mi
- 3/10Escambia High SchoolGrades: 9-12Distance: 6.5 mi
Schools provided by the listing agent
- Elementary: Blue Angels
- Middle: BAILEY
- High: Escambia
Source: PAR. This data may not be complete. We recommend contacting the local school district to confirm school assignments for this home.
- $229,0002 bd1 ba720 sqft12334 Ailanthus Dr, Pensacola, FL 32506For Sale
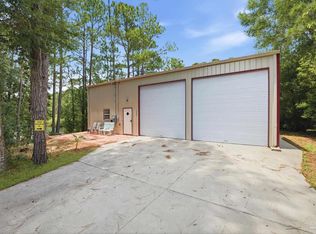
- $175,500-- bd6 ba2.3k sqft12340 Ailanthus Dr, Pensacola, FL 32506Off Market
- $53,439-- bd6 ba1.2k sqft12312 Ailanthus Cir, Pensacola, FL 32506Off Market
- $31,3783 bd2 ba1.2k sqft12324 Ailanthus Cir, Pensacola, FL 32506Off Market
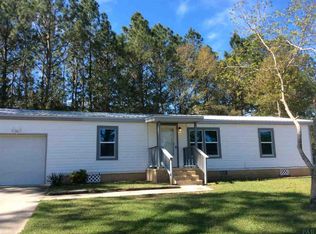
- $101,424-- bd6 ba1.6k sqft12325 Ailanthus Dr, Pensacola, FL 32506Off Market
- $60,533-- bd6 ba1.5k sqft12346 Ailanthus Dr, Pensacola, FL 32506Off Market
- $59,9000.29 acres12327 Ailanthus Dr, Pensacola, FL 32506Lot/Land
- $206,1003 bd2 ba1.2k sqft12306 Ailanthus Cir, Pensacola, FL 32506Off Market
Similar homes
- $195,5003 bd2 ba1.8k sqft12253 Ailanthus Ct, Pensacola, FL 32506For Sale
 MLS ID #677558, Justin Creel, KELLER WILLIAMS REALTY GULF COAST. PAR
 - $149,9003 bd2 ba1.5k sqft1430 Ridgewood Dr, Lillian, AL 36549Active
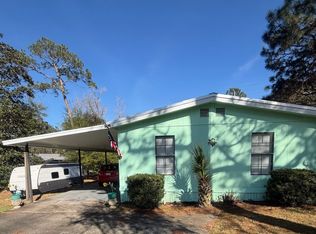 MLS ID #392319, Gwen Vigon, Gwen Vigon Realty LLC. Baldwin Realtors
 - $140,0003 bd2 ba1.7k sqft8331 Everett Ave, Pensacola, FL 32514For Sale
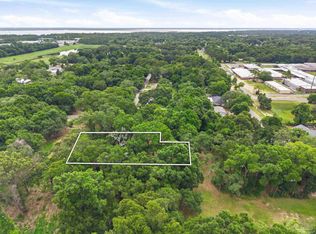 MLS ID #684790, Aisha Boster, Levin Rinke Realty. PAR
 - $139,9003 bd2 ba1.3k sqft5329 Dover Ave, Pensacola, FL 32526For Sale
 MLS ID #682048, Jenny Smith, Connell & Company Realty Inc.. PAR
 - $165,0003 bd2 ba1.2k sqft217 Ruby Ave, Pensacola, FL 32505For SaleMLS ID #687557, Denise White, Gulf Real Estate Group, LLC. PAR
- $185,7003 bd2 ba1.3k sqft310 N 58th Ave, Pensacola, FL 32506For SaleMLS ID #683285, Sarah Mayorca, Luxury Coastal Realty, LLC. PAR
- $99,5002 bd2 ba1k sqft2501 Kingsport Ave, Perdido Key, FL 32507For SaleMLS ID #686200, Doris Coleman, IXL Real Estate LLC. PAR
- $149,0002 bd2 ba910 sqft1608 Martinez Dr, Lillian, AL 36549ActiveMLS ID #394585, Gwen Vigon, Gwen Vigon Realty LLC. Baldwin Realtors
- $189,0003 bd2 ba1.1k sqft7300 Sachem Rd, Pensacola, FL 32506For SaleMLS ID #685244, Richard Lafrance, RE/MAX HORIZONS REALTY. PAR
- $175,0001 bd1 ba750 sqft398 Maria Dr, Lillian, AL 36549For SaleMLS ID #684726, Jeff Kanov, Coldwell Banker Coastal Realty. PAR
- $149,9004 bd2 ba1.1k sqft1004 Medford Ave, Pensacola, FL 32505For SaleMLS ID #686465, Gary Sparks, MarMac Real Estate Coastal. PAR
- $110,0003 bd1 ba1.2k sqft26 W Adkinson Dr, Pensacola, FL 32506For SaleMLS ID #682452, John Cho, Voyage Real Estate LLC. PAR
- $187,5003 bd2 ba1.8k sqft12476 Deer Acres Ln, Elberta, AL 36530ActiveMLS ID #407160, Leslie B Ezell, Bellator Real Estate, LLC. Baldwin Realtors
- $179,0003 bd2 ba1.3k sqft200 S Crow Rd, Pensacola, FL 32506For SaleMLS ID #675773, Joshua Ward, KELLER WILLIAMS REALTY GULF COAST. PAR
- $185,0003 bd3 ba1.6k sqft5801 Kendall Ave, Pensacola, FL 32506For SaleMLS ID #682413, Agnes Stergion, Coastal Paradise Real Estate, LLC. PAR
- $159,0003 bd2 ba1.5k sqft6421 Dunbar Rd, Pensacola, FL 32505For SaleMLS ID #687116, Melissa Mclendon, Levin Rinke Realty. PAR
- $150,0003 bd1 ba1.2k sqft116 Rue Max Ave, Pensacola, FL 32507For SaleMLS ID #677731, Lonnie Cowan, KELLER WILLIAMS REALTY GULF COAST. PAR
- $149,0003 bd2 ba1.3k sqft1210 Suburban Dr, Pensacola, FL 32505For SaleMLS ID #680924, Tim Ekelund, LPT Realty. PAR
- $205,0002 bd2 ba1.1k sqft1084 Antigua Cir, Pensacola, FL 32506For SaleMLS ID #687201, Risa Luffy, Florida Shores Real Estate. PAR
- $149,0002 bd2 ba1.1k sqft7101 Joy St, Pensacola, FL 32504For SaleMLS ID #681622, Zachary Brothers, Kuhn Realty. PAR
