Set on Woodland 3 of The River Club of Mequon, this stand-alone condo has been tastefully updated throughout its ownership. Vaulted, beamed ceilings crown a sun-filled living room, while a first-floor primary suite delivers effortless main-level living. Step out to a walk-out deck and brick patio made for slow mornings and easy gatherings alike. Below, a finished lower level raises the bar: polished, sealed concrete floors, a dedicated workout space, a dry bar, and a climate-controlled wine cellar anchoring the perfect room to entertain. Three bedrooms, three and a half baths, and a two-car garage round out a home where thoughtful craftsmanship meets everyday comfort. Come see why this is Mequon living, elevated.
Pending
$974,900
12337 N Fairway Heights DRIVE, Mequon, WI 53092
3beds
4,126sqft
:
Get pre-qualified$6,515/mo
Condominium, Single Family Residence
Built in 1987
-- sqft lot
$1,034,300 Zestimate®
$236/sqft
$333/mo HOA
What's special
- 16 days |
- 508 |
- 16 |
Zillow last checked:
Listing updated:
Listed by:
Brandon Tyler 920-573-7002,
Refined Properties
Source: WIREX MLS,MLS#: 1971538 Originating MLS: Metro MLS
Originating MLS: Metro MLSFacts & features
Interior
Bedrooms & bathrooms
- Bedrooms: 3
- Bathrooms: 4
- Full bathrooms: 3
- 1/2 bathrooms: 1
- Main level bedrooms: 1
Rooms
- Room types: Loft
Primary bedroom
- Level: Main
- Area: 204
- Dimensions: 17 x 12
Bedroom 2
- Level: Upper
- Area: 168
- Dimensions: 14 x 12
Bedroom 3
- Level: Upper
- Area: 120
- Dimensions: 10 x 12
Bathroom
- Features: Master Bedroom Bath: Walk-In Shower, Master Bedroom Bath
Dining room
- Level: Main
- Area: 180
- Dimensions: 15 x 12
Kitchen
- Level: Main
- Area: 208
- Dimensions: 16 x 13
Living room
- Level: Main
- Area: 315
- Dimensions: 21 x 15
Office
- Level: Main
- Area: 234
- Dimensions: 18 x 13
Heating
- Natural Gas, Forced Air
Cooling
- Central Air
Appliances
- Included: Cooktop, Dishwasher, Disposal, Dryer, Microwave, Oven, Range, Refrigerator, Washer
- Laundry: In Unit
Features
- High Speed Internet, Cathedral/vaulted ceiling, Walk-In Closet(s), Wet Bar, Kitchen Island
- Flooring: Wood or Sim.Wood Floors
- Basement: Block,Finished,Full,Sump Pump
Interior area
- Total structure area: 4,126
- Total interior livable area: 4,126 sqft
- Finished area above ground: 2,625
- Finished area below ground: 1,501
Property
Parking
- Total spaces: 2
- Parking features: Attached, Garage Door Opener, 2 Car, Assigned
- Attached garage spaces: 2
Features
- Levels: Two,2 Story
- Stories: 2
- Patio & porch: Patio/Porch
- Exterior features: Private Entrance
Lot
- Features: Wooded
Details
- Parcel number: 141110016000
- Zoning: RES
Construction
Type & style
- Home type: Condo
- Property subtype: Condominium, Single Family Residence
Materials
- Brick, Brick/Stone, Wood Siding
Condition
- 21+ Years
- New construction: No
- Year built: 1987
Utilities & green energy
- Sewer: Public Sewer
- Water: Public
- Utilities for property: Cable Available
Community & HOA
HOA
- Has HOA: Yes
- HOA fee: $333 monthly
Location
- Region: Mequon
- Municipality: Mequon
Financial & listing details
- Price per square foot: $236/sqft
- Tax assessed value: $628,600
- Annual tax amount: $6,314
- Date on market: 7/15/2026
- Inclusions: Double Oven, Range Cook Top, Refrigerator, Dishwasher, Washer/Dryer, Upstairs Wine Cooler, Downstairs Beverage Refrigerator, Basement Projector & Screen, Tuner/Amp And Rear Surround Speakers, Living Room Tv, Living Room Tuner/Amp And Front/Surround Speakers, Brick Patio Furniture And Fire Pit
- Exclusions: Seller's Personal Property
Estimated market value
$1,034,300
$983,000 - $1.09M
$5,156/mo
Price history
| Date | Event | Price |
|---|---|---|
| 7/17/2026 | Pending sale | $974,900$236/sqft |
Source:  WIREX MLS #1971538 Report a problem WIREX MLS #1971538 Report a problem | ||
| 7/15/2026 | Listed for sale | $974,900+156.6%$236/sqft |
Source: WIREX MLS #1971538 Report a problem | ||
| 8/19/2014 | Sold | $379,900$92/sqft |
Source: Agent Provided Report a problem | ||
| 5/27/2014 | Listed for sale | $379,900$92/sqft |
Source: LaGalbo Realty Report a problem | ||
Public tax history
| Year | Property taxes | Tax assessment |
|---|---|---|
| 2024 | $6,922 +6.6% | $491,800 |
| 2023 | $6,494 +0.8% | $491,800 |
| 2022 | $6,446 +0.4% | $491,800 +1.2% |
| 2021 | $6,423 -15.7% | $486,000 -3.1% |
| 2020 | $7,622 +10328.2% | $501,600 |
| 2019 | $73 -98.9% | $501,600 +4.1% |
| 2018 | $6,937 -1% | $481,900 |
| 2017 | $7,005 -0.8% | $481,900 |
| 2016 | $7,062 +0.7% | $481,900 |
| 2015 | $7,011 +0.2% | $481,900 |
| 2014 | $6,995 -4.4% | $481,900 |
| 2013 | $7,317 +0% | $481,900 |
| 2012 | $7,314 +0.2% | $481,900 |
| 2011 | $7,297 -3.4% | $481,900 |
| 2010 | $7,550 -10.8% | $481,900 |
| 2009 | $8,462 -13.5% | $481,900 +0.4% |
| 2008 | $9,778 +0.4% | $479,900 |
| 2007 | $9,744 +11.9% | $479,900 |
| 2006 | $8,704 -11.1% | $479,900 |
| 2005 | $9,786 +3.3% | $479,900 |
| 2004 | $9,476 +4.9% | $479,900 |
| 2003 | $9,034 +3.7% | $479,900 |
| 2002 | $8,711 +12.4% | $479,900 +42% |
| 2001 | $7,754 | $338,000 |
Find assessor info on the county website
Monthly payment
Est. payment
Payment breakdown
Explore the cost of this home by adjusting the details. Changes won't be saved.Climate risks
Neighborhood: 53092
Nearby schools
GreatSchools rating
- 9/10Oriole Lane Elementary SchoolGrades: PK-5Distance: 1.5 mi
- 7/10Steffen Middle SchoolGrades: 6-8Distance: 2.4 mi
- 10/10Homestead High SchoolGrades: 9-12Distance: 1.3 mi
Schools provided by the listing agent
- High: Homestead
- District: Mequon-Thiensville
Source: WIREX MLS. This data may not be complete. We recommend contacting the local school district to confirm school assignments for this home.
- $595,0004 bd4 ba2.8k sqft3737 W Fairway Heights Dr, Mequon, WI 53092Sold
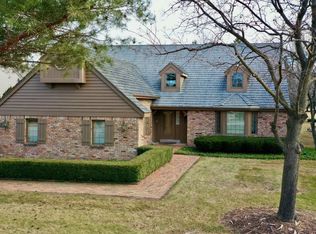
- $774,5003 bd3 ba2.7k sqft3803 W Fairway Heights Dr, Mequon, WI 53092Off Market

- $870,400-- bd-- ba-- sqft3809 W Fairway Heights Dr, Mequon, WI 53092Off Market
- $829,1004 bd2 ba3.1k sqft3815 W Fairway Heights Dr, Mequon, WI 53092Off Market

- $981,2003 bd3 ba3.5k sqft3821 W Fairway Heights Dr, Mequon, WI 53092Off Market
- $1,075,600-- bd-- ba-- sqft3827 W Fairway Heights Dr, Mequon, WI 53092Off Market
- $693,5002 bd2 ba2.2k sqft12319 N Fairway Heights Dr, Mequon, WI 53092Off Market
- $792,200-- bd-- ba-- sqft12331 N Fairway Heights Dr, Mequon, WI 53092Off Market
A local agent can set up tours, give advice and negotiate with sellers.
Similar homes
- $915,0004 bd4 ba4.1k sqft11115 N Wyngate TRACE, Mequon, WI 53092Active
 MLS ID #1972542, Sewart Group*. WIREX MLS
 - $899,9004 bd3 ba3.4k sqft11912 N Lantern LANE, Mequon, WI 53092Active
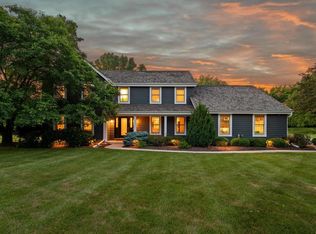 MLS ID #1972202, Suzanne Powers Realty Group*. WIREX MLS
 - $1,099,9994 bd3 ba4.9k sqft10270 N Range Line COURT, Mequon, WI 53092Active
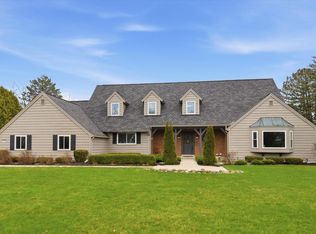 MLS ID #1967920, Peter Sylvester. WIREX MLS
 - $850,0004 bd4 ba2.7k sqft11415 N Lake Shore DRIVE, Mequon, WI 53092Active
 MLS ID #1959271, Daria Aitken-Siegel. WIREX MLS
 - $900,0004 bd4 ba2.8k sqft3411 W River DRIVE, Mequon, WI 53097ActiveMLS ID #1968762, Liz Lopez. WIREX MLS
- $949,0005 bd4 ba3.6k sqftW220N11412 Amy Belle ROAD, Germantown, WI 53022ActiveMLS ID #1974058, The Borowski Group*. WIREX MLS
- $974,9006 bd4 ba5.5k sqft229 W Indian Creek COURT, Fox Point, WI 53217ActiveMLS ID #1973963, Sewart Group*. WIREX MLS
- $1,400,0003 bd5 ba3.9k sqft11272 N Lakeview PLACE, Mequon, WI 53092ActiveMLS ID #1969547, Carol Zolot. WIREX MLS
- $1,190,0005 bd5 ba5.4k sqft10935 N Oriole LANE, Mequon, WI 53092ActiveMLS ID #1966986, Nancy Lawrence. WIREX MLS
- $595,0004 bd3 ba2.7k sqftEastbrook Estates, Mequon, WI 53092ActiveMLS ID #1971775, Falk Ruvin Gallagher Team*. WIREX MLS
- $999,9003 bd4 ba3.8k sqftN124W16862 Lovers LANE, Germantown, WI 53022ActiveMLS ID #1973113, Lawrence Burger. WIREX MLS
- $1,299,9005 bd4 ba5.1k sqft12921 N Fox Hollow ROAD, Mequon, WI 53097ActiveMLS ID #1973636, Brandon Tyler. WIREX MLS
- $1,075,0004 bd5 ba4.1k sqftN72W13449 Good Hope ROAD, Menomonee Falls, WI 53051ActiveMLS ID #1974238, Mary Jane Deeken. WIREX MLS
- $879,0005 bd4 ba3.5k sqft7857 N Lake DRIVE, Fox Point, WI 53217ActiveMLS ID #1973422, Elsafy Team*. WIREX MLS
- $550,0002 bd3 ba3.1k sqftWindsor Estates, Mequon, WI 53092ActiveMLS ID #1972677, Shelby Berlin. WIREX MLS
- $1,095,0006 bd5 ba4.2k sqft9090 N Green Brook ROAD, River Hills, WI 53217ActiveMLS ID #1962641, Johvon Holmes. WIREX MLS
- $799,9004 bd3 ba4.1k sqft9439 N Broadmoor ROAD, Bayside, WI 53217ActiveMLS ID #1973208, Lisa Kleyman. WIREX MLS
- $739,9004 bd4 ba2.9k sqft13737 N Lake Shore DRIVE, Mequon, WI 53097ActiveMLS ID #1950422, Monika Zupek. WIREX MLS
- $1,099,0004 bd4 ba3.8k sqftN47W7810 Parkland ROAD, Cedarburg, WI 53012ActiveMLS ID #1971971, Suzanne Powers Realty Group*. WIREX MLS
- $978,0003 bd4 ba2.7k sqft1065 Lower Ridgeway, Elm Grove, WI 53122ActiveMLS ID #1973966, Katherine Sprague. WIREX MLS
