Investor Special in the Heart of West Village! Unlock the potential of this spacious townhome. Featuring a functional multi-level layout, soaring ceilings, abundant natural light, and an attached garage, this property offers an excellent opportunity for investors, flippers, or buyers looking to add value through renovations. The home needs TLC but provides a solid foundation to customize and maximize its potential. Conveniently located near major highways, shopping, dining, and everyday conveniences. Excellent value-add opportunity with strong upside potential. Renovate, rent, or resell—this townhome is ready for its next chapter. Being sold as-is.
For sale
$60,000
12339 W Village Dr Unit A, Houston, TX 77039
2beds
1,340sqft
:
Get pre-qualifiedN/A
Townhouse
Built in 1979
2,238 Square Feet Lot
$90,700 Zestimate®
$45/sqft
$-- HOA
What's special
Attached garageAbundant natural lightSpacious townhomeSoaring ceilingsFunctional multi-level layout
- 1 day |
- 170 |
- 11 |
Likely to sell faster than
Zillow last checked:
Listing updated:
Listed by:
Jasmin Shelburne TREC #0797519 502-380-7317,
JPAR Houston
Source: HAR,MLS#: 823918
Facts & features
Interior
Bedrooms & bathrooms
- Bedrooms: 2
- Bathrooms: 2
- Full bathrooms: 1
- 1/2 bathrooms: 1
Rooms
- Room types: Den
Bedroom
- Level: First
- Dimensions: -
Bedroom
- Level: First
- Dimensions: -
Den
- Level: Second
- Dimensions: -
Living room
- Level: First
- Dimensions: -
Primary bath
- Level: First
- Dimensions: -
Heating
- Electric
Cooling
- Ceiling Fan(s), Electric
Appliances
- Included: Disposal, Dishwasher, Washer/Dryer
- Laundry: Electric Dryer Hookup
Features
- High Ceilings, 2 Bedrooms Down, All Bedrooms Down, Primary Bed - 1st Floor
- Flooring: Concrete, Tile, Wood
- Number of fireplaces: 1
- Fireplace features: Wood Burning
Interior area
- Total structure area: 1,340
- Total interior livable area: 1,340 sqft
Property
Parking
- Parking features: Attached, Oversized, Garage
- Has attached garage: Yes
Features
- Levels: One
- Stories: 2
- Exterior features: Courtyard
Lot
- Size: 2,238 Square Feet
- Features: Back Yard
Details
- Parcel number: 1064480180001
Construction
Type & style
- Home type: Townhouse
- Architectural style: Traditional
- Property subtype: Townhouse
Materials
- Brick
- Foundation: Slab
- Roof: Composition
Condition
- New construction: No
- Year built: 1979
Utilities & green energy
- Sewer: Public Sewer
- Water: Public
Community & HOA
Community
- Subdivision: Pine Village North Th 1
Location
- Region: Houston
Financial & listing details
- Price per square foot: $45/sqft
- Tax assessed value: $117,426
- Annual tax amount: $2,939
- Date on market: 8/3/2026
Estimated market value
$90,700
$76,000 - $106,000
$1,452/mo
Price history
| Date | Event | Price |
|---|---|---|
| 8/3/2026 | Listed for sale | $60,000+0.2%$45/sqft |
Source:  HAR #823918 Report a problem HAR #823918 Report a problem | ||
| 3/22/2017 | Listing removed | $59,900$45/sqft |
Source: Houston - WEICHERT, REALTORS - Wayne Murray Properties #84132938 Report a problem | ||
| 2/7/2017 | Listed for sale | $59,900$45/sqft |
Source: Weichert, REALTORS - Wayne Murray Properties #84132938 Report a problem | ||
| 10/8/2012 | Sold | -- |
Source: Public Record Report a problem | ||
Public tax history
| Year | Property taxes | Tax assessment |
|---|---|---|
| 2025 | $998 +2.3% | $117,426 |
| 2024 | $976 | $117,426 +3.1% |
| 2023 | -- | $113,880 +45.8% |
| 2022 | $64 | $78,082 +4.6% |
| 2021 | -- | $74,663 +54.4% |
| 2020 | $56 +2.8% | $48,362 +10.8% |
| 2019 | $54 -86.5% | $43,631 +14.6% |
| 2018 | $405 | $38,062 |
| 2017 | $405 +8.2% | $38,062 +5.1% |
| 2016 | $374 -0.4% | $36,218 -17.3% |
| 2015 | $375 | $43,778 |
| 2014 | $375 | $43,778 +51.9% |
| 2013 | -- | $28,825 +129.8% |
| 2012 | -- | $12,544 |
| 2011 | -- | $12,544 -17% |
| 2010 | -- | $15,122 -22% |
| 2009 | -- | $19,392 -63.5% |
| 2007 | -- | $53,156 +79.6% |
| 2006 | -- | $29,600 -31.2% |
| 2005 | -- | $43,000 |
Find assessor info on the county website
Monthly payment
Est. payment
Payment breakdown
Explore the cost of this home by adjusting the details. Changes won't be saved.Climate risks
Neighborhood: 77039
Nearby schools
GreatSchools rating
- NAGarcia-Leza Ec/Pre-K CenterGrades: PK-KDistance: 0.9 mi
- 5/10Hambrick Middle SchoolGrades: 6-8Distance: 1.1 mi
- 2/10MacArthur High SchoolGrades: 9-12Distance: 1.4 mi
Schools provided by the listing agent
- Elementary: Johnson Elementary School (Aldine)
- Middle: Hambrick Middle School
- High: Macarthur High School (Aldine)
Source: HAR. This data may not be complete. We recommend contacting the local school district to confirm school assignments for this home.
- $96,8002 bd1 ba1.3k sqft12339 W Village Dr UNIT D, Houston, TX 77039Off Market
- $89,6002 bd1 ba1.4k sqft12339 W Village Dr UNIT B, Houston, TX 77039Off Market
- $107,9004 bd2 ba1.5k sqft12339 W Village Dr UNIT C, Houston, TX 77039Off Market

- $86,4003 bd2 ba1.6k sqft12335 W Village Dr UNIT B, Houston, TX 77039Off Market
- $112,7003 bd2 ba1.6k sqft12335 W Village Dr UNIT C, Houston, TX 77039Off Market
- $115,8003 bd2 ba1.7k sqft12335 W Village Dr UNIT D, Houston, TX 77039Off Market
- $171,600-- bd-- ba-- sqft12335 W Village Dr, Houston, TX 77039Off Market
- $95,3002 bd2 ba1.7k sqft12343 W Village Dr UNIT A, Houston, TX 77039Off Market
A local agent can set up tours, give advice and negotiate with sellers.
A local lender can help you make sure your offer is ready when you are.
Similar homes
- $70,0002 bd2 ba1k sqft5771 Easthampton Dr #B, Houston, TX 77039For Sale
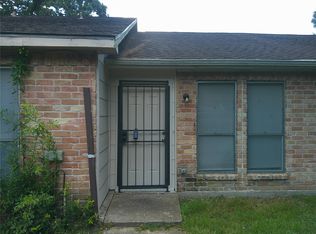 MLS ID #37251085, Augustine Rodriguez, RA Brokers. HAR
 - $70,0002 bd1 ba1k sqft5739 Easthampton Dr Unit A, Houston, TX 77039For Sale
 MLS ID #21189483, Layla Ng, HomeSmart. HAR
 - $--2 bd2 ba1.4k sqft5710 Easthampton Dr Unit C, Houston, TX 77039Auction
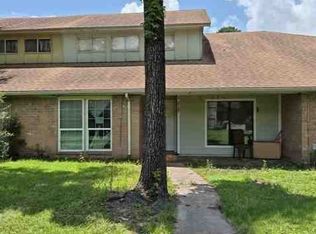 ServiceLink Auction
 - $77,5003 bd3 ba1.5k sqft12246 Wild Pine Dr Unit C, Houston, TX 77039For Sale
 MLS ID #30398763, Stephanie Del Toro, Jane Byrd Properties International LLC. HAR
 - $65,0004 bd2 ba1.2k sqft11435 Lemond Dr, Houston, TX 77016For SaleMLS ID #19248559, Edward McClintick, Joseph Walter Realty, LLC. HAR
- $79,0003 bd2 ba1.6k sqft5602 Easthampton Dr Unit B, Houston, TX 77039For SaleMLS ID #73029313, Stephanie Del Toro, Jane Byrd Properties International LLC. HAR
- $75,0003 bd3 ba1.5k sqft5747 Easthampton Dr Unit D, Houston, TX 77039For SaleMLS ID #39983527, Cory Gutowski, Key 2 Texas Realty. HAR
- $80,0002 bd2 ba1.3k sqft12319 W Village Dr Unit D, Houston, TX 77039For SaleMLS ID #29880658, Augustine Rodriguez, RA Brokers. HAR
- $80,0003 bd3 ba1.7k sqft12254 Wild Pine Dr #A, Houston, TX 77039For SaleMLS ID #4584913, Josue Cruz, Keller Williams Realty Metropolitan. HAR
- $80,0003 bd1 ba928 sqft9718 Farragut St, Houston, TX 77078For SaleMLS ID #97304637, Alexia Sims, Golden Spiral Realty. HAR
- $85,0002 bd2 ba1.4k sqft12411 W Village Dr Unit D, Houston, TX 77039For SaleMLS ID #8613192, Augustine Rodriguez, RA Brokers. HAR
- $90,0002 bd2 ba1.3k sqft12314 Wild Pine Dr Unit D, Houston, TX 77039For SaleMLS ID #84368369, Augustine Rodriguez, RA Brokers. HAR
- $90,0002 bd3 ba1.3k sqft12262 Wild Pine Dr #A, Houston, TX 77039For SaleMLS ID #90571856, Stephen Eaton, Eaton Real Estate Company,LLC. HAR
- $66,0002 bd1 ba940 sqft8433 Hearth Dr APT 35, Houston, TX 77054For SaleMLS ID #68916451, Abraham Alvarado-Araiza, Global Investment Realty. HAR
- $58,9001 bd1 ba768 sqft6305 Westward St APT 189, Houston, TX 77081For SaleMLS ID #47053415, Isaigha McNeil, Corcoran Prestige Realty. HAR
- $54,9001 bd2 ba690 sqft7402 Alabonson Rd Unit 309, Houston, TX 77088For SaleMLS ID #25141970, Hui Pu, 5th Stream Realty. HAR
- $62,0002 bd2 ba1k sqft5625 Antoine Dr APT 317, Houston, TX 77091For SaleMLS ID #22578067, Santa Creado, RE/MAX Pearland. HAR
- $67,5002 bd2 ba1k sqft5625 Antoine Dr APT 1212, Houston, TX 77091For SaleMLS ID #96731664, Angela Ortiz, Vive Realty LLC. HAR
- $52,0002 bd2 ba1.1k sqft6200 W Tidwell Rd APT 306, Houston, TX 77092For SaleMLS ID #22870439, Kristy Pennetta, Real Property Management Prefe. HAR
- $88,0002 bd2 ba1k sqft8425 Hearth Dr APT 25, Houston, TX 77054For SaleMLS ID #14383165, Vincent Lee, Sky Real Estate Professionals. HAR
