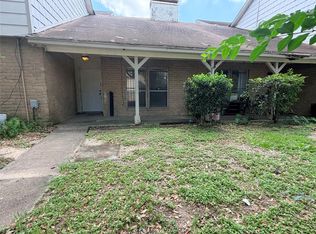
Excellent investment opportunity: spacious 3-bed, 2.5-bath townhouse with 2-car garage. Easy in/out access and quick connection to major highways—great for commuters or renters. Close to shopping, dining, and essentials. Only 10 min to IAH and about 20 min to Downtown. Selling as-is; seller will make no repairs.
Excelente oportunidad de inversión: propiedad con 3 dormitorios, 2.5 baños y garaje para 2 autos. Facil acceso y salida, con conexión rapida a autopistas. Cerca de tiendas, restaurantes y servicios. A solo 10 min del aeropuerto y aprox. 20 min del centro. Se vende as-is; el vendedor no hara reparaciones.
Hablo español.
For sale
Price cut: $2.5K (7/31)
$77,500
12246 Wild Pine Dr Unit C, Houston, TX 77039
3beds
1,527sqft
Townhouse
Built in 1979
1,886 Square Feet Lot
$-- Zestimate®
$51/sqft
$203/mo HOA
What's special
- 59 days |
- 383 |
- 33 |
Zillow last checked:
Listing updated:
Listed by:
Stephanie Del Toro TREC #0664277 832-472-6266,
Jane Byrd Properties International LLC
Source: HAR,MLS#: 30398763
Facts & features
Interior
Bedrooms & bathrooms
- Bedrooms: 3
- Bathrooms: 3
- Full bathrooms: 2
- 1/2 bathrooms: 1
Primary bedroom
- Level: Second
- Area: 162
- Dimensions: 13.5x12
Bedroom
- Level: Second
- Area: 110
- Dimensions: 11X10
Bedroom
- Level: Second
- Area: 110
- Dimensions: 11X10
Heating
- Electric
Cooling
- Electric
Features
- All Bedrooms Up
- Number of fireplaces: 1
- Fireplace features: Wood Burning
Interior area
- Total structure area: 1,527
- Total interior livable area: 1,527 sqft
Property
Parking
- Total spaces: 2
- Parking features: Attached
- Attached garage spaces: 2
Features
- Levels: Ground Level
- Stories: 2
Lot
- Size: 1,886 Square Feet
Details
- Parcel number: 1064510120003
Construction
Type & style
- Home type: Townhouse
- Architectural style: Traditional
- Property subtype: Townhouse
Materials
- Brick
- Foundation: Slab
- Roof: Composition
Condition
- New construction: No
- Year built: 1979
Utilities & green energy
- Sewer: Public Sewer
- Water: Public
Community & HOA
Community
- Subdivision: Pine Village North T/H Sec 04a
HOA
- Has HOA: Yes
- HOA fee: $203 monthly
Location
- Region: Houston
Financial & listing details
- Price per square foot: $51/sqft
- Tax assessed value: $121,742
- Annual tax amount: $3,047
- Date on market: 6/16/2026
- Listing terms: Cash
Estimated market value
Not available
Estimated sales range
Not available
$1,659/mo
Price history
| Date | Event | Price |
|---|---|---|
| 7/31/2026 | Price change | $77,500-3.1%$51/sqft |
Source:  HAR #30398763 Report a problem HAR #30398763 Report a problem | ||
| 6/16/2026 | Listed for sale | $80,000+90.5%$52/sqft |
Source: HAR #30398763 Report a problem | ||
| 7/19/2013 | Listing removed | $42,000$28/sqft |
Source: Realty Associates #89308714 Report a problem | ||
| 6/21/2013 | Listed for sale | $42,000$28/sqft |
Source: Realty Associates #89308714 Report a problem | ||
| 8/30/2012 | Listing removed | $795$1/sqft |
Source: Realty Associates #70713206 Report a problem | ||
| 8/22/2012 | Price change | $795-9.1%$1/sqft |
Source: Realty Associates #70713206 Report a problem | ||
| 7/18/2012 | Price change | $875-2.2%$1/sqft |
Source: Realty Associates #70713206 Report a problem | ||
| 5/25/2012 | Listed for rent | $895+12.6%$1/sqft |
Source: Realty Associates #70713206 Report a problem | ||
| 9/15/2011 | Listing removed | $795$1/sqft |
Source: Realty Associates #70713206 Report a problem | ||
| 7/29/2011 | Listed for rent | $795$1/sqft |
Source: Realty Associates #70713206 Report a problem | ||
Public tax history
| Year | Property taxes | Tax assessment |
|---|---|---|
| 2025 | $1,035 +2.3% | $121,742 |
| 2024 | $1,011 +13.5% | $121,742 +3.2% |
| 2023 | $891 +45.5% | $117,947 +46.1% |
| 2022 | $612 | $80,738 +2% |
| 2021 | -- | $79,173 +55.5% |
| 2020 | $424 +8.4% | $50,906 +11.1% |
| 2019 | $391 -73.4% | $45,802 +17.8% |
| 2018 | $1,472 | $38,870 |
| 2017 | $1,472 +1.3% | $38,870 |
| 2016 | $1,452 -5.6% | $38,870 -19.2% |
| 2015 | $1,539 | $48,093 +2.1% |
| 2014 | $1,539 | $47,102 +51.9% |
| 2013 | -- | $31,018 +130.6% |
| 2012 | -- | $13,450 |
| 2011 | -- | $13,450 -17.2% |
| 2010 | -- | $16,249 -22.2% |
| 2009 | -- | $20,894 -63.7% |
| 2007 | -- | $57,509 +0.7% |
| 2006 | -- | $57,084 |
| 2005 | -- | $57,084 |
Find assessor info on the county website
Monthly payment
Est. payment
Payment breakdown
Explore the cost of this home by adjusting the details. Changes won't be saved.Climate risks
Neighborhood: 77039
Nearby schools
GreatSchools rating
- NAGarcia-Leza Ec/Pre-K CenterGrades: PK-KDistance: 0.8 mi
- 5/10Hambrick Middle SchoolGrades: 6-8Distance: 1.3 mi
- 2/10MacArthur High SchoolGrades: 9-12Distance: 1.5 mi
Schools provided by the listing agent
- Elementary: Johnson Elementary School (Aldine)
- Middle: Hambrick Middle School
- High: Macarthur High School (Aldine)
Source: HAR. This data may not be complete. We recommend contacting the local school district to confirm school assignments for this home.
- $91,9002 bd1 ba1.4k sqft12246 Wild Pine Dr UNIT A, Houston, TX 77039Off Market
- $96,6003 bd1 ba1.5k sqft12246 Wild Pine Dr UNIT B, Houston, TX 77039Off Market
- $90,8002 bd2 ba1.5k sqft12246 Wild Pine Dr UNIT D, Houston, TX 77039Off Market

- $--3 bd2 ba1.6k sqft12250 Wild Pine Dr #A, Houston, TX 77039Sold

- $101,4003 bd2 ba1.5k sqft12254 Wild Pine Dr #C, Houston, TX 77039Off Market
- $97,6003 bd2 ba1.6k sqft12250 Wild Pine Dr #C, Houston, TX 77039Off Market
- $134,0003 bd2 ba1.6k sqft12250 Wild Pine Dr #B, Houston, TX 77039Off Market
- $152,0003 bd3 ba1.5k sqft12254 Wild Pine Dr #B, Houston, TX 77039For Sale
A local agent can set up tours, give advice and negotiate with sellers.
A local lender can help you make sure your offer is ready when you are.
Similar homes
- $79,0003 bd2 ba1.6k sqft5602 Easthampton Dr Unit B, Houston, TX 77039For Sale
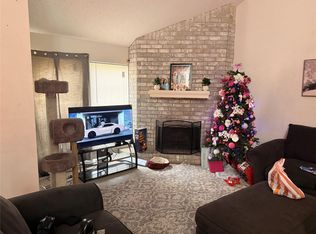
 MLS ID #73029313, Stephanie Del Toro, Jane Byrd Properties International LLC. HAR
 - $75,0003 bd3 ba1.5k sqft5747 Easthampton Dr Unit D, Houston, TX 77039For Sale
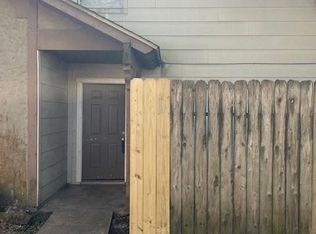
 MLS ID #39983527, Cory Gutowski, Key 2 Texas Realty. HAR
 - $80,0003 bd3 ba1.7k sqft12254 Wild Pine Dr #A, Houston, TX 77039For Sale
 MLS ID #4584913, Josue Cruz, Keller Williams Realty Metropolitan. HAR
 - $80,0002 bd2 ba1.3k sqft12319 W Village Dr Unit D, Houston, TX 77039For Sale
 MLS ID #29880658, Augustine Rodriguez, RA Brokers. HAR
 - $108,0003 bd2 ba1.5k sqft12235 W Village Dr Unit D, Houston, TX 77039For SaleMLS ID #37603275, Estefani Guerra, Keller Williams Platinum. HAR
- $70,0002 bd1 ba1k sqft5739 Easthampton Dr Unit A, Houston, TX 77039For SaleMLS ID #21189483, Layla Ng, HomeSmart. HAR
- $49,8183 bd2 ba2k sqft5715 Easthampton Dr Unit A, Houston, TX 77039For SaleMLS ID #76555136, Kingsley Idemudia, eXp Realty LLC. HAR
- $98,5002 bd2 ba1.3k sqft12202 Wild Pine Dr Unit A, Houston, TX 77039For SaleMLS ID #60133050, Shannah Evans, New Centuri Advisors. HAR
- $90,0002 bd2 ba1.3k sqft12314 Wild Pine Dr Unit D, Houston, TX 77039For SaleMLS ID #84368369, Augustine Rodriguez, RA Brokers. HAR
- $99,9002 bd3 ba1.7k sqft5810 Twisted Pine Ct Unit C, Houston, TX 77039For SaleMLS ID #34701714, Tobias Engel, Orchard Brokerage. HAR
- $99,9992 bd3 ba1.1k sqft12330 Wild Pine Dr Unit A, Houston, TX 77039For SaleMLS ID #9301981, Stephen Eaton, Eaton Real Estate Company,LLC. HAR
- $105,0003 bd2 ba1.2k sqft12435 W Village Dr Unit A, Houston, TX 77039For SaleMLS ID #61977632, Augustine Rodriguez, RA Brokers. HAR
- $105,0002 bd2 ba1.3k sqft12215 Wild Pine Dr #C, Houston, TX 77039For SaleMLS ID #98212443, Kristina Lanningham, Cadence Realty Services. HAR
- $95,0003 bd2 ba1.1k sqft9714 Galaxy St, Houston, TX 77078For SaleMLS ID #13317002, Alex Eureste, Tejas Realty Group. HAR
- $105,0002 bd3 ba1.4k sqft2139 Shiveley Cir, Houston, TX 77032For SaleMLS ID #53794301, Wiley Davis, Wiley Davis Real Estate. HAR
- $90,0772 bd2 ba1k sqft8421 Hearth Dr APT 21, Houston, TX 77054Off Market
- $85,0002 bd3 ba1.2k sqft17230 Imperial Valley Dr APT 24, Houston, TX 77060For SaleMLS ID #18750945, Evangeline Campos, Keller Williams Realty Professionals. HAR
- $95,0003 bd2 ba1.6k sqft8922 Heatherside St, Houston, TX 77016For SaleMLS ID #93305467, Tonetta Bullard, Luxe Real Estate. HAR
- $78,0002 bd2 ba1k sqft8421 Hearth Dr APT 1, Houston, TX 77054For SaleMLS ID #50725742, Karolina Escobedo, White House Global Properties. HAR
- $90,0002 bd1 ba950 sqft1612 Crestdale Dr #13, Houston, TX 77080For SaleMLS ID #49824380, Natalia Hernandez, SERHANT.. HAR
