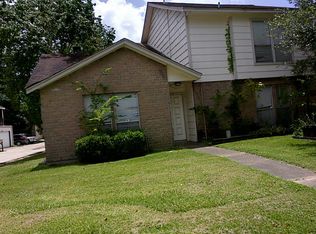
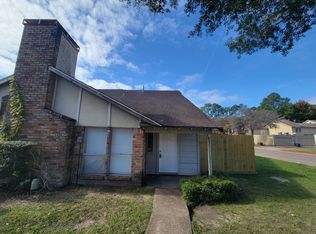
Calling all investors! This solid 3-bed, 2-bath home w/an attached 2-car garage has proven itself as a dependable rental, w/ the previous tenant staying a full decade. Key improvements include a replaced water heater & a garage door opener with remote, giving you a head start on updates. The home is being sold as-is, w/ no repairs offered by the seller. It's strong rental history & practical layout, this property is an excellent addition to any investment portfolio.
¡Excelente oportunidad para inversionistas! Esta casa de 3 recamaras y 2 baños, con cochera para 2 autos, ha sido una propiedad de renta confiable durante muchos años; el último inquilino vivió aquí 10 años. Las mejoras recientes incluyen un calentador de agua reemplazado y un abre-puertas de cochera con control remoto.
La propiedad se vende tal como esta, y el vendedor no hara reparaciones. Ideal para inversionistas que buscan una propiedad con historial de renta estable y buen potencial.
For sale
$85,000
5602 Easthampton Dr Unit B, Houston, TX 77039
3beds
1,698sqft
:
Get pre-qualified$918/mo
Townhouse
Built in 1979
2,042 Square Feet Lot
$-- Zestimate®
$50/sqft
$203/mo HOA
What's special
- 73 days |
- 276 |
- 20 |
Zillow last checked:
Listing updated:
Listed by:
Stephanie Del Toro TREC #0664277 832-472-6266,
Jane Byrd Properties International LLC
Source: HAR,MLS#: 73029313
Facts & features
Interior
Bedrooms & bathrooms
- Bedrooms: 3
- Bathrooms: 2
- Full bathrooms: 2
Rooms
- Room types: Utility Room
Primary bathroom
- Features: Primary Bath: Tub/Shower Combo, Secondary Bath(s): Tub/Shower Combo
Heating
- Electric
Cooling
- Ceiling Fan(s), Electric
Appliances
- Included: Electric Oven, Electric Range, Washer/Dryer
- Laundry: Inside
Features
- 2 Bedrooms Up, Primary Bed - 1st Floor, Walk-In Closet(s)
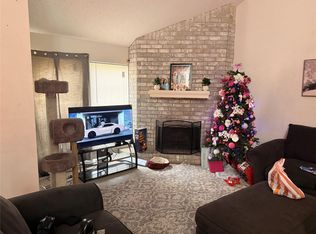
- Number of fireplaces: 1
- Fireplace features: Wood Burning
Interior area
- Total structure area: 1,698
- Total interior livable area: 1,698 sqft
Property
Parking
- Parking features: Attached, Auto Garage Door Opener
- Has attached garage: Yes
Features
- Levels: Ground Level
- Stories: 2
Lot
- Size: 2,042 Square Feet
- Features: On Street
Details
- Parcel number: 1064520150002
Construction
Type & style
- Home type: Townhouse
- Architectural style: Traditional
- Property subtype: Townhouse
Materials
- Brick, Other, Vinyl Siding
- Foundation: Slab
- Roof: Composition
Condition
- New construction: No
- Year built: 1979
Utilities & green energy
- Sewer: Public Sewer
- Water: Public
Community & HOA
Community
- Subdivision: Pine Village North T/H Sec 03
HOA
- Has HOA: Yes
- HOA fee: $203 monthly
Location
- Region: Houston
Financial & listing details
- Price per square foot: $50/sqft
- Tax assessed value: $132,417
- Annual tax amount: $3,314
- Date on market: 5/12/2026
- Listing terms: Cash
- Ownership: Full Ownership
Estimated market value
Not available
Estimated sales range
Not available
$1,547/mo
Price history
| Date | Event | Price |
|---|---|---|
| 5/12/2026 | Listed for sale | $85,000$50/sqft |
Source:  HAR #73029313 Report a problem HAR #73029313 Report a problem | ||
Public tax history
| Year | Property taxes | Tax assessment |
|---|---|---|
| 2025 | $1,126 +2.3% | $132,417 |
| 2024 | $1,100 +13.5% | $132,417 +3.2% |
| 2023 | $969 +46.1% | $128,251 +46.7% |
| 2022 | $663 | $87,418 +1.4% |
| 2021 | -- | $86,169 +56.1% |
| 2020 | $460 +8.5% | $55,189 +11.2% |
| 2019 | $424 -73.7% | $49,615 +16.7% |
| 2018 | $1,609 | $42,505 |
| 2017 | $1,609 +1.3% | $42,505 |
| 2016 | $1,588 +27.3% | $42,505 |
| 2015 | $1,248 | -- |
| 2014 | $1,248 | $51,396 +51.9% |
| 2013 | -- | $33,845 +130.1% |
| 2012 | -- | $14,709 |
| 2011 | -- | $14,709 -17.1% |
| 2010 | -- | $17,741 -22.1% |
| 2009 | -- | $22,766 -63.6% |
| 2007 | -- | $62,535 +122.2% |
| 2006 | -- | $28,140 -17% |
| 2005 | -- | $33,920 |
Find assessor info on the county website
Monthly payment
Est. payment
Payment breakdown
Explore the cost of this home by adjusting the details. Changes won't be saved.Climate risks
Neighborhood: 77039
Nearby schools
GreatSchools rating
- NAGarcia-Leza Ec/Pre-K CenterGrades: PK-KDistance: 0.6 mi
- 5/10Hambrick Middle SchoolGrades: 6-8Distance: 1 mi
- 2/10MacArthur High SchoolGrades: 9-12Distance: 1.3 mi
Schools provided by the listing agent
- Elementary: Johnson Elementary School (Aldine)
- Middle: Hambrick Middle School
- High: Macarthur High School (Aldine)
Source: HAR. This data may not be complete. We recommend contacting the local school district to confirm school assignments for this home.
- $108,0003 bd2 ba1.6k sqft5602 Easthampton Dr UNIT C, Houston, TX 77039Off Market
- $81,9002 bd2 ba1.6k sqft5602 Easthampton Dr UNIT A, Houston, TX 77039Off Market
- $109,4002 bd1 ba1.5k sqft5602 Easthampton Dr UNIT D, Houston, TX 77039Off Market
- $116,2302 bd2 ba1.4k sqft5618 Easthampton Dr UNIT D, Houston, TX 77039Off Market
- $95,1002 bd2 ba1.5k sqft5606 Easthampton Dr UNIT A, Houston, TX 77039Off Market
- $130,1034 bd2 ba1.9k sqft5606 Easthampton Dr UNIT C, Houston, TX 77039Off Market
- $178,4003 bd2 ba1.6k sqft5606 Easthampton Dr, Houston, TX 77039Off Market
- $60,1083 bd2 ba1.7k sqft5606 Easthampton Dr UNIT B, Houston, TX 77039Off Market
A local agent can set up tours, give advice and negotiate with sellers.
A local lender can help you make sure your offer is ready when you are.
Similar homes
- $80,0003 bd3 ba1.5k sqft12246 Wild Pine Dr Unit C, Houston, TX 77039For Sale
 MLS ID #30398763, Stephanie Del Toro, Jane Byrd Properties International LLC. HAR
 - $75,0003 bd3 ba1.5k sqft5747 Easthampton Dr Unit D, Houston, TX 77039For Sale
 MLS ID #39983527, Cory Gutowski, Key 2 Texas Realty. HAR
 - $80,0002 bd2 ba1.3k sqft12319 W Village Dr Unit D, Houston, TX 77039For Sale
 MLS ID #29880658, Augustine Rodriguez, RA Brokers. HAR
 - $95,0002 bd2 ba1.3k sqft12314 Wild Pine Dr Unit D, Houston, TX 77039For Sale
 MLS ID #84368369, Augustine Rodriguez, RA Brokers. HAR
 - $105,0002 bd2 ba1.3k sqft12215 Wild Pine Dr #C, Houston, TX 77039For SaleMLS ID #98212443, Kristina Lanningham, Cadence Realty Services. HAR
- $70,0002 bd1 ba1k sqft5739 Easthampton Dr Unit A, Houston, TX 77039For SaleMLS ID #21189483, Layla Ng, HomeSmart. HAR
- $80,0001 bd2 ba980 sqft12242 W Village Dr Unit A, Houston, TX 77039For SaleMLS ID #83539398, Henry Garcia, RE/MAX Universal. HAR
- $127,0003 bd3 ba1.5k sqft12223 Wild Pine Dr Unit C, Houston, TX 77039For SaleMLS ID #19057352, Oyenike Oyelakin, Nikita Global Realty. HAR
- $99,0003 bd2 ba1.1k sqft9714 Galaxy St, Houston, TX 77078For SaleMLS ID #13317002, Alex Eureste, Tejas Realty Group. HAR
- $85,0002 bd3 ba1.2k sqft17230 Imperial Valley Dr APT 24, Houston, TX 77060For SaleMLS ID #18750945, Evangeline Campos, Keller Williams Realty Professionals. HAR
- $85,0002 bd2 ba1.3k sqft661 Bering Dr Unit 407, Houston, TX 77057For SaleMLS ID #50247580, Steven Koleno, Beycome Brokerage Realty, LLC. HAR
- $98,0003 bd2 ba1.2k sqft8431 Hearth Dr APT 23, Houston, TX 77054For SaleMLS ID #42518134, Ram Garg, Suntrust Realty. HAR
- $94,5002 bd2 ba1.1k sqft2600 Bellefontaine St APT A18, Houston, TX 77025For SaleMLS ID #17585382, Charlotte Spradley, Coldwell Banker Realty - Bellaire-Metropolitan. HAR
- $86,5002 bd1 ba886 sqft12905 Woodforest Blvd APT 502, Houston, TX 77015For SaleMLS ID #8902131, Claudine Blackshire, RE/MAX East. HAR
- $95,0003 bd2 ba1.6k sqft8922 Heatherside St, Houston, TX 77016For SaleMLS ID #93305467, Tonetta Bullard, Luxe Real Estate. HAR
- $100,0002 bd2 ba1k sqft2800 Jeanetta St APT 2811, Houston, TX 77063For SaleMLS ID #79099903, Jared Greenberg, Keller Williams Premier Realty. HAR
- $78,0002 bd2 ba1k sqft8421 Hearth Dr APT 1, Houston, TX 77054For SaleMLS ID #50725742, Karolina Escobedo, White House Global Properties. HAR
- $78,0002 bd2 ba1k sqft8421 Hearth Dr APT 21, Houston, TX 77054For SaleMLS ID #95762245, Maria Goodly, HomeSmart. HAR
- $67,5002 bd2 ba1k sqft5625 Antoine Dr APT 1212, Houston, TX 77091For SaleMLS ID #96731664, Angela Ortiz, Vive Realty LLC. HAR
- $79,9992 bd2 ba938 sqft8282 Park Place Blvd APT G2, Houston, TX 77017For SaleMLS ID #18585228, Chet Polniazek, 1st Texas Realty Services. HAR
