Discover an ultra-stylish, modern one-bedroom residence with parking at 1234 Howard, recognized by SFGate in 2009 as a Top Architectural Project of the Decade. The heart of the home is an expansive living room featuring floor-to-ceiling windows on three sides, illuminating the space with natural light and framing the stunning city views. The residence is complete with a sleek designer kitchen, a walk-in closet, and the convenience of in-unit laundry. Centrally located, it offers easy access to major freeways (I-280, US-101, and I-80), the Moscone Center, and the Civic Center, as well as the city's shopping and dining. Below Market Rate (BMR) housing opportunity available at 100% Area Median Income (AMI). Maximum income for 1 Person = $109,100; 2 = $124,700; 3 = $140,250; 4 = $155,850; 5 = $168,300 etc. Must be 1st-time homebuyer & income eligible. Unit available thru the Mayor's Office of Housing and Community Development (MOHCD) & subject to resale controls, monitoring & other restrictions. Unit will be listed on DAHLIA, the SF Housing Portal (https://housing.sfgov.org) starting on the application date, 4-28-2026. Visit https://housing.sfgov.org for application & program info. Application, loan pre-approval, and homebuyer education verification due on 5-19-2026 at 5:00 PM. Fair Housing Opportunity.
Pending
$427,273
1234 Howard St APT 2A-4, San Francisco, CA 94103
1beds
886sqft
Condominium
Built in 2007
-- sqft lot
$416,700 Zestimate®
$482/sqft
$683/mo HOA
What's special
- 129 days
- 34
- 0
Zillow last checked:
Listing updated:
Listed by:
Robert Belli DRE #01913570 415-317-8540,
Compass 415-738-7000
Source: SFAR,MLS#: 426125027 Originating MLS: San Francisco Association of REALTORS
Originating MLS: San Francisco Association of REALTORSFacts & features
Interior
Bedrooms & bathrooms
- Bedrooms: 1
- Bathrooms: 1
- Full bathrooms: 1
Primary bedroom
- Area: 0
- Dimensions: 0 x 0
Bedroom 1
- Area: 0
- Dimensions: 0 x 0
Bedroom 2
- Area: 0
- Dimensions: 0 x 0
Bedroom 3
- Area: 0
- Dimensions: 0 x 0
Bedroom 4
- Area: 0
- Dimensions: 0 x 0
Primary bathroom
- Features: Tub w/Shower Over
Dining room
- Area: 0
- Dimensions: 0 x 0
Family room
- Area: 0
- Dimensions: 0 x 0
Kitchen
- Features: Island w/Sink, Stone Counters
- Area: 0
- Dimensions: 0 x 0
Living room
- Area: 0
- Dimensions: 0 x 0
Heating
- Central
Appliances
- Included: Dishwasher, Disposal, Microwave, Washer/Dryer Stacked
Features
- Flooring: Simulated Wood
- Has fireplace: No
Interior area
- Total structure area: 886
- Total interior livable area: 886 sqft
Property
Parking
- Total spaces: 1
- Parking features: Side By Side, On Site
Features
- Has view: Yes
- View description: City
Lot
- Size: 8,408 Square Feet
Details
- Parcel number: 3728151
- Special conditions: Housing Assist Program
Construction
Type & style
- Home type: Condo
- Architectural style: Modern/High Tech
- Property subtype: Condominium
- Attached to another structure: Yes
Condition
- Year built: 2007
Utilities & green energy
- Sewer: Public Sewer
Community & HOA
Community
- Security: Carbon Monoxide Detector(s), Fire Alarm, Smoke Detector(s)
HOA
- Has HOA: Yes
- Services included: Common Areas, Elevator, Maintenance Structure, Management, Trash
- HOA fee: $683 monthly
- HOA name: 1234 Howard St
Location
- Region: San Francisco
- Elevation: 0
Financial & listing details
- Price per square foot: $482/sqft
- Tax assessed value: $296,648
- Annual tax amount: $4,496
- Price range: $427.3K - $427.3K
- Date on market: 4/26/2026
- Cumulative days on market: 129 days
- Total actual rent: 0
Estimated market value
$416,700
$396,000 - $438,000
$4,285/mo
Price history
| Date | Event | Price |
|---|---|---|
| 6/18/2026 | Pending sale | $427,273$482/sqft |
Source:  SFAR #426125027 Report a problem SFAR #426125027 Report a problem | ||
| 4/26/2026 | Listed for sale | $427,273+89.1%$482/sqft |
Source: SFAR #426125027 Report a problem | ||
| 11/9/2007 | Sold | $226,000$255/sqft |
Source: Public Record Report a problem | ||
Public tax history
| Year | Property taxes | Tax assessment |
|---|---|---|
| 2025 | $4,496 +2.9% | $296,648 +2% |
| 2024 | $4,370 +2.1% | $290,832 +2% |
| 2023 | $4,280 +2.4% | $285,130 +2% |
| 2022 | $4,179 +2.2% | $279,540 +2% |
| 2021 | $4,088 -0.7% | $274,060 +1% |
| 2020 | $4,117 +3.4% | $271,251 +2% |
| 2019 | $3,980 +9.1% | $265,933 +2% |
| 2018 | $3,649 +10.4% | $260,719 +2% |
| 2017 | $3,306 +2.5% | $255,608 +2% |
| 2016 | $3,225 +1.4% | $250,597 +1.5% |
| 2015 | $3,182 +2.7% | $246,833 +2% |
| 2014 | $3,098 | $241,999 +0.5% |
| 2013 | -- | $240,906 +2% |
| 2012 | -- | $236,183 +2% |
| 2011 | -- | $231,553 +0.8% |
| 2010 | -- | $229,823 -0.2% |
| 2009 | -- | $230,370 -54.8% |
| 2008 | -- | $510,135 |
Find assessor info on the county website
Monthly payment
Est. payment
Payment breakdown
Explore the cost of this home by adjusting the details. Changes won't be saved.Climate risks
Neighborhood: South of Market



Similar homes
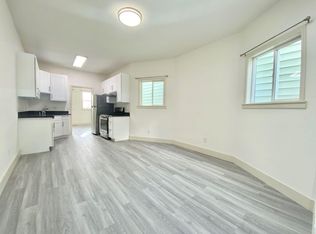
- $393,5031 bd1 ba664 sqft1160 Mission St Unit 1105, San Francisco, CA 94103For Sale
 MLS ID #426142521, Robert Belli DRE #01913570, Compass. SFAR
 - $360,0001 bd1 ba554 sqft788 Minna St Unit 203, San Francisco, CA 94103For Sale
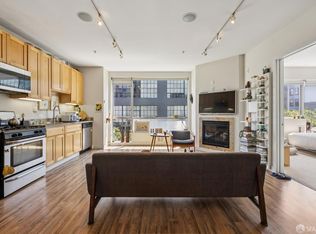 MLS ID #426157334, Edward Ong DRE #01925421, Corpen Real Estate Group. SFAR
 - $355,7471 bd1 ba649 sqft1400 Mission St APT 212, San Francisco, CA 94103For Sale
 MLS ID #426148007, Robert Belli DRE #01913570, Compass. SFAR
 - $510,0001 bd1 ba615 sqft99 Rausch Street #108, San Francisco, CA 94103For Sale
 MLS ID #426120029, Kristen E Perry, Compass. BAREIS
Local buyer's agents are ready to help
