Welcome to this beautiful patio home nestled in a picturesque neighborhood! Enjoy low-maintenance living in a wonderful community conveniently located near shopping and dining. The community offers a clubhouse, swimming pool and ponds for fishing. This inviting 2-bedroom, 2-bathroom zero-entry home features spacious rooms, beautiful ceilings with elegant crown molding, a cozy electric stone fireplace and upgraded finishes throughout. The kitchen offers abundant storage, glass-front display cabinetry, granite countertops, a center island with seating, pantry and stainless steel appliances. The oversized laundry room adds convenience with a utility sink and folding table. The spacious primary suite features a private bathroom that includes a shower with a built-in seat, double vanity with granite countertops and a large walk-in closet. A second bedroom is conveniently located near the full hall bathroom, providing comfortable accommodations for guests or additional living space. Step outside to the large patio, where you can relax and enjoy the outdoors under the covered area or soak up the sunshine. Welcome home!
Active
$350,000
1234 S Angela St, Wichita, KS 67235
2beds
1,395sqft
Patio Home
Built in 2018
6,969 Square Feet Lot
$344,700 Zestimate®
$251/sqft
$243/mo HOA
What's special
- 7 days
- 237
- 10
Likely to sell faster than
Zillow last checked:
Listing updated:
Listed by:
Tiffani Sorrells 316-617-2833,
Reece Nichols South Central Kansas
Source: SCKMLS as distributed by MLS GRID,MLS#: 681923
Facts & features
Interior
Bedrooms & bathrooms
- Bedrooms: 2
- Bathrooms: 2
- Full bathrooms: 2
Primary bedroom
- Description: Carpet
- Level: Main
- Area: 180
- Dimensions: 15x12
Bedroom
- Description: Carpet
- Level: Main
- Area: 156
- Dimensions: 13x12
Dining room
- Description: Wood Laminate
- Level: Main
- Area: 110
- Dimensions: 11x10
Kitchen
- Description: Wood Laminate
- Level: Main
- Area: 170
- Dimensions: 17x10
Living room
- Description: Wood Laminate
- Level: Main
- Area: 308
- Dimensions: 22x14
Heating
- Forced Air
Cooling
- Central Air
Appliances
- Included: Dishwasher, Disposal, Microwave, Refrigerator, Range
- Laundry: Main Level, Laundry Room, Sink
Features
- Ceiling Fan(s), Walk-In Closet(s)
- Flooring: Laminate
- Windows: Window Coverings-Part
- Basement: None
- Number of fireplaces: 1
- Fireplace features: One, Living Room, Electric
Interior area
- Total interior livable area: 1,395 sqft
- Finished area above ground: 1,395
- Finished area below ground: 0
Property
Parking
- Total spaces: 2
- Parking features: Attached, Garage Door Opener
- Garage spaces: 2
Features
- Levels: One
- Stories: 1
- Patio & porch: Covered
- Exterior features: Guttering - ALL, Zero Step Entry
- Pool features: Community
Lot
- Size: 6,969 Square Feet
- Features: Standard
Details
- Parcel number: 30009434
Construction
Type & style
- Home type: SingleFamily
- Architectural style: Traditional
- Property subtype: Patio Home
Materials
- Frame w/Less than 50% Mas
- Foundation: None, Slab
- Roof: Composition
Condition
- Year built: 2018
Utilities & green energy
- Gas: Natural Gas Available
- Utilities for property: Sewer Available, Natural Gas Available, Public
Community & HOA
Community
- Features: Clubhouse, Lake
- Subdivision: AUBURN LAKES
HOA
- Has HOA: Yes
- Services included: Maintenance Grounds, Snow Removal, Trash, Gen. Upkeep for Common Ar
- HOA fee: $2,912 annually
Location
- Region: Wichita
Financial & listing details
- Price per square foot: $251/sqft
- Tax assessed value: $296,900
- Annual tax amount: $4,170
- Date on market: 11/13/2026
- Cumulative days on market: 8 days
- Ownership: Individual
- Road surface type: Paved
Estimated market value
$344,700
$327,000 - $362,000
$1,703/mo
Price history
Price history is unavailable.
Public tax history
| Year | Property taxes | Tax assessment |
|---|---|---|
| 2025 | $5,903 +1.9% | $34,144 +4% |
| 2024 | $5,794 -1.6% | $32,833 |
| 2023 | $5,890 -0.3% | $32,833 |
| 2022 | $5,909 +60% | -- |
| 2021 | $3,692 | -- |
| 2020 | -- | $28,658 +477533.3% |
| 2019 | -- | $6 |
Find assessor info on the county website
Monthly payment
Est. payment
Payment breakdown
Explore the cost of this home by adjusting the details. Changes won't be saved.Climate risks
Neighborhood: 67235
Nearby schools
Schools provided by the listing agent
- Elementary: Apollo
- Middle: Dwight D. Eisenhower
- High: Dwight D. Eisenhower
Source: SCKMLS as distributed by MLS GRID. This data may not be complete. We recommend contacting the local school district to confirm school assignments for this home.
Similar homes
- $350,0002 bd2 ba1.5k sqft14141 W Bluegrass Ct, Wichita, KS 67235For Sale
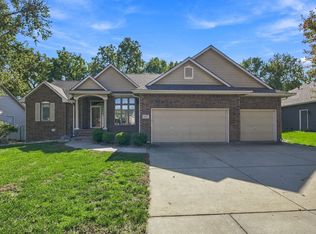 MLS ID #680818, Joseph Hamer, Reece Nichols South Central Kansas. SCKMLS as distributed by MLS GRID
- $425,0002 bd2 ba1.7k sqft13119 W Naples St, Wichita, KS 67235For Sale
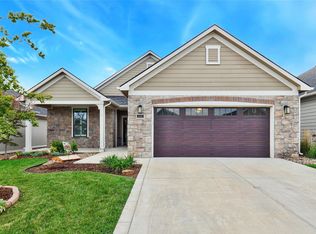 MLS ID #673383, Cathie Barnard, RE/MAX Premier. SCKMLS as distributed by MLS GRID
- $--2 bd2 ba1.5k sqft360 S Covington St, Wichita, KS 67209Auction
 Auction.com 1
- $369,9002 bd2 ba1.4k sqft744 N Thornton Ct, Wichita, KS 67235For Sale
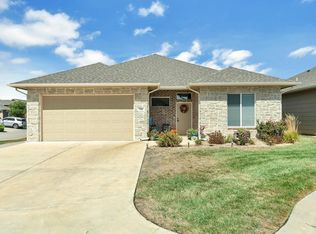 MLS ID #679355, Robbin Deel, RE/MAX Premier. SCKMLS as distributed by MLS GRID
