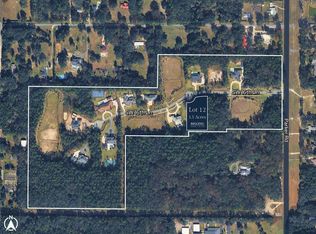
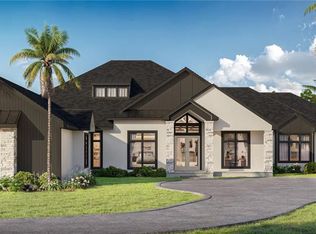
Pre-Construction. To be built. Pre-construction. Custom built home by Riggins Design & Build (formerly Spain and Cooper Homes) in the popular SW community of Wexford, a gated exclusive community. This home is situated on 1.5 acre and was designed start to finish custom with the clients. This home is loaded with upgrades and will boast luxurious details like cathedral ceilings, trim work, stone, high end appliances and finishes. For more information on available lots, floor plans and the building process, contact your Realtor or the Riggins Design & Build sales team! (Price shown is the custom price for the home, lot and pool allowance combined)
Pending
$2,117,072
12343 SW 16TH LANE, NEWBERRY, FL 32669
5beds
4,293sqft
Single Family Residence
Built in 2026
1.5 Acres Lot
$-- Zestimate®
$493/sqft
$367/mo HOA
What's special
- 185 days
- 10
- 0
Zillow last checked:
Listing updated:
Listed by:
Tiffany Thomas 352-316-5556,
BHGRE THOMAS GROUP 352-226-8228
Source: Stellar MLS,MLS#: GC539344 Originating MLS: Gainesville-Alachua
Originating MLS: Gainesville-Alachua
Facts & features
Interior
Bedrooms & bathrooms
- Bedrooms: 5
- Bathrooms: 5
- Full bathrooms: 4
- 1/2 bathrooms: 1
Rooms
- Room types: Den/Library/Office, Utility Room
Primary bedroom
- Features: Walk-In Closet(s)
- Level: First
Primary bathroom
- Level: First
Great room
- Level: First
Kitchen
- Level: First
Heating
- Central
Cooling
- Central Air
Appliances
- Included: Bar Fridge, Oven, Dishwasher, Gas Water Heater, Microwave
- Laundry: Laundry Room
Features
- Cathedral Ceiling(s), Ceiling Fan(s)
- Flooring: Ceramic Tile, Engineered Hardwood, Tile, Hardwood
- Doors: Outdoor Kitchen
- Has fireplace: Yes
- Fireplace features: Family Room, Gas
Interior area
- Total structure area: 6,425
- Total interior livable area: 4,293 sqft
Property
Parking
- Total spaces: 4
- Parking features: Garage - Attached
- Attached garage spaces: 4
Features
- Levels: Two
- Stories: 2
- Patio & porch: Rear Porch, Screened
- Exterior features: Outdoor Kitchen
- Has private pool: Yes
- Pool features: In Ground
- Has spa: Yes
Lot
- Size: 1.5 Acres
Details
- Parcel number: 04416010013
- Zoning: RESI
- Special conditions: None
Construction
Type & style
- Home type: SingleFamily
- Property subtype: Single Family Residence
Materials
- Wood Frame
- Foundation: Slab
- Roof: Shingle
Condition
- Pre-Construction
- New construction: Yes
- Year built: 2026
Details
- Builder name: Spain & Cooper
Utilities & green energy
- Sewer: Septic Tank
- Water: Well
- Utilities for property: Electricity Connected, Natural Gas Connected
Community & HOA
Community
- Pet fee: $0 monthly
- Subdivision: WEXFORD PB 36 PG 64
HOA
- Has HOA: Yes
- HOA fee: $367 monthly
- HOA name: Tyson Riggins
Location
- Region: Newberry
Financial & listing details
- Price per square foot: $493/sqft
- Tax assessed value: $291,200
- Annual tax amount: $5,691
- Date on market: 4/15/2026
- Listing terms: Conventional
- Ownership: Fee Simple
- Total actual rent: 0
- Electric utility on property: Yes
- Road surface type: Paved
Estimated market value
Not available
Estimated sales range
Not available
$5,389/mo
Price history
| Date | Event | Price |
|---|---|---|
| 4/15/2026 | Pending sale | $2,117,072+504.9%$493/sqft |
Source:  Stellar MLS #GC539344 Report a problem Stellar MLS #GC539344 Report a problem | ||
| 5/9/2025 | Sold | $350,000+27.3%$82/sqft |
Source: Public Record Report a problem | ||
| 1/7/2022 | Sold | $275,000$64/sqft |
Source: Public Record Report a problem | ||
Public tax history
| Year | Property taxes | Tax assessment |
|---|---|---|
| 2025 | $5,691 +0.2% | $291,200 |
| 2024 | $5,679 +2.3% | $291,200 +3.7% |
| 2023 | $5,552 +0.6% | $280,800 +1.9% |
| 2022 | $5,516 +1.1% | $275,600 +3.9% |
| 2021 | $5,454 | $265,200 |
Find assessor info on the county website
Monthly payment
Est. payment
Payment breakdown
Explore the cost of this home by adjusting the details. Changes won't be saved.Climate risks
Neighborhood: 32669
Nearby schools
Schools provided by the listing agent
- Elementary: Lawton M. Chiles Elementary School-AL
- Middle: Kanapaha Middle School-AL
- High: F. W. Buchholz High School-AL
Source: Stellar MLS. This data may not be complete. We recommend contacting the local school district to confirm school assignments for this home.
Similar homes
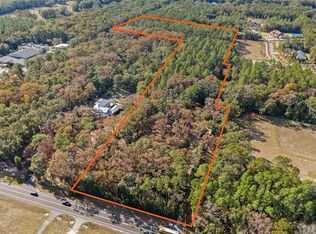
- $2,164,0004 bd5 ba4.5k sqft12364 SW 16TH LANE, NEWBERRY, FL 32669New Construction
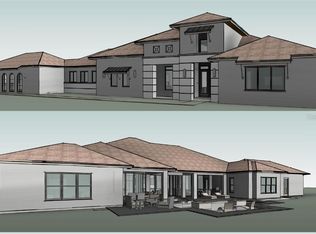
 MLS ID #GC537536, Brenda Banks, BHGRE THOMAS GROUP. Stellar MLS
 - $2,190,0006 bd5 ba4.9k sqft11372 SW 30TH AVENUE, GAINESVILLE, FL 32608For Sale
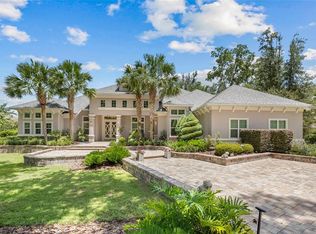 MLS ID #GC540476, Lisa King, ENGEL & VOLKERS GAINESVILLE. Stellar MLS
 - $2,314,0004 bd5 ba4.5k sqft17129 SW 11TH COURT, NEWBERRY, FL 32669New Construction
 MLS ID #GC542801, Carly Waters, COLDWELL BANKER M.M. PARRISH REALTORS. Stellar MLS
 - $1,600,0005 bd5 ba3.4k sqft1224 NW 143RD STREET, NEWBERRY, FL 32669New Construction
 MLS ID #GC540847, Olivia Dann, WATSON REALTY CORP. Stellar MLS
 - $1,961,0004 bd5 ba4.1k sqft5189 SW 125TH CIRCLE, ARCHER, FL 32618New ConstructionMLS ID #GC535721, Carly Waters, COLDWELL BANKER M.M. PARRISH REALTORS. Stellar MLS
- $1,773,9004 bd5 ba4k sqft1099 SW 147TH TERRACE, NEWBERRY, FL 32669New ConstructionMLS ID #GC543314, Jonathan Enriquez Arguero, G W ROBINSON REALTY INC. Stellar MLS
- $1,265,0004 bd6 ba4.3k sqft774 SW 134TH WAY, NEWBERRY, FL 32669For SaleMLS ID #GC541734, Amy Muir, ENGEL & VOLKERS GAINESVILLE. Stellar MLS
- $1,147,0004 bd5 ba3.3k sqft741 SW 133RD WAY, NEWBERRY, FL 32669For SaleMLS ID #GC541134, Tom Reilly, TIOGA REALTY LLC. Stellar MLS
- $1,799,0004 bd5 ba5.4k sqft4107 SW State Rd 45, Newberry, FL 32669For Sale
 MLS ID #799600, Brad Smith, United Country Smith & Associates Trenton. Dixie-Gilchrist Levy Counties BOR
 - $1,778,0004 bd5 ba3.9k sqft5995 SW 124TH WAY, ARCHER, FL 32618New ConstructionMLS ID #GC539703, Kris Kelly, COLDWELL BANKER M.M. PARRISH REALTORS. Stellar MLS
- $1,756,9004 bd5 ba3.8k sqft12522 SW 58TH CIRCLE, ARCHER, FL 32618New ConstructionStellar MLS
- $2,000,0003 bd3 ba2.9k sqft19826 NW 6TH AVENUE, NEWBERRY, FL 32669New ConstructionMLS ID #GC542417, Chelsey Grove, MOMENTUM REALTY - GAINESVILLE. Stellar MLS
- $1,310,5204 bd4 ba3.2k sqft13233 SW 11 ROAD, NEWBERRY, FL 32669New ConstructionMLS ID #GC539521, Amber Beckham, TIOGA REALTY LLC. Stellar MLS
- $1,650,0004 bd3 ba2.7k sqft3201 NW 202 STREET, NEWBERRY, FL 32669For SaleMLS ID #GC541782, Pam Smith, HOMETOWN REALTY OF NORTH FLORIDA, INC. Stellar MLS
- $1,390,0004 bd4 ba3.6k sqft3357 SW 106TH STREET, GAINESVILLE, FL 32608For SaleMLS ID #GC543927, Tammy Broxson, BROXSON REAL ESTATE GROUP. Stellar MLS
- $1,499,9004 bd4 ba3.9k sqft17104 SW 11TH COURT, NEWBERRY, FL 32669New ConstructionMLS ID #GC535253, Carrie Cason, ENGEL & VOLKERS GAINESVILLE. Stellar MLS
- $1,569,0004 bd4 ba3.2k sqft6023 SW 124TH WAY, ARCHER, FL 32618New ConstructionStellar MLS
- $1,395,0003 bd4 ba3.7k sqft2807 SW 117TH STREET, GAINESVILLE, FL 32608For SaleMLS ID #GC542938, Brenda Banks, BHGRE THOMAS GROUP. Stellar MLS
- $2,199,0007 bd6 ba5.1k sqft9809 NW 59th Terr, Gainesville, FL 32653For SaleMLS ID #799502, Brad Smith, United Country Smith & Associates Trenton. Dixie-Gilchrist Levy Counties BOR
- $1,450,0004 bd4 ba5.3k sqft6109 NW 60TH PLACE, GAINESVILLE, FL 32653For SaleMLS ID #GC543986, Tammy Broxson, BROXSON REAL ESTATE GROUP. Stellar MLS
