Welcome to your own private slice of Kentucky paradise! Situated atop a rolling hill, this 3-bedroom, 2-bathroom brick home with a brand NEW ROOF, sits on 7.54 sprawling acres and offers stunning, panoramic views of the surrounding countryside. Step inside to find a bright, open floor plan featuring a spacious living area and an eat-in kitchen that seamlessly leads to the back porch. The primary bedroom serves as a true retreat, complete with its own private ensuite bath and two walk-in closets, thoughtfully nestled in its own corner of the home for maximum privacy from the two additional bedrooms. Need more space? The interior stretches into a partially finished basement, specifically planned to accommodate an additional sleeping area, home office, or recreation space. Outside, the property is a hobby farmer's or nature lover's dream. Enjoy your morning coffee taking in the serene views of your very own fully stocked fish pond. The acreage is thoughtfully divided into four separately, fully fenced fields, each equipped with animal shelters and ready for your horses, livestock, or homesteading ambitions. Complete with a spacious 2-car attached garage and endless room to roam, this Spencer County gem truly has it all. Acreage like this doesn't come along often, schedule your showing today!
For sale
$396,000
1235 Dutchmans Creek Rd, Taylorsville, KY 40071
3beds
1,752sqft
:
Get pre-qualified$2,481/mo
Single Family Residence
Built in 1997
7.54 Acres Lot
$384,700 Zestimate®
$226/sqft
$-- HOA
What's special
- 2 days |
- 2,550 |
- 211 |
Likely to sell faster than
Zillow last checked:
Listing updated:
Listed by:
Andy M Wolf 502-906-2995,
EXP Realty LLC
Source: Metro Search Inc. LLC DBA Apex MLS,MLS#: 1724418
Facts & features
Interior
Bedrooms & bathrooms
- Bedrooms: 3
- Bathrooms: 2
- Full bathrooms: 2
Primary bedroom
- Level: First
Bedroom
- Level: First
Bedroom
- Level: First
Primary bathroom
- Level: First
Full bathroom
- Level: First
Kitchen
- Level: First
Laundry
- Level: Basement
Living room
- Level: First
Other
- Description: extra room
- Level: Basement
Heating
- Forced Air, Propane
Cooling
- Central Air
Features
- Basement: Walkout Part Fin
- Has fireplace: No
Interior area
- Total structure area: 1,350
- Total interior livable area: 1,752 sqft
- Finished area above ground: 1,350
- Finished area below ground: 402
Property
Parking
- Total spaces: 2
- Parking features: Attached, Lower Level
- Attached garage spaces: 2
Features
- Stories: 1
- Patio & porch: Deck, Porch
Lot
- Size: 7.54 Acres
- Features: Pond on Lot
Details
- Additional structures: Barn(s)
- Parcel number: 023001
Construction
Type & style
- Home type: SingleFamily
- Architectural style: Traditional
- Property subtype: Single Family Residence
Materials
- Brick Veneer
- Foundation: Concrete Perimeter
- Roof: Shingle
Condition
- Year built: 1997
Utilities & green energy
- Sewer: Septic Tank
- Water: Public
- Utilities for property: Electricity Connected, Propane
Community & HOA
Community
- Subdivision: None
HOA
- Has HOA: No
Location
- Region: Taylorsville
Financial & listing details
- Price per square foot: $226/sqft
- Tax assessed value: $250,000
- Annual tax amount: $2,413
- Date on market: 7/25/2026
- Electric utility on property: Yes
Estimated market value
$384,700
$365,000 - $404,000
$1,900/mo
Price history
| Date | Event | Price |
|---|---|---|
| 7/25/2026 | Listed for sale | $396,000$226/sqft |
Source:  Metro Search Inc. LLC DBA Apex MLS #1724418 Report a problem Metro Search Inc. LLC DBA Apex MLS #1724418 Report a problem | ||
Public tax history
| Year | Property taxes | Tax assessment |
|---|---|---|
| 2025 | $2,413 -0.4% | $250,000 |
| 2024 | $2,423 -0.8% | $250,000 |
| 2023 | $2,443 -0.4% | $250,000 |
| 2022 | $2,453 -2.9% | $250,000 |
| 2021 | $2,525 +90% | $250,000 +92.3% |
| 2020 | $1,329 -1.8% | $130,000 |
| 2019 | $1,353 +0.8% | $130,000 |
| 2018 | $1,343 +7% | $130,000 |
| 2017 | $1,255 | $130,000 |
| 2016 | $1,255 | $130,000 |
| 2015 | $1,255 | $130,000 |
| 2014 | $1,255 | $130,000 |
| 2010 | -- | $130,000 |
Find assessor info on the county website
Monthly payment
Est. payment
Payment breakdown
Explore the cost of this home by adjusting the details. Changes won't be saved.Climate risks
Neighborhood: 40071
Getting around
0 / 100
Car-DependentNearby schools
GreatSchools rating
- 7/10Spencer County Elementary SchoolGrades: PK-5Distance: 6.6 mi
- 4/10Spencer County Middle SchoolGrades: 6-8Distance: 6.7 mi
- 7/10Spencer County High SchoolGrades: 9-12Distance: 8 mi
- $373,1003 bd2 ba-- sqft1241 Dutchmans Creek Rd, Taylorsville, KY 40071Off Market
- $294,600-- bd-- ba-- sqft1241 Dutchmans Creek Rd, Taylorsville, KY 40071Off Market
- $506,9005 bd2 ba2.4k sqft985 Dutchmans Creek Rd, Taylorsville, KY 40071Off Market
- $434,5003 bd2 ba1.8k sqft979 Dutchmans Creek Rd, Taylorsville, KY 40071Off Market
- $718,5003 bd3 ba2.9k sqft950 Lone Oak Dr, Taylorsville, KY 40071Off Market
- $219,0002 bd1 ba1k sqft944 Dutchmans Creek Rd, Taylorsville, KY 40071Off Market
- $687,400-- bd-- ba2.8k sqft850 Dutchmans Creek Rd, Taylorsville, KY 40071Off Market
- $271,0003 bd1 ba1k sqft790 Dutchmans Creek Rd, Taylorsville, KY 40071Off Market
A local agent can set up tours, give advice and negotiate with sellers.
Similar homes
- $359,9993 bd3 ba2.1k sqft69 Hickory Woods Ct, Taylorsville, KY 40071For Sale
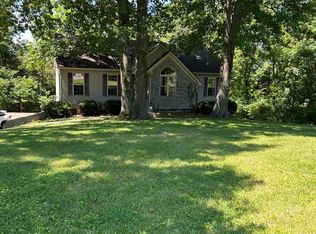
 MLS ID #26013000, Teresa S Vance, Show Place Realty. Imagine MLS
 - $355,0003 bd2 ba1.3k sqft749 Tindale Dr, Taylorsville, KY 40071For Sale
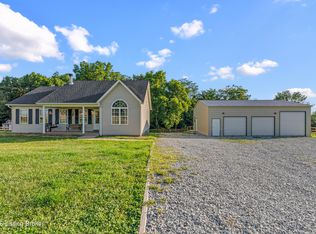
 MLS ID #1723823, Pamela Shewmaker Fick, Integrity Group REALTORS. Metro Search Inc. LLC DBA Apex MLS
 - $364,5003 bd3 ba2.5k sqft68 Charlene Ct, Taylorsville, KY 40071For Sale
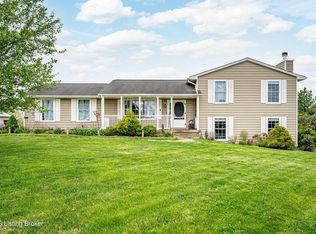 MLS ID #1714654, Lavell Jackson, Re/Max Five Star Properties. Metro Search Inc. LLC DBA Apex MLS
 - $395,0004 bd2 ba2.1k sqft334 S Bardstown Rd, Mount Washington, KY 40047For Sale
 MLS ID #1723815, Peggy Heckert, Semonin Realtors. Metro Search Inc. LLC DBA Apex MLS
 - $430,0003 bd3 ba2k sqft220 Hialeah Dr, Coxs Creek, KY 40013For SaleMLS ID #1719373, Jennifer Rose Hollifield, United Real Estate Louisville. Metro Search Inc. LLC DBA Apex MLS
- $230,0004 bd2 ba1.5k sqft300 Dutchmans Creek Rd, Taylorsville, KY 40071For SaleMLS ID #1720335, Cindy Lacey, EXP Realty LLC. Metro Search Inc. LLC DBA Apex MLS
- $322,0003 bd2 ba1.7k sqft183 Hardy Ln, Mount Washington, KY 40047For SaleMLS ID #1724197, Rhonda F Cox, EXP Realty LLC. Metro Search Inc. LLC DBA Apex MLS
- $364,9003 bd3 ba2.5k sqft159 Darby Dan Cir, Mount Washington, KY 40047For SaleMLS ID #1721096, John A Spetz, Spetz & Associates REALTORS. Metro Search Inc. LLC DBA Apex MLS
- $389,9003 bd2 ba2.2k sqft136 Harding Dr, Mount Washington, KY 40047For SaleMLS ID #1717902, Kayla Spalding, RE/MAX Empire. Metro Search Inc. LLC DBA Apex MLS
- $--3 bd1 ba1.1k sqft190 Beechwood Ln, Mount Washington, KY 40047AuctionAuction.com 2
- $389,5003 bd2 ba1.7k sqft1545 Greenbriar Rd, Mount Washington, KY 40047For SaleMLS ID #1717636, Darrell Harrod, Mason Real Estate, LLC. Metro Search Inc. LLC DBA Apex MLS
- $325,0003 bd2 ba1.8k sqft306 Pats Ln, Mount Washington, KY 40047For SaleMLS ID #1723368, Bobby Harding, Nest Realty. Metro Search Inc. LLC DBA Apex MLS
- $399,9003 bd2 ba2.4k sqft400 Newman Way, Mount Washington, KY 40047For SaleMLS ID #1717268, Eric Scroggin, RE/MAX Results. Metro Search Inc. LLC DBA Apex MLS
- $379,9003 bd2 ba1.8k sqft113 Spring Dr, Mount Washington, KY 40047For SaleMLS ID #1717285, Jeremy Lee, Real Estate Go To. Metro Search Inc. LLC DBA Apex MLS
- $255,0003 bd1 ba1.2k sqft370 Concord Dr, Mount Washington, KY 40047For SaleMLS ID #1724377, Anthony Meyer, Nest Realty. Metro Search Inc. LLC DBA Apex MLS
- $299,9003 bd2 ba1.4k sqft145 Glen Ridge Dr, Mount Washington, KY 40047For SaleMLS ID #1724140, Sherry Gentry, TC Realty. Metro Search Inc. LLC DBA Apex MLS
- $569,0003 bd3 ba2.3k sqft738 Mike Brown Ln, Taylorsville, KY 40071For SaleMLS ID #1713139, Zack A Morris, Best of Kentucky Homes Realty LLC. Metro Search Inc. LLC DBA Apex MLS
- $525,0003 bd2 ba1.7k sqft164 Country Trace Dr, Taylorsville, KY 40071For SaleMLS ID #1722929, Sara N Williams, Homepage Realty. Metro Search Inc. LLC DBA Apex MLS
- $385,0003 bd3 ba2.2k sqft142 Wildflower Ave, Mount Washington, KY 40047For SaleMLS ID #1715724, Shannon Edwards, Kentucky Select Properties. Metro Search Inc. LLC DBA Apex MLS
- $368,0004 bd3 ba2.1k sqft158 Elder Glen Ct, Mount Washington, KY 40047For SaleMLS ID #1721790, Michelle Hart, Exit Realty Home Front. Metro Search Inc. LLC DBA Apex MLS
