Welcome to 1235 W Monroe Street. This vibrant 2-bedroom, 2-bath home is anything but cookie-cutter. From the moment you step inside, the refinished hardwood floors set a warm, inviting tone that flows throughout the home. The layout is refreshingly functional, offering defined spaces that still feel open and connected, perfect for everyday living and easy entertaining. The kitchen is truly the heart of the home, featuring custom cabinetry, stylish finishes, and a design that balances personality with practicality. Both bedrooms are generously sized, giving you flexibility for guests, a home office, or simply room to breathe. Each bathroom has been tastefully updated, blending comfort with modern touches. Downstairs, you'll love the convenience of a drive-under garage, providing secure parking, extra storage, and easy access no matter the weather. Colorful, character-filled, and completely move-in ready, 1235 W Monroe Street offers the kind of personality you just don't find every day. If you've been waiting for something with style, warmth, and substance, this is it.
Contingent
Price cut: $400 (6/17)
$169,500
1235 W Monroe St, Wytheville, VA 24382
2beds
976sqft
Single Family Residence
Built in 1950
4,250 Square Feet Lot
$-- Zestimate®
$174/sqft
$-- HOA
What's special
Stylish finishesWarm inviting toneRefinished hardwood floors
- 169 days |
- 177 |
- 11 |
Zillow last checked:
Listing updated:
Listed by:
Ryan Cummins 276-768-9539,
KW Wytheville 540-208-6102
Source: SWVAR,MLS#: 105954
Facts & features
Interior
Bedrooms & bathrooms
- Bedrooms: 2
- Bathrooms: 2
- Full bathrooms: 2
Rooms
- Room types: Basement
Primary bedroom
- Level: First
Bedroom 2
- Level: First
Bathroom
- Level: First
Bathroom 2
- Level: First
Dining room
- Level: First
Kitchen
- Level: First
Living room
- Level: First
Basement
- Area: 976
Heating
- Oil
Cooling
- Has cooling: Yes
Appliances
- Included: Range, Refrigerator
- Laundry: In Basement
Features
- Newer Paint, High Speed Internet
- Flooring: Wood
- Windows: Vinyl
- Has basement: Yes
- Has fireplace: No
- Fireplace features: None
Interior area
- Total structure area: 1,952
- Total interior livable area: 976 sqft
- Finished area above ground: 976
- Finished area below ground: 976
Video & virtual tour
Property
Parking
- Total spaces: 1
- Parking features: Drive Under, Garage, Garage Door Opener
- Garage spaces: 1
Features
- Stories: 1
- Patio & porch: Porch
- Fencing: None
- Water view: None
- Waterfront features: None
Lot
- Size: 4,250 Square Feet
- Dimensions: 85 x 50
- Features: Rolling Slope
Details
- Parcel number: 041A00700360015
- Zoning: R2
Construction
Type & style
- Home type: SingleFamily
- Architectural style: Bungalow
- Property subtype: Single Family Residence
Materials
- Vinyl Siding, Dry Wall
- Foundation: Block
- Roof: Shingle
Condition
- Year built: 1950
Utilities & green energy
- Sewer: Public Sewer
- Water: Public
- Utilities for property: Propane, Cable Connected
Community & HOA
Community
- Security: Smoke Detector(s)
HOA
- Has HOA: No
- Services included: None
Location
- Region: Wytheville
Financial & listing details
- Price per square foot: $174/sqft
- Tax assessed value: $87,600
- Annual tax amount: $621
- Date on market: 2/28/2026
- Road surface type: Paved
Estimated market value
Not available
Estimated sales range
Not available
Not available
Price history
| Date | Event | Price |
|---|---|---|
| 7/27/2026 | Contingent | $169,500$174/sqft |
Source:  SWVAR #105954 Report a problem SWVAR #105954 Report a problem | ||
| 6/17/2026 | Price change | $169,500-0.2%$174/sqft |
Source: SWVAR #105954 Report a problem | ||
| 5/13/2026 | Price change | $169,900-2.9%$174/sqft |
Source: SWVAR #105954 Report a problem | ||
| 4/20/2026 | Price change | $175,000-2.8%$179/sqft |
Source: SWVAR #105954 Report a problem | ||
| 3/16/2026 | Price change | $180,000-2.7%$184/sqft |
Source: SWVAR #105954 Report a problem | ||
| 2/28/2026 | Listed for sale | $185,000-2.1%$190/sqft |
Source: SWVAR #105954 Report a problem | ||
| 2/2/2026 | Listing removed | $189,000$194/sqft |
Source: SWVAR #100844 Report a problem | ||
| 11/19/2025 | Price change | $189,000-5.5%$194/sqft |
Source: SWVAR #100844 Report a problem | ||
| 9/25/2025 | Price change | $199,900-9.1%$205/sqft |
Source: SWVAR #100844 Report a problem | ||
| 9/3/2025 | Price change | $219,900-6.2%$225/sqft |
Source: SWVAR #100844 Report a problem | ||
| 8/1/2025 | Listed for sale | $234,500+579.7%$240/sqft |
Source: SWVAR #100844 Report a problem | ||
| 11/15/2013 | Sold | $34,500+7.6%$35/sqft |
Source: Public Record Report a problem | ||
| 4/1/2013 | Sold | $32,073-48.1%$33/sqft |
Source: Public Record Report a problem | ||
| 12/12/2012 | Listing removed | $61,800$63/sqft |
Source: Mountain Sky Properties Inc. #200302746 Report a problem | ||
| 11/11/2012 | Listed for sale | $61,800$63/sqft |
Source: Mountain Sky Properties Inc. #200302746 Report a problem | ||
Public tax history
| Year | Property taxes | Tax assessment |
|---|---|---|
| 2024 | $447 | $87,600 |
| 2023 | $447 | $87,600 |
| 2022 | $447 +33.9% | $87,600 +41.7% |
| 2021 | $334 | $61,800 |
| 2020 | $334 | $61,800 |
| 2019 | $334 | $61,800 |
| 2018 | -- | $61,800 |
| 2017 | -- | -- |
| 2016 | -- | -- |
| 2015 | -- | -- |
| 2014 | -- | -- |
| 2012 | -- | -- |
| 2010 | -- | -- |
Find assessor info on the county website
Monthly payment
Est. payment
Payment breakdown
Explore the cost of this home by adjusting the details. Changes won't be saved.Climate risks
Neighborhood: 24382
Nearby schools
GreatSchools rating
- 7/10Spiller Elementary SchoolGrades: PK-5Distance: 0.9 mi
- 7/10Scott Memorial Middle SchoolGrades: 6-8Distance: 1.4 mi
- 7/10George Wythe High SchoolGrades: 9-12Distance: 0.4 mi
Schools provided by the listing agent
- Elementary: Spiller
- Middle: Scott Memorial
- High: George Wythe
Source: SWVAR. This data may not be complete. We recommend contacting the local school district to confirm school assignments for this home.
- $232,5004 bd2 ba2.1k sqft195 N 22nd St, Wytheville, VA 24382Off Market

- $95,6002 bd1 ba862 sqft185 N 22nd St, Wytheville, VA 24382Off Market

- $115,8002 bd1 ba700 sqft1230 W Monroe St, Wytheville, VA 24382Off Market

- $192,0002 bd1 ba912 sqft1210 W Monroe St, Wytheville, VA 24382Sold
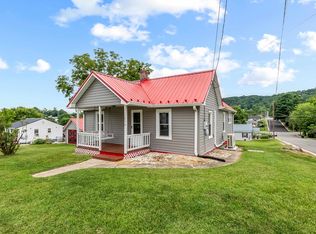
- $40,5002 bd1 ba768 sqft1250 W Monroe St, Wytheville, VA 24382Off Market
- $65,0001 bd1 ba600 sqft1270 W Monroe St, Wytheville, VA 24382Sold
- $52,7501 bd1 ba656 sqft1290 W Monroe St, Wytheville, VA 24382Sold
- $148,2802 bd1 ba624 sqft1195 W Monroe St, Wytheville, VA 24382Sold
A local agent can set up tours, give advice and negotiate with sellers.
Similar homes
- $190,0003 bd2 ba912 sqft1255 W Spiller St, Wytheville, VA 24382For Sale
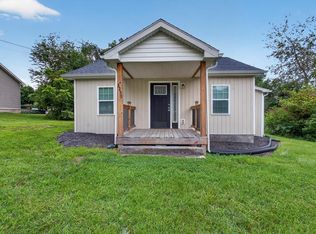
 MLS ID #109549, Austin Reedy, Landmark Realty. SWVAR
 - $185,0003 bd1 ba1k sqft290 W Jackson St, Wytheville, VA 24382For Sale

 MLS ID #427699, Frank Kregloe, Keller Williams New River Valley. New River Valley AOR
 - $200,0004 bd1 ba1.1k sqft560 W Spiller St, Wytheville, VA 24382For Sale
 MLS ID #111391, Foster Thompson, BHHS- Mountain Sky Properties, Wytheville. SWVAR
 - $188,5003 bd2 ba1.2k sqft735 N 6th St, Wytheville, VA 24382For Sale
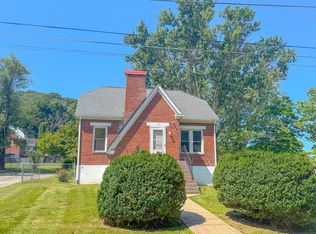 MLS ID #111044, Barry Catron, Coldwell Banker Select Real Estate. SWVAR
 - $159,0002 bd1 ba680 sqft855 S 1st St, Wytheville, VA 24382For SaleMLS ID #103590, Mitch Anders, United Country Anders Realty & Auction. SWVAR
- $130,0003 bd1 ba868 sqft1025 W North St, Wytheville, VA 24382For SaleMLS ID #110381, Tammy Fisher, BHHS- Mountain Sky Properties, Wytheville. SWVAR
- $205,0003 bd1 ba1.1k sqft1150 Church St, Wytheville, VA 24382For SaleMLS ID #103414, Mitch Anders, United Country Anders Realty & Auction. SWVAR
- $199,0002 bd1 ba780 sqft360 S 11th St, Wytheville, VA 24382For SaleMLS ID #94199, Mitch Anders, United Country Anders Realty & Auction. SWVAR
- $158,8001 bd2 ba974 sqft275 E Washington St, Wytheville, VA 24382For SaleMLS ID #105832, Debbie Jones, KW Wytheville. SWVAR
- $237,5003 bd2 ba1.3k sqft830 Rolling Hills Dr, Wytheville, VA 24382For SaleMLS ID #110624, Judy Short, Short Way Real Estate Inc. SWVAR
- $229,0002 bd1 ba1k sqft380 S 11th St, Wytheville, VA 24382For SaleMLS ID #94200, Mitch Anders, United Country Anders Realty & Auction. SWVAR
- $165,0002 bd1 ba1.2k sqft483 Store Hill Rd, Austinville, VA 24312For SaleMLS ID #111158, Laura Watson, BHHS- Mountain Sky Properties, Wytheville. SWVAR
- $168,5003 bd2 ba1.3k sqft230 Ridge Rd, Weber City, VA 24290For SaleMLS ID #9997081, Debra Perry / ABR, e-PRO, GRI. TVRMLS
- $170,0003 bd1 ba1.1k sqft2504 Austinville Rd, Austinville, VA 24312For SaleMLS ID #110776, Alex Lineberry, A Team Real Estate Company, KW Galax. SWVAR
- $100,0002 bd1 ba850 sqft1965 Atkins Mill Rd, Wytheville, VA 24382For SaleMLS ID #110685, Deborah Crigger, Fathom Realty VA LLC. SWVAR
- $--3 bd2 ba1.3k sqft4663 Ivanhoe Rd, Ivanhoe, VA 24350AuctionAuction.com 1
- $225,0003 bd1 ba912 sqft2174 E Lee Hwy, Wytheville, VA 24382For SaleMLS ID #105937, Bonnie Coffey, Wythe County Real Estate. SWVAR
- $175,0003 bd2 ba1.3k sqft287 Tabernacle Rd, Fries, VA 24330For SaleMLS ID #111014, Kayla Shumate, BHHS- Mountain Sky Properties, Wytheville. SWVAR
- $185,0003 bd1 ba1.2k sqft97 Robincrest Ln, Fries, VA 24330For SaleMLS ID #111344, Mark Hawks, Kyle Realty, Inc.. SWVAR
- $169,9003 bd1 ba1.3k sqft11374 E Blue Grass Trl, Bland, VA 24315For SaleMLS ID #428156, John Farmer, Giesen-Caldwell Agency, Inc.. New River Valley AOR
