5 Acres • 4 Bedrooms • 3 Baths • 3,152 Finished Sq Ft • Panoramic Front Range Views • 2,160 Sq Ft Detached Workshop • Attached 3-Stall Loafing Shed • Oversized 2-Car Garage
Discover Colorado acreage living at 12355 Piney Lake Road in East Parker! Situated on approximately 5 acres, this 4-bedroom, 3-bath home offers 3,152 total finished square feet and panoramic Front Range views stretching from Pikes Peak to Longs Peak. Enjoy open space, equestrian functionality, and room for vehicles, equipment, and outdoor activities.
The 2,160-square-foot detached workshop offers substantial space for automotive projects, woodworking, equipment storage, and recreational gear. An attached three-stall loafing shed outside the workshop provides shelter for horses and additional equestrian utility. The home's oversized two-car garage is both extra deep and extra wide, offering even more space for vehicles, tools, and storage.
Inside, the generous floor plan includes four bedrooms, three bathrooms, flexible living areas, and opportunities for customization. Outside, the acreage provides room for horses, outdoor recreation, and enjoying expansive Colorado mountain scenery.
Enjoy a country setting with convenient access to metro Denver amenities—approximately 10 minutes to downtown Parker, 20 minutes to the Denver Tech Center (DTC), and 30 minutes to Denver International Airport (DIA)
Explore 5-acre Colorado living with panoramic mountain views, substantial workshop space, equestrian facilities, and an oversized garage—all within reach of Parker shopping, dining, and services.
Accepting backups
$750,000
12355 N Piney Lake Road, Parker, CO 80138
4beds
3,152sqft
Single Family Residence
Built in 1975
5.04 Acres Lot
$-- Zestimate®
$238/sqft
$-- HOA
What's special
- 6 days
- 618
- 80
Zillow last checked:
Listing updated:
Listed by:
Randy Almquist 303-518-5949 Randy@AlmquistRealty.com,
Madison & Company Properties
Source: REcolorado as distributed by MLS GRID,MLS#: 9773955
Facts & features
Interior
Bedrooms & bathrooms
- Bedrooms: 4
- Bathrooms: 3
- Full bathrooms: 3
Bedroom
- Level: Upper
Bedroom
- Features: Primary Suite
- Level: Upper
Bedroom
- Level: Lower
Bedroom
- Level: Lower
Bedroom
- Level: Lower
Bathroom
- Features: En Suite Bathroom
- Level: Upper
Bathroom
- Features: Primary Suite
- Level: Upper
Bathroom
- Level: Upper
Dining room
- Level: Upper
Family room
- Level: Lower
Kitchen
- Level: Upper
Laundry
- Level: Lower
Living room
- Level: Upper
Heating
- Baseboard, Radiant
Cooling
- None
Appliances
- Included: Dishwasher, Dryer, Microwave, Range, Refrigerator, Washer
Features
- Ceiling Fan(s), Entrance Foyer, Tile Counters
- Flooring: Carpet, Tile, Vinyl
- Windows: Double Pane Windows
- Basement: Daylight
- Number of fireplaces: 1
- Fireplace features: Family Room, Wood Burning
Interior area
- Total structure area: 3,152
- Total interior livable area: 3,152 sqft
- Finished area above ground: 1,680
Property
Parking
- Total spaces: 2
- Parking features: Concrete, Insulated Garage, Oversized
- Attached garage spaces: 2
Features
- Entry location: Ground
- Patio & porch: Deck
- Fencing: Partial
- Has view: Yes
- View description: Mountain(s), Plains
Lot
- Size: 5.04 Acres
- Features: Corner Lot, Level
- Residential vegetation: Grassed
Details
- Parcel number: R0093219
- Zoning: ER
- Special conditions: Standard
- Horse amenities: Loafing Shed
Construction
Type & style
- Home type: SingleFamily
- Property subtype: Single Family Residence
Materials
- Brick, Frame
- Foundation: Concrete Perimeter
- Roof: Composition
Condition
- Year built: 1975
Utilities & green energy
- Electric: 220 Volts in Garage
- Water: Well
- Utilities for property: Electricity Connected, Natural Gas Connected
Community & HOA
Community
- Subdivision: Metes & Bounds
HOA
- Has HOA: No
Location
- Region: Parker
Financial & listing details
- Price per square foot: $238/sqft
- Annual tax amount: $3,773
- Date on market: 10/16/2026
- Listing terms: Cash,Conventional,FHA,VA Loan
- Ownership: Individual
- Electric utility on property: Yes
Estimated market value
Not available
Estimated sales range
Not available
Not available
Price history
| Date | Event | Price |
|---|---|---|
| 10/19/2026 | Pending sale | $750,000$238/sqft |
Source:  REcolorado as distributed by MLS GRID #9773955 Report a problem | ||
| 10/16/2026 | Listed for sale | $750,000$238/sqft |
Source: REcolorado as distributed by MLS GRID #9773955 Report a problem | ||
Public tax history
Tax history is unavailable.
Monthly payment
Est. payment
Payment breakdown
Explore the cost of this home by adjusting the details. Changes won't be saved.Climate risks
Neighborhood: 80138
Nearby schools
Schools provided by the listing agent
- Elementary: Pine Lane Prim/Inter
- Middle: Sierra
- High: Chaparral
- District: Douglas RE-1
Source: REcolorado as distributed by MLS GRID. This data may not be complete. We recommend contacting the local school district to confirm school assignments for this home.


Similar homes
- $595,0004 bd3 ba2.7k sqft23979 Glenmoor Way, Parker, CO 80138For Sale

 MLS ID #9883870, Michael Callahan, Capital Property Group LLC. REcolorado as distributed by MLS GRID
- $825,0005 bd4 ba3.4k sqft10785 Quail Creek Drive E, Parker, CO 80138For Sale
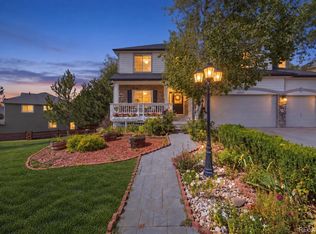 MLS ID #5528369, David Parks, eXp Realty, LLC. REcolorado as distributed by MLS GRID
- from $879,9954 bd3 ba2.7k sqftBurklee Plan, Piney Trail Estates - Overlook Collection, Parker, CO 80138New Construction
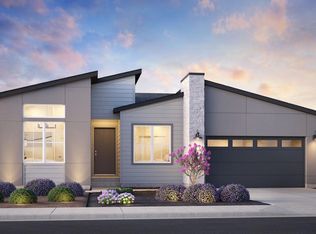 Toll Brothers Inc.
- $575,0004 bd3 ba2.9k sqft11263 Glenmoor Circle, Parker, CO 80138For Sale
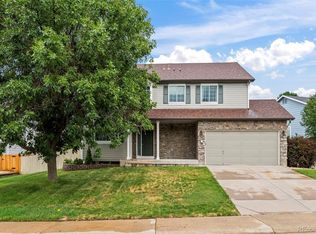 MLS ID #8370305, Team Lassen, MB Team Lassen. REcolorado as distributed by MLS GRID
- $610,0004 bd4 ba2.9k sqft11126 Glenmoor Place, Parker, CO 80138For SaleMLS ID #3778110, Lisa Schwandt, EXIT Realty DTC, Cherry Creek, Pikes Peak.. REcolorado as distributed by MLS GRID
- $624,9004 bd4 ba3.1k sqft23981 Glenmoor Drive, Parker, CO 80138For SaleMLS ID #8763934, Hoffmans Homes, Engel and Volkers: Castle Rock & Castle Pines. REcolorado as distributed by MLS GRID
- $690,0005 bd4 ba4.2k sqft23903 E Winter Springs Place, Parker, CO 80138For SaleMLS ID #7825630, Joseph Nemiroff, Berkshire Hathaway HomeServices Colorado Real Estate, LLC. REcolorado as distributed by MLS GRID
- $640,0004 bd4 ba2.8k sqftCanterberry Crossing, Parker, CO 80138For SaleMLS ID #7057331, Amy Kriegbaum, MB Homes by Amy K. REcolorado as distributed by MLS GRID
- $594,0005 bd4 ba2.5k sqft11131 Callaway Road, Parker, CO 80138For SaleMLS ID #5714539, Courtney Walker, Osgood Team Real Estate. REcolorado as distributed by MLS GRID
- $625,0003 bd4 ba2.7k sqft23736 Eagle Bend Lane, Parker, CO 80138For SaleMLS ID #2646742, Courtney Walker, Osgood Team Real Estate. REcolorado as distributed by MLS GRID
- $835,0004 bd4 ba3.8k sqft23791 E Minnow Drive, Aurora, CO 80016For SaleMLS ID #9208860, Mark Kinslow II, Key Real Estate Group LLC. REcolorado as distributed by MLS GRID
- $769,0005 bd3 ba3.9k sqft26402 E Moraine Place, Aurora, CO 80016For SaleMLS ID #4550172, Michelle Paullin, Urban Realty Group Corporation. REcolorado as distributed by MLS GRID
- $800,0003 bd3 ba3.9k sqft8151 S Algonquian Circle, Aurora, CO 80016For SaleMLS ID #7696139, Blair Bryant, The Steller Group, Inc. REcolorado as distributed by MLS GRID
- $800,0005 bd4 ba4k sqft8747 S Buchanan Way, Aurora, CO 80016For SaleMLS ID #5429816, Lydia Golesh, Keller Williams DTC. REcolorado as distributed by MLS GRID
- $664,9004 bd3 ba3.6k sqft7621 S Queensburg Way, Aurora, CO 80016For SaleMLS ID #4627715, Nicholas Monge, eXp Realty, LLC. REcolorado as distributed by MLS GRID
- $795,0004 bd3 ba4.1k sqft8169 S Blackstone Parkway, Aurora, CO 80016For SaleMLS ID #6137488, Stephanie Papageorge Doukas, Keller Williams DTC. REcolorado as distributed by MLS GRID
- $715,0005 bd3 ba3.8k sqft22622 E Narrowleaf Circle, Aurora, CO 80016For SaleMLS ID #6304419, Brian McWilliams, Compass - Denver. REcolorado as distributed by MLS GRID
- $825,0004 bd3 ba4.6k sqft23394 E Heritage Parkway, Aurora, CO 80016For SaleMLS ID #4716473, Wisdom Real Estate, Wisdom Real Estate. REcolorado as distributed by MLS GRID
- $769,9003 bd4 ba4.6k sqft23579 E Swallow Circle, Aurora, CO 80016For SaleMLS ID #2158105, Brian McWilliams, Compass - Denver. REcolorado as distributed by MLS GRID
