Contract Pending SSDL
Pending
$525,000
12358 Fenwick St, Papillion, NE 68046
4beds
2,501sqft
Single Family Residence
Built in 2026
9,583 Square Feet Lot
$524,800 Zestimate®
$210/sqft
$-- HOA
What's special
- 160 days
- 7
- 0
Zillow last checked:
Listing updated:
Listed by:
Kristi Heavican 402-968-5545,
Heavican Real Estate Inc.
Source: GPRMLS,MLS#: 22613042
Facts & features
Interior
Bedrooms & bathrooms
- Bedrooms: 4
- Bathrooms: 4
- Full bathrooms: 3
- 1/2 bathrooms: 1
- Partial bathrooms: 1
- Main level bathrooms: 1
Primary bedroom
- Level: Second
- Area: 210
- Dimensions: 14 x 15
Bedroom 2
- Level: Second
- Area: 137.5
- Dimensions: 11 x 12.5
Bedroom 3
- Level: Second
- Area: 137.5
- Dimensions: 11 x 12.5
Bedroom 4
- Level: Second
- Area: 112
- Dimensions: 10.67 x 10.5
Primary bathroom
- Features: Full, Shower, Double Sinks
Kitchen
- Level: Main
- Area: 322
- Dimensions: 23 x 14
Living room
- Level: Main
- Area: 285
- Dimensions: 19 x 15
Basement
- Area: 1100
Office
- Level: Main
- Area: 137.5
- Dimensions: 11 x 12.5
Heating
- Natural Gas, Forced Air
Cooling
- Central Air
Appliances
- Included: Humidifier, Range, Dishwasher, Disposal, Microwave
Features
- High Ceilings, Two Story Entry, Ceiling Fan(s), Pantry
- Flooring: Carpet, Ceramic Tile
- Basement: Egress
- Number of fireplaces: 1
Interior area
- Total structure area: 2,501
- Total interior livable area: 2,501 sqft
- Finished area above ground: 2,501
- Finished area below ground: 0
Property
Parking
- Total spaces: 3
- Parking features: Attached, Garage Door Opener
- Attached garage spaces: 3
Features
- Levels: Two
- Exterior features: Sprinkler System
- Fencing: None
Lot
- Size: 9,583 Square Feet
- Dimensions: 120 x 90.5 x 126.1 x 67.3
- Features: Up to 1/4 Acre., Cul-De-Sac, Subdivided
Details
- Parcel number: 011605929
Construction
Type & style
- Home type: SingleFamily
- Architectural style: Traditional
- Property subtype: Single Family Residence
Materials
- Foundation: Concrete Perimeter
- Roof: Composition
Condition
- Under Construction
- New construction: Yes
- Year built: 2026
Details
- Builder name: Heavican Homes Inc.
Utilities & green energy
- Sewer: Public Sewer
- Water: Public
- Utilities for property: Cable Available, Electricity Available, Natural Gas Available, Water Available, Sewer Available
Community & HOA
Community
- Subdivision: Ashbury Hills
HOA
- Has HOA: No
Location
- Region: Papillion
Financial & listing details
- Price per square foot: $210/sqft
- Tax assessed value: $37,400
- Annual tax amount: $797
- Date on market: 5/11/2026
- Listing terms: VA Loan,FHA,Conventional,Cash
- Ownership: Fee Simple
- Electric utility on property: Yes
Estimated market value
$524,800
$499,000 - $551,000
$3,191/mo
Price history
| Date | Event | Price |
|---|---|---|
| 5/11/2026 | Pending sale | $525,000+650%$210/sqft |
Source:  GPRMLS #22613042 Report a problem GPRMLS #22613042 Report a problem | ||
| 8/28/2025 | Sold | $70,000-2.8%$28/sqft |
Source: GPRMLS #22406056 Report a problem | ||
| 3/15/2024 | Price change | $72,000-1.6%$29/sqft |
Source: GPRMLS #22406056 Report a problem | ||
| 11/27/2022 | Listed for sale | $73,177$29/sqft |
Source: GPRMLS #22227841 Report a problem | ||
Public tax history
| Year | Property taxes | Tax assessment |
|---|---|---|
| 2025 | $798 -7.1% | $37,400 -7.5% |
| 2024 | $859 -20% | $40,425 |
| 2023 | $1,074 -44.8% | $40,425 -45% |
| 2022 | $1,945 +46.5% | $73,500 |
| 2021 | $1,328 +103.4% | $73,500 +203.2% |
| 2020 | $653 | $24,243 |
Find assessor info on the county website
Monthly payment
Est. payment
Payment breakdown
Explore the cost of this home by adjusting the details. Changes won't be saved.Climate risks
Neighborhood: 68046
Nearby schools
Schools provided by the listing agent
- Elementary: Ashbury
- Middle: Liberty
- High: Papillion-La Vista South
- District: Papillion-La Vista
Source: GPRMLS. This data may not be complete. We recommend contacting the local school district to confirm school assignments for this home.

Similar homes
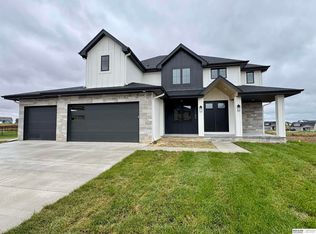
- $558,3744 bd3 ba2.7k sqft11658 S 124th Ave, Papillion, NE 68046New Construction

 MLS ID #22623545, Sandy Beck, BHHS Ambassador Real Estate. GPRMLS
 - $599,9005 bd3 ba3.3k sqft11722 S 124th Ave, Papillion, NE 68046New Construction
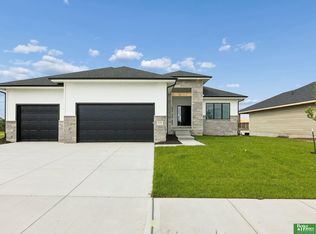 MLS ID #22612629, Jamie Hilderbrand, Better Homes and Gardens R.E.. GPRMLS
 - $634,9004 bd4 ba2.7k sqft11503 S 115th St, Papillion, NE 68046For Sale
 MLS ID #22624087, Julie Daugherty-Braun, BHHS Ambassador Real Estate. GPRMLS
 - $562,0003 bd2 ba1.8k sqft12511 Schirra Cir, Papillion, NE 68046New Construction
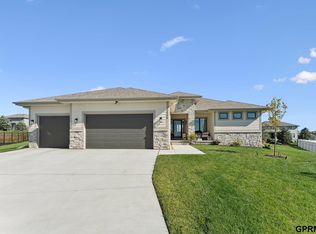 MLS ID #22534143, Mitch Ragan, NextHome Signature Real Estate. GPRMLS
 - $600,0004 bd4 ba2.5k sqft10652 101 Avenue Cir, Papillion, NE 68046New ConstructionMLS ID #22611850, Kristina Philbin, eXp Realty LLC. GPRMLS
- $700,0004 bd3 ba3.5k sqft11715 S 119th St, Papillion, NE 68046New ConstructionMLS ID #22626713, Casey Snyder, Better Homes and Gardens R.E.. GPRMLS
- $774,0003 bd2 ba1.8k sqft12112 Carpenter St, Papillion, NE 68046For SaleMLS ID #22621004, Tamarah Kronaizl, BHHS Ambassador Real Estate. GPRMLS
- $589,7305 bd3 ba2.8k sqft8922 Von St, Papillion, NE 68046New ConstructionMLS ID #22622741, Heather Chaney, Better Homes and Gardens R.E.. GPRMLS
- $640,5194 bd3 ba3k sqft11113 S 98th St, Papillion, NE 68046New ConstructionMLS ID #22624504, Marie Otis, BHHS Ambassador Real Estate. GPRMLS
- $620,0005 bd2 ba3.1k sqft9913 Prospect St, Papillion, NE 68046New ConstructionMLS ID #22622185, Kristina Philbin, eXp Realty LLC. GPRMLS
- $539,5004 bd4 ba2.5k sqft10415 S 191st Ave, Omaha, NE 68136New ConstructionMLS ID #22624526, Tasha Moss, Real Broker NE, LLC. GPRMLS
- $679,9005 bd3 ba3.3k sqft11003 S 100th St, Papillion, NE 68046New ConstructionMLS ID #22622960, Clinton Boyd, Better Homes and Gardens R.E.. GPRMLS
- $712,2214 bd3 ba2.9k sqft12605 Shepard St, Papillion, NE 68138New ConstructionGPRMLS
- $736,4854 bd3 ba3.5k sqft12618 S 79th St, Papillion, NE 68046New ConstructionMLS ID #22617392, Jenn Haeg, Better Homes and Gardens R.E.. GPRMLS
- $350,0002 bd2 ba1.6k sqft11761 S 125th St, Papillion, NE 68046New ConstructionMLS ID #22608009, Jordan Schneider, Keller Williams Lincoln. GPRMLS
