Welcome to 1236 Coatesdale Road, a beautifully maintained and intentionally updated brick home nestled in an established and sought-after neighborhood. Surrounded by mature trees and offering timeless curb appeal, this inviting 3-bedroom, 2-bath home features approximately 1,416 square feet of comfortable living space. The home has been thoughtfully maintained and improved over the years, with notable updates including HVAC improvements in 2021, new ductwork and gutters in 2022, a spacious screened porch added in 2025, and crawl space encapsulation completed in 2026. The screened porch features vaulted wood ceilings, exposed beams, and a ceiling fan, creating an inviting outdoor living space overlooking the fenced backyard. An adjacent gravel patio provides additional room for entertaining and relaxing. Conveniently located near shopping, dining, downtown Columbia, the University of South Carolina, and major commuter routes, this home offers a wonderful combination of classic charm, modern improvements, and comfortable everyday living. Disclaimer: CMLS has not reviewed and, therefore, does not endorse vendors who may appear in listings.
Pending
$295,000
1236 Coatesdale Rd, Columbia, SC 29209
3beds
1,416sqft
Single Family Residence
Built in 1988
0.32 Acres Lot
$291,100 Zestimate®
$208/sqft
$-- HOA
What's special
Surrounded by mature treesSpacious screened porchExposed beamsTimeless curb appealVaulted wood ceilingsCeiling fan
- 9 days
- 1,436
- 116
Likely to sell faster than
Zillow last checked:
Listing updated:
Listed by:
Colin Marz,
Wilson Real Estate Company LLC
Source: Consolidated MLS,MLS#: 645571
Facts & features
Interior
Bedrooms & bathrooms
- Bedrooms: 3
- Bathrooms: 2
- Full bathrooms: 2
- Main level bathrooms: 2
Primary bedroom
- Features: Bath-Private, Walk-In Closet(s), Tub-Shower, Ceiling Fan(s)
- Level: Main
Bedroom 2
- Features: Bath-Shared, Tub-Shower, Ceiling Fan(s), Closet-Private
- Level: Main
Bedroom 3
- Features: Bath-Shared, Tub-Shower, Ceiling Fan(s)
- Level: Main
Dining room
- Features: Floors-Hardwood, Molding
- Level: Main
Kitchen
- Features: Bay Window, Counter Tops-Solid Surfac, Cabinets-Painted, Ceiling Fan(s)
- Level: Main
Living room
- Features: Floors-Hardwood, Molding, Ceiling Fan
- Level: Main
Heating
- Heat Pump 1st Lvl
Cooling
- Central Air
Appliances
- Included: Built-In Range, Dishwasher, Disposal, Microwave Above Stove
- Laundry: Laundry Closet, Main Level
Features
- Bookcases, Built-in Features
- Flooring: Hardwood, Luxury Vinyl, Carpet
- Doors: Storm Door(s)
- Basement: Crawl Space
- Attic: Pull Down Stairs
- Number of fireplaces: 1
- Fireplace features: Wood Burning
Interior area
- Total structure area: 1,416
- Total interior livable area: 1,416 sqft
Video & virtual tour
Property
Parking
- Parking features: No Garage
Features
- Stories: 1
- Exterior features: Gutters - Full
- Fencing: Full,Privacy,Wood
Lot
- Size: 0.32 Acres
Details
- Additional structures: Shed(s)
- Parcel number: 163020703
Construction
Type & style
- Home type: SingleFamily
- Architectural style: Ranch
- Property subtype: Single Family Residence
Materials
- Brick-All Sides-AbvFound
Condition
- New construction: No
- Year built: 1988
Utilities & green energy
- Sewer: Public Sewer
- Water: Public
- Utilities for property: Electricity Connected
Community & HOA
Community
- Subdivision: HERITAGE WOODS
HOA
- Has HOA: No
Location
- Region: Columbia
Financial & listing details
- Price per square foot: $208/sqft
- Tax assessed value: $141,400
- Annual tax amount: $1,027
- Date on market: 10/23/2026
- Listing agreement: Exclusive Right To Sell
- Road surface type: Paved
Estimated market value
$291,100
$277,000 - $306,000
$1,722/mo
Price history
| Date | Event | Price |
|---|---|---|
| 10/31/2026 | Pending sale | $295,000$208/sqft |
Source:  Consolidated MLS #645571 Report a problem | ||
| 10/23/2026 | Listed for sale | $295,000+28.3%$208/sqft |
Source: Consolidated MLS #645571 Report a problem | ||
| 9/10/2022 | Sold | $230,000-2.9%$162/sqft |
Source: Public Record Report a problem | ||
| 7/18/2022 | Listed for sale | $236,900$167/sqft |
Source: Consolidated MLS #541413 Report a problem | ||
| 7/3/2022 | Listing removed | -- |
Source: Consolidated MLS #541413 Report a problem | ||
| 6/28/2022 | Price change | $236,900-2.3%$167/sqft |
Source: Consolidated MLS #541413 Report a problem | ||
| 6/18/2022 | Price change | $242,500-1%$171/sqft |
Source: Consolidated MLS #541413 Report a problem | ||
| 6/6/2022 | Price change | $244,900-2%$173/sqft |
Source: Consolidated MLS #541413 Report a problem | ||
| 5/22/2022 | Listed for sale | $250,000+73.6%$177/sqft |
Source: Consolidated MLS #541413 Report a problem | ||
| 10/30/2015 | Sold | $144,000-11.4%$102/sqft |
Source: Agent Provided Report a problem | ||
| 10/9/2015 | Price change | $162,500-3.8%$115/sqft |
Source: ERA Wilder Realty #383729 Report a problem | ||
| 8/10/2015 | Listed for sale | $169,000+6.3%$119/sqft |
Source: ERA Wilder Realty #383729 Report a problem | ||
| 5/26/2011 | Listing removed | $159,000+2.6%$112/sqft |
Source: Exit Real Estate Consultants #279713 Report a problem | ||
| 2/16/2011 | Sold | $155,000-2.5%$109/sqft |
Source: Public Record Report a problem | ||
| 2/8/2011 | Listed for sale | $159,000$112/sqft |
Source: Exit Real Estate Consultants #279713 Report a problem | ||
| 1/9/2011 | Pending sale | $159,000$112/sqft |
Source: Exit Real Estate Consultants #279713 Report a problem | ||
| 11/20/2010 | Listed for sale | $159,000+5.3%$112/sqft |
Source: Exit Real Estate Consultants #279713 Report a problem | ||
| 8/24/2005 | Sold | $151,000+33.6%$107/sqft |
Source: Public Record Report a problem | ||
| 10/8/2002 | Sold | $113,000$80/sqft |
Source: Public Record Report a problem | ||
Public tax history
| Year | Property taxes | Tax assessment |
|---|---|---|
| 2022 | $1,027 -3.1% | $5,660 |
| 2021 | $1,060 -5.2% | $5,660 |
| 2020 | $1,118 -0.7% | $5,660 |
| 2019 | $1,126 -3.9% | $5,660 -1.7% |
| 2018 | $1,172 | $5,760 |
| 2017 | $1,172 +2.7% | $5,760 |
| 2016 | $1,141 +3.7% | $5,760 +12.5% |
| 2015 | $1,101 +12.5% | $5,120 -96% |
| 2014 | $978 +0.1% | $128,100 +2402% |
| 2013 | $977 | $5,120 -17.4% |
| 2012 | -- | $6,200 +21.6% |
| 2011 | -- | $5,100 |
| 2010 | -- | $5,100 |
| 2009 | -- | $5,100 +9.2% |
| 2008 | -- | $4,670 |
| 2007 | -- | $4,670 |
| 2006 | -- | $4,670 |
| 2005 | -- | $4,670 +27.6% |
| 2004 | -- | $3,660 -33.2% |
| 2003 | -- | $5,480 +49.7% |
| 2002 | -- | $3,660 |
| 2000 | -- | $3,660 |
Find assessor info on the county website
Monthly payment
Est. payment
Payment breakdown
Explore the cost of this home by adjusting the details. Changes won't be saved.Climate risks
Neighborhood: Heritage
Nearby schools
Schools provided by the listing agent
- Elementary: Meadowfield
- Middle: Hand
- High: Dreher
- District: Richland One
Source: Consolidated MLS. This data may not be complete. We recommend contacting the local school district to confirm school assignments for this home.


Similar homes
- $315,0003 bd2 ba1.7k sqft807 Walters Ln, Columbia, SC 29209For Sale
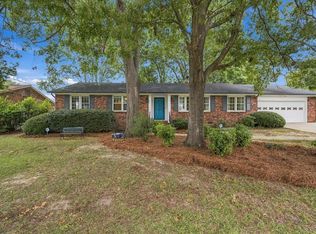 MLS ID #643764, Dianne Bunnell. Consolidated MLS
- $249,0003 bd2 ba2k sqft1019 Veterans Rd, Columbia, SC 29209For Sale
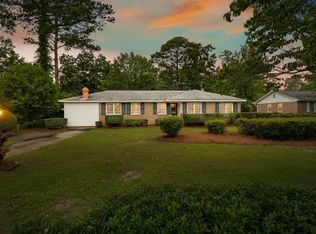 MLS ID #646042, Paige Boyne-Stephens. Consolidated MLS
- $320,0003 bd2 ba1.7k sqft38 Trice Ct, Columbia, SC 29209For Sale
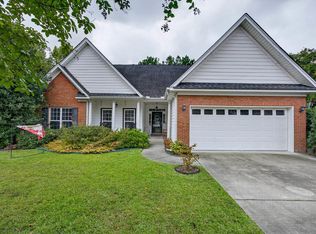 MLS ID #645680, Kim Binnicker. Consolidated MLS
- $299,0003 bd2 ba1.3k sqft3832 Eureka St, Columbia, SC 29205For Sale
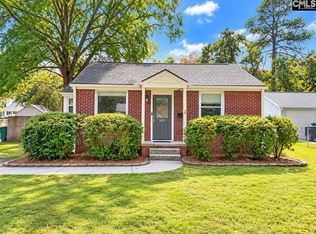 MLS ID #645951, Sallie Manning. Consolidated MLS
