This 3-bedroom, 1-bath Muskegon home offers plenty of potential! Features include wood floors, a detached garage, a 15x15 backyard deck, a fenced-in yard, and additional basement space for storage or future use. Bring your decorating ideas and make this home your own while building equity through thoughtful improvements. Call for your private showing today!
Pending
$187,000
1236 E Isabella Ave, Muskegon, MI 49442
3beds
1,451sqft
Single Family Residence
Built in 1940
6,969 Square Feet Lot
$-- Zestimate®
$129/sqft
$-- HOA
What's special
Detached garageFenced-in yardWood floors
- 34 days
- 128
- 0
Zillow last checked:
Listing updated:
Listed by:
Craig Folger 616-481-1070,
Greenridge Realty Muskegon 231-830-3000
Source: MichRIC,MLS#: 26049691
Facts & features
Interior
Bedrooms & bathrooms
- Bedrooms: 3
- Bathrooms: 1
- Full bathrooms: 1
- Main level bedrooms: 3
Primary bedroom
- Level: Main
- Area: 119.94
- Dimensions: 9.17 x 13.08
Bedroom 2
- Area: 113.74
- Dimensions: 10.75 x 10.58
Bedroom 3
- Area: 96.7
- Dimensions: 10.00 x 9.67
Living room
- Level: Main
- Area: 181.68
- Dimensions: 16.90 x 10.75
Heating
- Forced Air
Cooling
- Central Air
Appliances
- Included: Dryer, Range, Refrigerator, Washer
- Laundry: Gas Dryer Hookup, In Basement, Sink, Washer Hookup
Features
- Flooring: Laminate, Vinyl, Wood
- Windows: Replacement
- Basement: Partial
- Has fireplace: No
Interior area
- Total structure area: 1,056
- Total interior livable area: 1,451 sqft
- Finished area below ground: 385
Video & virtual tour
Property
Parking
- Total spaces: 1
- Parking features: Garage Faces Front, Detached
- Garage spaces: 1
Features
- Stories: 1
- Fencing: Chain Link
Lot
- Size: 6,969 Square Feet
- Dimensions: 56 x 126
- Features: Sidewalk
Details
- Parcel number: 24128200000600
- Zoning description: R-1
Construction
Type & style
- Home type: SingleFamily
- Architectural style: Ranch
- Property subtype: Single Family Residence
Materials
- Vinyl Siding
- Roof: Composition
Condition
- New construction: No
- Year built: 1940
Utilities & green energy
- Sewer: Public Sewer
- Water: Public
- Utilities for property: Natural Gas Connected
Community & HOA
Community
- Security: Smoke Detector(s)
Location
- Region: Muskegon
Financial & listing details
- Price per square foot: $129/sqft
- Tax assessed value: $30,454
- Annual tax amount: $1,300
- Date on market: 9/17/2026
- Listing terms: Cash,FHA,VA Loan,MSHDA,Conventional
- Road surface type: Paved
Estimated market value
Not available
Estimated sales range
Not available
Not available
Price history
| Date | Event | Price |
|---|---|---|
| 9/24/2026 | Pending sale | $187,000$129/sqft |
Source:  MichRIC #26049691 Report a problem | ||
| 9/17/2026 | Listed for sale | $187,000$129/sqft |
Source: MichRIC #26049691 Report a problem | ||
Public tax history
| Year | Property taxes | Tax assessment |
|---|---|---|
| 2025 | $1,277 +2.7% | $80,900 +19.9% |
| 2024 | $1,244 +4.2% | $67,500 +17.8% |
| 2023 | $1,194 | $57,300 +37.7% |
| 2022 | -- | $41,600 +8.1% |
| 2021 | $1,138 | $38,500 +18.8% |
| 2020 | $1,138 +303.4% | $32,400 +1308.7% |
| 2018 | $282 | $2,300 -91.1% |
| 2017 | -- | $25,700 +4% |
| 2016 | -- | $24,700 |
| 2015 | -- | $24,700 +0.4% |
| 2014 | -- | $24,600 +6% |
| 2013 | $269 | $23,200 +7.9% |
| 2012 | -- | $21,500 -23.8% |
| 2011 | -- | $28,200 |
| 2010 | -- | $28,200 -14.5% |
| 2009 | -- | $33,000 -9.1% |
| 2008 | -- | $36,300 +14.5% |
| 2007 | -- | $31,700 |
| 2006 | -- | $31,700 +6% |
| 2005 | -- | $29,900 -5.1% |
| 2004 | -- | $31,500 |
| 2003 | -- | -- |
| 2002 | -- | $29,900 +10.3% |
| 2001 | -- | $27,100 +5% |
| 2000 | -- | $25,800 |
Find assessor info on the county website
Monthly payment
Est. payment
Payment breakdown
Explore the cost of this home by adjusting the details. Changes won't be saved.Climate risks
Neighborhood: 49442
Nearby schools
Schools provided by the listing agent
- Elementary: Oakview Elementary School
- Middle: Muskegon Middle School
- High: Muskegon High School
Source: MichRIC. This data may not be complete. We recommend contacting the local school district to confirm school assignments for this home.


Similar homes
- $180,0002 bd1 ba880 sqft1312 Catherine Ave, Muskegon, MI 49442For Sale
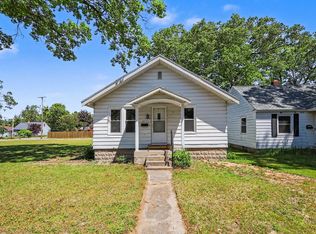
 MLS ID #26055947, Cori Bissell, Real Estate West. MichRIC
- $179,9003 bd1 ba1k sqft1059 Ada Ave, Muskegon, MI 49442For Sale By Owner
- $192,0004 bd2 ba1.8k sqft958 Ada Ave, Muskegon, MI 49442For Sale
 MLS ID #26042400, Rachel Kokosenski, Smallegan Real Estate. MichRIC
- $189,0003 bd1 ba1.1k sqft1234 Langeland Ave, Muskegon, MI 49442For Sale
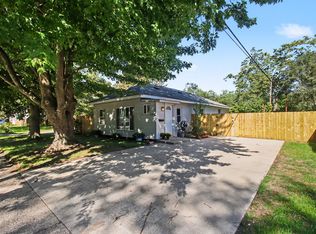 MLS ID #26052596, David Medendorp, Medendorp Real Estate Group. MichRIC
- $194,9003 bd1 ba1.6k sqft866 E Isabella Ave, Muskegon, MI 49442For SaleMLS ID #26042234, Lisa Ross, Core Realty Partners LLC. MichRIC
- $193,9003 bd2 ba1.3k sqft1051 Roberts St, Muskegon, MI 49442For SaleMLS ID #26039024, Yolanda Bates, Realtors 2 Go LLC. MichRIC
- $190,0004 bd2 ba1.7k sqft510 Ada Ave, Muskegon, MI 49442For SaleMLS ID #26042212, Matthew Johnson, Greenridge - Nexes. MichRIC
- $185,0003 bd1 ba1k sqft936 Clark St, Muskegon, MI 49442For SaleMLS ID #26053289, Mary Perham-Nelson, EXP Realty LLC. MichRIC
- $182,0004 bd1 ba1.3k sqft612 Ada Ave, Muskegon, MI 49442For SaleMLS ID #26031976, Matthew Johnson, Greenridge - Nexes. MichRIC
- $189,9005 bd2 ba1.8k sqft119 E Isabella Ave, Muskegon, MI 49442For SaleMLS ID #26040087, Trisha Witte, Five Star Real Estate. MichRIC
- $189,0003 bd1 ba1.2k sqft2052 Woodward St, Muskegon, MI 49442For SaleMLS ID #26010426, Larry E Martin, Keller Williams Realty Rivertown. MichRIC
- $174,9003 bd1 ba1.3k sqft1532 Leahy St, Muskegon, MI 49442For SaleMLS ID #26045927, Ethan Epplett, Legacy Real Estate Partners. MichRIC
- $174,9003 bd1 ba1.2k sqft318 Catherine Ave, Muskegon, MI 49442For SaleMLS ID #26044845, Reed Hrynewich, Five Star Real Estate. MichRIC
- $179,9003 bd1 ba1.5k sqft1953 Jiroch St, Muskegon, MI 49442For SaleMLS ID #26039050, Veronika Anderson, RE/MAX West. MichRIC
- $150,0003 bd1 ba1.5k sqft942 Amity Ave, Muskegon, MI 49442For SaleMLS ID #26034000, Chris Simpson, Five Star Real Estate. MichRIC
- $185,0003 bd1 ba1k sqft1480 Linden St, Muskegon, MI 49445For Sale
 MLS ID #50220947, Colton Rine, Five Star Real Estate. MiRealSource
- $155,0002 bd1 ba912 sqft1265 Catherine Ave, Muskegon, MI 49442For SaleMLS ID #26049590, Sandi L Gentry, RE/MAX Lakeshore. MichRIC
- $225,0003 bd1 ba1k sqft1424 West St, Muskegon, MI 49442For SaleMLS ID #26048773, Cori Bissell, Real Estate West. MichRIC
- $230,0004 bd2 ba1.3k sqft1450 Wesley Ave, Muskegon, MI 49442For SaleMLS ID #26043702, Justin Malek, Greenridge - Nexes. MichRIC
- $155,0003 bd2 ba1.4k sqft1632 5th St, Muskegon, MI 49441For SaleMLS ID #26055186, Caleb Henderson, Century 21 Affiliated (GR). MichRIC
