Full of charm, character, and thoughtful updates! Tucked away on a dead-end street near Chico State and downtown, this adorable 3-bedroom home is a great opportunity whether you’re looking for an investment property or a special place to call home. The character starts right at the curb with a welcoming front porch and classic shutters. Step inside to a spacious living room filled with natural light. The split floor plan offers two bedrooms and a beautifully updated bathroom on this side of the home. The bathroom perfectly complements the style of the house with octagon mosaic tile flooring and classic subway tile surrounding the shower and tub. The kitchen is truly something special! Updated while keeping the fun retro character that fits this home perfectly, it features black-and-white retro-inspired countertops and backsplash, updated white cabinetry, stainless steel appliances, and a charming buffet area with a contrasting dark wood top. Just off the kitchen is an adorable dining nook with built-in corner seating that makes the space feel both cozy and unique. On the other side of the home, you’ll find a second living space featuring beautiful white wood-beamed ceilings, a slider leading to the backyard, and an additional entrance from the side of the home. The third bedroom is located just off this space and continues the character with the same beautiful wood ceiling. Designer black ceiling fans throughout add a stylish finishing touch. Out back, the property offers a backyard along with a separate second building that adds even more possibilities. There is space for laundry, storage, a workshop or hobby area, plus an additional upstairs space ready for your imagination. With its charming details, stylish updates, flexible floor plan, and convenient location near Chico State and downtown, 1236 Ivy Street has so much to offer!
Pending
Listed by: Parkway Real Estate Co. • John Barroso • Contact: 530-570-8489
$365,000
1236 Ivy St, Chico, CA 95928
3beds
1,184sqft
Single Family Residence
Built in 1940
5,663 Square Feet Lot
$365,500 Zestimate®
$308/sqft
$-- HOA
What's special
- 16 days
- 753
- 50
Likely to sell faster than
Zillow last checked:
Listing updated:
Listed by:
John Barroso DRE #01434090 530-570-8489,
Parkway Real Estate Co.
Source: CRMLS,MLS#: SN26195459 Originating MLS: California Regional MLS
Originating MLS: California Regional MLSFacts & features
Interior
Bedrooms & bathrooms
- Bedrooms: 3
- Bathrooms: 1
- Full bathrooms: 1
- Main level bathrooms: 1
- Main level bedrooms: 3
Rooms
- Room types: Kitchen, Library
Bathroom
- Features: Tub Shower
Kitchen
- Features: Remodeled, Tile Counters, Updated Kitchen
Heating
- Central
Cooling
- Central Air
Appliances
- Included: Dishwasher, Gas Oven, Gas Range, Microwave, Water Heater
- Laundry: Laundry Room, Outside
Features
- Beamed Ceilings, Built-in Features, Breakfast Area, Ceiling Fan(s), Eat-in Kitchen, Tile Counters
- Flooring: Tile, Vinyl
- Has fireplace: No
- Fireplace features: None
- Common walls with other units/homes: No Common Walls
Interior area
- Total interior livable area: 1,184 sqft
Property
Parking
- Parking features: Driveway
Features
- Levels: One
- Stories: 1
- Entry location: 1
- Patio & porch: Patio
- Pool features: None
- Spa features: None
- Has view: Yes
- View description: Neighborhood
Lot
- Size: 5,663 Square Feet
- Features: Back Yard, Cul-De-Sac, Front Yard
Details
- Parcel number: 005114014000
- Special conditions: Standard
Construction
Type & style
- Home type: SingleFamily
- Architectural style: Cottage
- Property subtype: Single Family Residence
Materials
- Roof: Composition
Condition
- Updated/Remodeled
- New construction: No
- Year built: 1940
Utilities & green energy
- Sewer: Public Sewer
- Water: Public
- Utilities for property: Electricity Connected, Natural Gas Connected, Sewer Connected, Water Connected
Community & HOA
Community
- Features: Suburban
- Security: Carbon Monoxide Detector(s), Smoke Detector(s)
Location
- Region: Chico
Financial & listing details
- Price per square foot: $308/sqft
- Tax assessed value: $307,550
- Date on market: 9/24/2026
- Cumulative days on market: 16 days
- Listing terms: Submit
Estimated market value
$365,500
$347,000 - $384,000
$1,925/mo
Price history
| Date | Event | Price |
|---|---|---|
| 10/2/2026 | Pending sale | $365,000$308/sqft |
Source:  CRMLS #SN26195459 Report a problem CRMLS #SN26195459 Report a problem | ||
| 9/24/2026 | Listed for sale | $365,000+121.2%$308/sqft |
Source: CRMLS #SN26195459 Report a problem | ||
| 11/19/2010 | Sold | $165,000+340%$139/sqft |
Source: Public Record Report a problem | ||
| 7/1/1999 | Sold | $37,500$32/sqft |
Source: Public Record Report a problem | ||
Public tax history
| Year | Property taxes | Tax assessment |
|---|---|---|
| 2026 | -- | $307,550 +2% |
| 2025 | $3,528 +7% | $301,520 +2% |
| 2024 | $3,297 +1.2% | $295,609 +2% |
| 2023 | $3,258 +1.5% | $289,814 +2% |
| 2022 | $3,209 +2% | $284,133 +2% |
| 2021 | $3,145 +0.2% | $278,562 +1% |
| 2020 | $3,139 +1.8% | $275,706 +2% |
| 2019 | $3,085 +44.6% | $270,300 +45.5% |
| 2018 | $2,133 +2.2% | $185,781 +2% |
| 2017 | $2,087 +9.4% | $182,139 +2% |
| 2016 | $1,907 +0.1% | $178,569 +1.5% |
| 2015 | $1,906 +2.2% | $175,888 +2% |
| 2014 | $1,866 | $172,444 +0.5% |
| 2013 | -- | $171,666 +4% |
| 2012 | -- | $165,000 |
| 2011 | -- | $165,000 +79% |
| 2010 | -- | $92,163 -0.2% |
| 2009 | -- | $92,383 +2% |
| 2008 | -- | $90,572 +2% |
| 2007 | -- | $88,797 +2% |
| 2006 | -- | $87,057 +2% |
| 2005 | -- | $85,351 +2% |
| 2004 | -- | $83,678 +1.9% |
| 2003 | -- | $82,145 +2% |
| 2002 | -- | $80,535 +2% |
| 2001 | -- | $78,957 |
Find assessor info on the county website
Monthly payment
Est. payment
Payment breakdown
Explore the cost of this home by adjusting the details. Changes won't be saved.Climate risks
Neighborhood: 95928


Similar homes
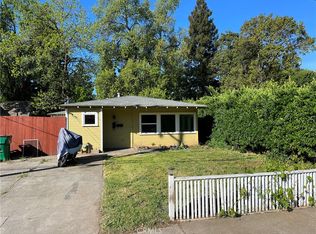
- $365,0002 bd1 ba1k sqft951 Walnut St, Chico, CA 95928For Sale
 MLS ID #SN26217720, Eric Stofa, Parkway Real Estate Co.. CRMLS
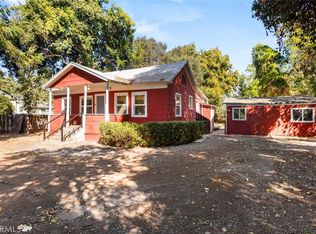
 - $349,0004 bd2 ba1.4k sqft631 W 8th St, Chico, CA 95928For Sale
 MLS ID #SN26211425, Joan Heckerson, Re/Max of Chico. CRMLS
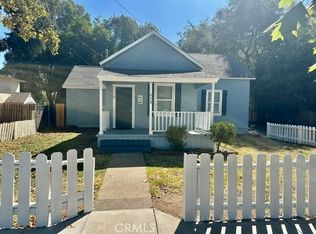
 - $359,0004 bd2 ba1.5k sqft505 W 9th St, Chico, CA 95928For Sale
 MLS ID #SN26199379, Jacob Lapp, Platinum Partners Real Estate. CRMLS
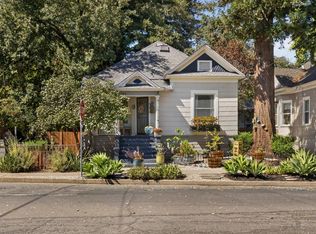
 - $438,0003 bd2 ba1.3k sqft148 W 16th Street, Chico, CA 95928For Sale
 MLS ID #226120279, Iris G Gonzaga, Realty One Group FOX. BAREIS
Local buyer's agents are ready to help
