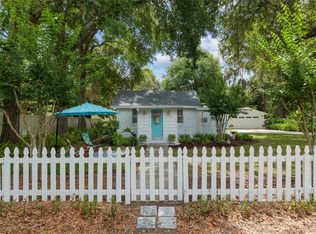
Under contract-accepting backup offers. Take a step back in time in this fully restored 1953 Cottage within street view of Lake Weir. It sits on .26 acres and has a 30 amp RV hook-up. This beautiful home has an open floor plan with vaulted ceilings. The new kitchen has corian countertops, a gas range, open concept shelving, real wood floors and ample space for a table. The back porch has been converted into a laundry, pantry/prep room and is absolutely adorable. The front porch is set up as a cozy extra living / office area. Just out back by the estimated 500+ year old Oak tree there is a 12 x 16 air conditioned she shed or man cave. The garage has been converted into a workshop and outdoor sitting area. The fenced backyard will keep your pets in and give you privacy. It has 3 orange and 1 grapefruit tree. This one is priced right and ready to sell. Roof is new in 2023, Electrical updated in 2010.
Under contract
$199,900
12369 SE 130TH COURT, OCKLAWAHA, FL 32179
2beds
948sqft
:
Get pre-qualified$1,343/mo
Single Family Residence
Built in 1953
0.26 Acres Lot
$194,600 Zestimate®
$211/sqft
$-- HOA
What's special
Corian countertopsGas rangeOpen floor planOpen concept shelvingVaulted ceilingsReal wood floorsNew kitchen
- 109 days |
- 48 |
- 0 |
Zillow last checked:
Listing updated:
Listed by:
Donna Knox 352-216-5495,
RE/MAX FOXFIRE - HWY 40 352-732-3344
Source: Stellar MLS,MLS#: OM723210 Originating MLS: Ocala - Marion
Originating MLS: Ocala - Marion
Facts & features
Interior
Bedrooms & bathrooms
- Bedrooms: 2
- Bathrooms: 1
- Full bathrooms: 1
Primary bedroom
- Features: Walk-In Closet(s)
- Level: First
Kitchen
- Level: First
Living room
- Level: First
Heating
- Electric
Cooling
- Central Air
Appliances
- Included: Range, Range Hood, Refrigerator
- Laundry: Inside, Laundry Room
Features
- Ceiling Fan(s), Open Floorplan, Solid Surface Counters, Vaulted Ceiling(s)
- Flooring: Carpet, Vinyl, Hardwood
- Windows: Window Treatments
- Has fireplace: No
Interior area
- Total structure area: 1,291
- Total interior livable area: 948 sqft
Video & virtual tour
Property
Features
- Levels: One
- Stories: 1
- Patio & porch: Patio, Rear Porch
- Exterior features: Lighting, Private Mailbox, Rain Gutters, Storage
- Fencing: Wood
Lot
- Size: 0.26 Acres
- Dimensions: 100 x 113
- Residential vegetation: Fruit Trees, Oak Trees
Details
- Additional structures: Shed(s), Storage, Workshop
- Parcel number: 4885001011
- Zoning: R1
- Special conditions: None
Construction
Type & style
- Home type: SingleFamily
- Architectural style: Cottage
- Property subtype: Single Family Residence
Materials
- Wood Frame, Wood Siding
- Foundation: Crawlspace
- Roof: Shingle
Condition
- New construction: No
- Year built: 1953
Utilities & green energy
- Sewer: Septic Tank
- Water: Public
- Utilities for property: Electricity Connected, Water Connected
Community & HOA
Community
- Security: Smoke Detector(s)
- Pet fee: $0 monthly
- Subdivision: LAKE WEIR ESTATE
HOA
- Has HOA: No
Location
- Region: Ocklawaha
Financial & listing details
- Price per square foot: $211/sqft
- Tax assessed value: $51,362
- Annual tax amount: $915
- Date on market: 4/21/2026
- Cumulative days on market: 56 days
- Ownership: Fee Simple
- Total actual rent: 0
- Electric utility on property: Yes
- Road surface type: Asphalt, Paved
Estimated market value
$194,600
$185,000 - $204,000
$1,297/mo
Price history
| Date | Event | Price |
|---|---|---|
| 7/8/2026 | Contingent | $199,900$211/sqft |
Source:  Stellar MLS #OM723210 Report a problem Stellar MLS #OM723210 Report a problem | ||
| 6/22/2026 | Pending sale | $199,900$211/sqft |
Source: Stellar MLS #OM723210 Report a problem | ||
| 5/23/2026 | Listed for sale | $199,900$211/sqft |
Source: Stellar MLS #OM723210 Report a problem | ||
| 5/19/2026 | Pending sale | $199,900$211/sqft |
Source: Stellar MLS #OM723210 Report a problem | ||
| 4/21/2026 | Listed for sale | $199,900-7.4%$211/sqft |
Source: Stellar MLS #OM723210 Report a problem | ||
| 8/26/2025 | Listing removed | $215,900$228/sqft |
Source: Stellar MLS #OM685475 Report a problem | ||
| 7/21/2025 | Price change | $215,900-4%$228/sqft |
Source: Stellar MLS #OM685475 Report a problem | ||
| 5/16/2025 | Price change | $224,900-2.2%$237/sqft |
Source: Stellar MLS #OM685475 Report a problem | ||
| 2/21/2025 | Price change | $229,900-2.2%$243/sqft |
Source: Stellar MLS #OM685475 Report a problem | ||
| 9/8/2024 | Listed for sale | $235,000+487.5%$248/sqft |
Source: Stellar MLS #OM685475 Report a problem | ||
| 12/29/2020 | Sold | $40,000-19.8%$42/sqft |
Source: Public Record Report a problem | ||
| 8/14/2018 | Listing removed | $49,900$53/sqft |
Source: HOMERUN REALTY, LLC #531939 Report a problem | ||
| 2/19/2018 | Listed for sale | $49,900$53/sqft |
Source: HOMERUN REALTY, LLC #531939 Report a problem | ||
Public tax history
| Year | Property taxes | Tax assessment |
|---|---|---|
| 2024 | $701 -19.5% | $51,362 +49.7% |
| 2023 | $870 +3.5% | $34,301 +10% |
| 2022 | $841 +9.8% | $31,183 +10% |
| 2021 | $766 +17.5% | $28,348 +33.5% |
| 2020 | $652 +1.5% | $21,228 +7.1% |
| 2019 | $643 | $19,823 +5.4% |
| 2018 | $643 +14.8% | $18,799 +14.7% |
| 2017 | $560 +5.9% | $16,383 +1.3% |
| 2016 | $529 | $16,167 +2.9% |
| 2015 | $529 +6.5% | $15,704 +8.3% |
| 2014 | $497 -1.3% | $14,507 -4% |
| 2013 | $503 -2.4% | $15,108 -5.4% |
| 2012 | $515 -9.6% | $15,977 -18% |
| 2011 | $570 -7.4% | $19,479 -13.5% |
| 2010 | $615 -22.1% | $22,515 -35.5% |
| 2009 | $790 -7.8% | $34,898 -13% |
| 2008 | $856 -2.8% | $40,115 -5% |
| 2007 | $881 +23.9% | $42,223 +50.8% |
| 2006 | $711 +30.4% | $27,993 +33.6% |
| 2005 | $545 | $20,953 +10.1% |
| 2004 | $545 +14.7% | $19,036 +18.8% |
| 2002 | $475 +10.3% | $16,018 +5% |
| 2001 | $431 | $15,252 |
| 2000 | $431 | $15,252 |
Find assessor info on the county website
Monthly payment
Est. payment
Payment breakdown
Explore the cost of this home by adjusting the details. Changes won't be saved.Climate risks
Neighborhood: 32179
Nearby schools
GreatSchools rating
- 2/10Stanton-Weirsdale Elementary SchoolGrades: PK-5Distance: 4.5 mi
- 4/10Lake Weir Middle SchoolGrades: 6-8Distance: 4.2 mi
- 2/10Lake Weir High SchoolGrades: 9-12Distance: 3.5 mi
Schools provided by the listing agent
- Elementary: Stanton-Weirsdale Elem. School
- Middle: Lake Weir Middle School
- High: Lake Weir High School
Source: Stellar MLS. This data may not be complete. We recommend contacting the local school district to confirm school assignments for this home.
- $205,0002 bd1 ba1k sqft12335 SE 130th Ct, Ocklawaha, FL 32179Sold
- $203,4002 bd1 ba2.3k sqft12385 SE 130th Ct, Ocklawaha, FL 32179Off Market
- $83,4001 bd1 ba700 sqft12370 SE 130th Ct, Ocklawaha, FL 32179Off Market
- $160,0002 bd1 ba699 sqft13081 E Highway 25, Ocklawaha, FL 32179Sold

- $132,6002 bd2 ba1.7k sqft12340 SE 130th Ct, Ocklawaha, FL 32179Off Market
- $210,9002 bd2 ba2.2k sqft12344 SE 131st Ct, Ocklawaha, FL 32179Off Market
- $72,2002 bd1 ba666 sqft12380 SE 130th Ct, Ocklawaha, FL 32179Off Market
- $167,4002 bd1 ba1.4k sqft12315 SE 130th Ct, Ocklawaha, FL 32179Off Market
A local agent can set up tours, give advice and negotiate with sellers.
Similar homes
- $228,8002 bd1 ba816 sqft13281 SE 122ND PLACE, OCKLAWAHA, FL 32179For Sale
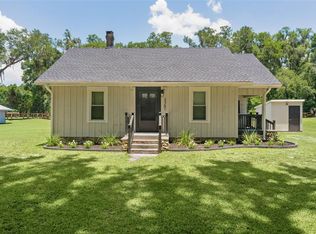
 MLS ID #OM727698, Dee Blackmer, SYNERGY REALTY SERVICES LLC. Stellar MLS
 - $212,0003 bd2 ba1k sqft17050 SE 60TH STREET, OCKLAWAHA, FL 32179For Sale
 MLS ID #G5113162, Jackie V Patellis, COLDWELL BANKER REALTY. Stellar MLS
 - $199,9003 bd2 ba1.1k sqft303 OAK TRACK PASS, OCALA, FL 34472For Sale
 MLS ID #OM728533, Erika Vargas, HELPFUL SALE LLC. Stellar MLS
 - $215,0003 bd2 ba1.2k sqft13720 SE 36TH AVENUE, SUMMERFIELD, FL 34491For Sale
 MLS ID #OM729868, Sarah Meyers, ASHLEY YATES REALTY. Stellar MLS
 - $199,9993 bd2 ba1.1k sqft18 OLIVE CIRCLE, OCALA, FL 34472For SaleMLS ID #OM723105, Keith Mitchell, KELLER WILLIAMS CORNERSTONE RE. Stellar MLS
- $239,0002 bd2 ba1k sqft3751 SE 145th St, Summerfield, FL 34491For SaleMLS ID #856925, Justine Guyett, Century 21 J.W.Morton R.E.. Realtors Association of Citrus County
- $195,0003 bd2 ba1.1k sqft3301 NE 23RD AVENUE, OCALA, FL 34479For SaleMLS ID #OM729637, Nicole Salisbury, SELLSTATE NEXT GENERATION REALTY. Stellar MLS
- $197,0003 bd1 ba1.2k sqft10920 SE 55TH AVENUE, BELLEVIEW, FL 34420For SaleMLS ID #OM729205, Matthew Humphries, GLOBALWIDE REALTY LLC. Stellar MLS
- $215,0003 bd2 ba1.1k sqft7211 SE 120th St, Belleview, FL 34420For SaleMLS ID #855651, Robert Shoemaker, Flamingo Real Estate & Mngmt. Realtors Association of Citrus County
- $155,0002 bd2 ba1.2k sqft12313 SE 86TH AVENUE, BELLEVIEW, FL 34420For SaleMLS ID #OM729932, Pamela Cook, MEADOWS REALTY, LLC. Stellar MLS
- $129,0002 bd2 ba997 sqft10495 SE 130TH LANE, OCKLAWAHA, FL 32179For SaleMLS ID #OM725283, Rich Denicola, BROKER ASSOCIATES REALTY. Stellar MLS
- $195,0002 bd2 ba949 sqft(Undisclosed Address), SUMMERFIELD, FL 34491For SaleMLS ID #OM725695, William Locht, BOFFO REAL ESTATE GROUP LLC. Stellar MLS
- $199,9003 bd1 ba816 sqft501 POINSETTIA AVENUE, FRUITLAND PARK, FL 34731For SaleMLS ID #G5109563, Theresa Morris, MORRIS REALTY AND INVESTMENTS. Stellar MLS
- $215,0003 bd2 ba1.2k sqft605 STANLEY AVENUE, WILDWOOD, FL 34785For SaleMLS ID #G5115671, Ricky Harper, ERA GRIZZARD REAL ESTATE. Stellar MLS
- $212,5002 bd2 ba1k sqft10599 SE 178TH STREET, SUMMERFIELD, FL 34491For SaleMLS ID #G5104689, Gerrie Cosme Matias, RE/MAX PREMIER REALTY LADY LK. Stellar MLS
- $184,9993 bd1 ba960 sqft3331 SE 11TH AVENUE, OCALA, FL 34471For SaleMLS ID #OM722676, Nichole Roberts, ALL FLORIDA HOMES REALTY LLC. Stellar MLS
- $235,0003 bd2 ba1.3k sqft80 PECAN RUN COURSE, OCALA, FL 34472For SaleMLS ID #OM729649, Rhonda Cassidy, EXP REALTY LLC. Stellar MLS
- $230,0002 bd2 ba1.3k sqft11240 SE 53RD COURT, BELLEVIEW, FL 34420For SaleMLS ID #OM725678, Lauren Almeida, NEXT GENERATION REALTY OF MARION COUNTY. Stellar MLS
- $225,0002 bd2 ba1.2k sqft14160 SE 85TH AVENUE, SUMMERFIELD, FL 34491For SaleMLS ID #OM721734, Linda Trahan, SELLSTATE NGR- SUMMERFIELD. Stellar MLS
- $220,0003 bd2 ba1.2k sqft9 TEAK COURT, OCALA, FL 34472For SaleMLS ID #OM729597, Kanisha White, EXP REALTY LLC. Stellar MLS
