EXCEPTIONAL GOLF COURSE VIEWS + OWNED SOLAR! Set along the 9th fairway of the Arrowood Golf Course, this beautifully upgraded 4-bedroom, 3.5-bath home offers 3,099 sqft in a truly exceptional North County golf course setting. Expansive fairway and hillside views create a spectacular backdrop from the backyard and primary-suite balcony. Adding to the home's unique appeal is a large side-yard with putting green and additional entertaining space, providing separation and privacy. Inside, wood flooring extends throughout the main level, complemented by crown molding, plantation shutters, recessed lighting, and built-in ceiling speakers. The spacious kitchen features granite countertops, center island with reverse-osmosis dispenser, Thermador appliances, and a wine cooler. Generous living, dining, and family rooms provide for everyday living and entertaining. Upstairs, the primary suite opens to the golf-course-view balcony and features dual vanities, jetted soaking tub, walk-in shower, and large walk-in closet. Three additional bedrooms include one ensuite, and two offer front balcony access. A loft and laundry room with sink and cabinetry add flexibility and storage. Outside, the sprawling patio and built-in BBQ provide for gathering while enjoying remarkable views. Additional highlights include owned solar, a tankless water heater, and a finished 3-car garage with epoxy flooring and overhead storage. Located in the highly sought-after Arrowood community in Bonsall School District, this home has a rare combination of views, privacy, outdoor living, and thoughtful upgrades.
Pending
$1,250,000
1237 Breakaway Dr, Oceanside, CA 92057
4beds
3,099sqft
Single Family Residence
Built in 2007
6,165 Square Feet Lot
$1,254,000 Zestimate®
$403/sqft
$125/mo HOA
What's special
- 42 days
- 122
- 2
Zillow last checked:
Listing updated:
Listed by:
Doug West DRE #01809910 760-710-7345,
First Team Real Estate
Source: SDMLS,MLS#: 260021412 Originating MLS: SDMLS
Originating MLS: SDMLSFacts & features
Interior
Bedrooms & bathrooms
- Bedrooms: 4
- Bathrooms: 4
- Full bathrooms: 3
- 1/2 bathrooms: 1
Heating
- Forced Air Unit
Cooling
- Central Forced Air
Appliances
- Included: Dishwasher, Disposal, Garage Door Opener, Microwave, Refrigerator, Solar Panels, Other/Remarks, 6 Burner Stove, Built In Range, Range/Stove Hood, Gas Range, Water Purifier, Tankless Water Heater
- Laundry: Gas
Features
- Number of fireplaces: 1
- Fireplace features: FP in Family Room
Interior area
- Total structure area: 3,099
- Total interior livable area: 3,099 sqft
Video & virtual tour
Property
Parking
- Total spaces: 6
- Parking features: Attached
- Garage spaces: 3
Features
- Levels: 2 Story
- Pool features: Community/Common
- Fencing: Full
- Has view: Yes
- View description: Golf Course, Valley/Canyon
Lot
- Size: 6,165 Square Feet
Details
- Parcel number: 1225721300
Construction
Type & style
- Home type: SingleFamily
- Property subtype: Single Family Residence
Materials
- Stucco
- Roof: Concrete
Condition
- Year built: 2007
Utilities & green energy
- Sewer: Public Sewer
- Water: Public
Community & HOA
Community
- Features: BBQ, Biking/Hiking Trails, Clubhouse/Rec Room, Golf, Playground, Pool, Pickleball
- Subdivision: OCEANSIDE
HOA
- Services included: Common Area Maintenance
- HOA fee: $125 monthly
- HOA name: Arrowood / Avalon
Location
- Region: Oceanside
Financial & listing details
- Price per square foot: $403/sqft
- Tax assessed value: $1,008,447
- Date on market: 9/4/2026
- Listing terms: Cash,Conventional,FHA,VA
Estimated market value
$1,254,000
$1.19M - $1.32M
$5,421/mo
Price history
| Date | Event | Price |
|---|---|---|
| 9/9/2026 | Pending sale | $1,250,000$403/sqft |
Source:  SDMLS #260021412 Report a problem SDMLS #260021412 Report a problem | ||
| 9/4/2026 | Listed for sale | $1,250,000+66%$403/sqft |
Source: CRMLS #260021412SD Report a problem | ||
| 10/4/2007 | Sold | $753,000$243/sqft |
Source: Public Record Report a problem | ||
Public tax history
| Year | Property taxes | Tax assessment |
|---|---|---|
| 2026 | -- | $1,008,447 +2% |
| 2025 | $12,272 -1% | $988,675 +2% |
| 2024 | $12,402 +2.2% | $969,290 +2% |
| 2023 | $12,133 +8.2% | $950,285 +10.5% |
| 2022 | $11,212 +17.4% | $860,000 +22.9% |
| 2021 | $9,550 +2.1% | $700,000 +2.9% |
| 2020 | $9,356 +38.6% | $680,000 +4.6% |
| 2019 | $6,752 -25% | $650,000 +3.2% |
| 2018 | $8,997 +3.4% | $630,000 +8.6% |
| 2017 | $8,700 +3.5% | $580,000 +5.5% |
| 2016 | $8,402 -0.1% | $550,000 |
| 2015 | $8,414 +4.9% | $550,000 +8.9% |
| 2014 | $8,022 | $505,000 |
| 2013 | -- | $505,000 +3.1% |
| 2012 | -- | $490,000 |
| 2011 | -- | $490,000 |
| 2010 | -- | $490,000 -15.5% |
| 2009 | -- | $580,000 -22.9% |
| 2008 | -- | $752,737 |
Find assessor info on the county website
Monthly payment
Est. payment
Payment breakdown
Explore the cost of this home by adjusting the details. Changes won't be saved.Climate risks
Neighborhood: North Valley
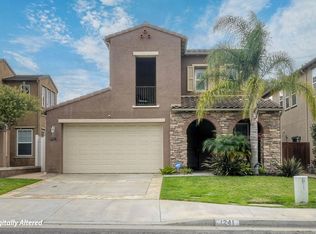
Similar homes
- $1,179,9004 bd5 ba3.2k sqft1268 Bellingham Dr, Oceanside, CA 92057For Sale
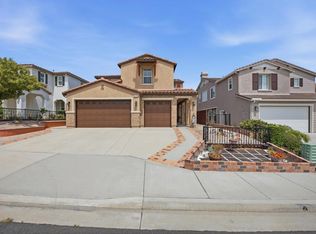 MLS ID #NDP2606877, Thor Sorensen, Century 21 Affiliated. CRMLS
 - $1,250,0005 bd3 ba3.1k sqft5611 Spanish Horse, Oceanside, CA 92057For Sale
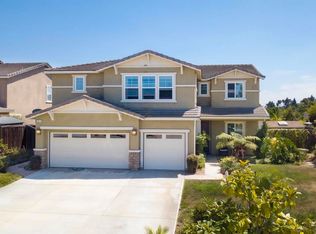 MLS ID #NDP2606677, Shannon Van Wyk, HomeSmart Realty West. CRMLS
 - $1,650,0006 bd5 ba4.1k sqft1077 Village Dr, Oceanside, CA 92057For Sale
 MLS ID #NDP2609364, Frances Mouser, eXp Realty of California, Inc. CRMLS
 - $1,099,0005 bd3 ba2.8k sqft5151 Via Mindanao, Oceanside, CA 92057For Sale
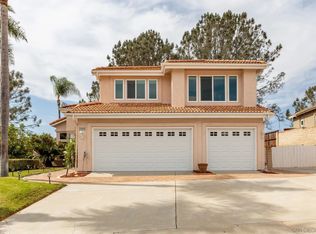 MLS ID #260020607, Scott J Marquette, Brush Realty. SDMLS
Local buyer's agents are ready to help
