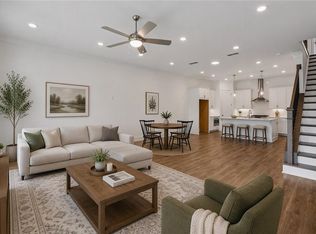
Unique built CORNER (Large side and back yard with more windows than interior units) townhome for sale at Westshore by Toll Brothers. Westshore is a "Live, work & Play" surrounded by walking trails, restaurants, shops and entertainment. Just a short drive to Avalon and Halcyon. This is a resort style community with amenities including a pool, cabana, a recreation area and more. Plus, Westshore is located in highly rated schools, and is just seconds to GA 400. Easy access to Lake Lanier with Bald Ridge Marina minutes away. Walkable access to coffee shop, SPA, GYM and restaurants. Enjoy large floor plan and ample sunlight with a Bonus room. 4 bed/3.5 bath, Open Concept w/solid Hardwoods throughout and a stunning beautiful GOURMET Kitchen with the large Island, with breakfast bar, plenty of countertop and cabinet space and all stainless-steel appliances. Owner's Retreat has Spa like bathroom and double vanity with a Tub and separate shower. The 3rd Level comes with a huge Loft/Flex area which can be a Home Office or Game Room and additional 4th Bedroom with full bath. Don't miss out on the rare corner unit surrounded by green space and amenities.
Active
Price cut: $10K (9/10)
$579,000
1237 Willowcrest Way, Cumming, GA 30041
4beds
2,633sqft
Townhouse
Built in 2023
1,306 Square Feet Lot
$571,500 Zestimate®
$220/sqft
$270/mo HOA
What's special
Ample sunlightLarge floor planBonus room
- 99 days
- 199
- 5
Zillow last checked:
Listing updated:
Listed by:
Jeffrey Fee 404-729-1404,
RE/MAX Center
Source: GAMLS,MLS#: 10801806
Facts & features
Interior
Bedrooms & bathrooms
- Bedrooms: 4
- Bathrooms: 4
- Full bathrooms: 3
- 1/2 bathrooms: 1
- Main level bathrooms: 2
- Main level bedrooms: 3
Rooms
- Room types: Great Room, Laundry, Other
Kitchen
- Features: Breakfast Area, Kitchen Island, Pantry, Solid Surface Counters
Heating
- Central
Cooling
- Central Air
Appliances
- Included: Dishwasher, Disposal, Microwave
- Laundry: Common Area
Features
- Double Vanity, High Ceilings, Tray Ceiling(s), Walk-In Closet(s)
- Flooring: Carpet, Tile, Vinyl
- Windows: Double Pane Windows, Window Treatments
- Basement: None
- Has fireplace: No
- Common walls with other units/homes: 1 Common Wall
Interior area
- Total structure area: 2,633
- Total interior livable area: 2,633 sqft
- Finished area above ground: 2,633
- Finished area below ground: 0
Property
Parking
- Total spaces: 2
- Parking features: Attached, Garage
- Has attached garage: Yes
Features
- Levels: Three Or More
- Stories: 3
- Patio & porch: Patio
- Body of water: None
Lot
- Size: 1,306 Square Feet
- Features: Corner Lot, Level
Details
- Parcel number: C36 138
- Special conditions: Investor Owned
Construction
Type & style
- Home type: Townhouse
- Architectural style: Craftsman
- Property subtype: Townhouse
- Attached to another structure: Yes
Materials
- Brick
- Roof: Composition
Condition
- Resale
- New construction: No
- Year built: 2023
Utilities & green energy
- Electric: 220 Volts
- Sewer: Public Sewer
- Water: Public
- Utilities for property: Cable Available, Electricity Available, Natural Gas Available, Phone Available, Sewer Available, Underground Utilities, Water Available
Community & HOA
Community
- Features: Clubhouse, Playground, Pool, Sidewalks, Street Lights, Walk To Schools, Near Shopping
- Security: Carbon Monoxide Detector(s), Fire Sprinkler System, Smoke Detector(s)
- Subdivision: Westshore
HOA
- Has HOA: Yes
- Services included: Maintenance Structure, Maintenance Grounds, Management Fee, Reserve Fund, Swimming
- HOA fee: $3,240 annually
Location
- Region: Cumming
Financial & listing details
- Price per square foot: $220/sqft
- Tax assessed value: $569,850
- Annual tax amount: $5,590
- Date on market: 7/1/2026
- Cumulative days on market: 99 days
- Listing agreement: Exclusive Agency
- Electric utility on property: Yes
Estimated market value
$571,500
$543,000 - $600,000
$3,072/mo
Price history
| Date | Event | Price |
|---|---|---|
| 9/10/2026 | Price change | $579,000-1.7%$220/sqft |
Source:  FMLS GA #7801018 Report a problem FMLS GA #7801018 Report a problem | ||
| 8/1/2026 | Price change | $589,000-1.7%$224/sqft |
Source:  GAMLS #10801806 Report a problem GAMLS #10801806 Report a problem | ||
| 7/8/2026 | Listed for sale | $599,000-3.3%$227/sqft |
Source: FMLS GA #7801018 Report a problem | ||
| 4/4/2024 | Sold | $619,270-2.8%$235/sqft |
Source: FMLS GA #7290929 Report a problem | ||
| 10/17/2023 | Listed for sale | $637,270$242/sqft |
Source: FMLS GA #7290929 Report a problem | ||
Public tax history
| Year | Property taxes | Tax assessment |
|---|---|---|
| 2025 | $5,590 +23.5% | $227,940 +23.5% |
| 2024 | $4,525 | $184,540 |
Find assessor info on the county website
Monthly payment
Est. payment
Payment breakdown
Explore the cost of this home by adjusting the details. Changes won't be saved.Climate risks
Neighborhood: 30041
Nearby schools
Schools provided by the listing agent
- Elementary: Mashburn
- Middle: Lakeside
- High: Forsyth Central
Source: GAMLS. This data may not be complete. We recommend contacting the local school district to confirm school assignments for this home.


Similar homes
- $539,9004 bd4 ba2.4k sqft1508 Westend Way #328, Cumming, GA 30041New Construction
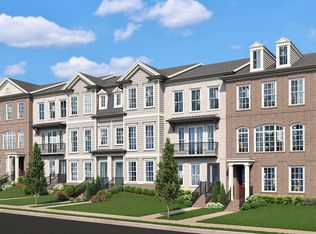
 FMLS GA
 - from $539,9004 bd4 ba2.4k sqftThe Benton III Plan, Waterhaven, Cumming, GA 30041New Construction
 Providence Group
 - from $529,9004 bd4 ba2.1k sqftThe Grayson III - OR Plan, Waterhaven, Cumming, GA 30041New ConstructionProvidence Group
- from $537,9004 bd4 ba2k sqftThe Grayson III Plan, Waterhaven, Cumming, GA 30041New ConstructionProvidence Group
- $544,0004 bd4 ba2.1k sqft1950 Buford Dam Rd #1002, Cumming, GA 30041Active
 MLS ID #10801469, Reha Guven, Coldwell Banker Realty. GAMLS
 - $525,0004 bd3 ba2.7k sqft5770 Rialto Way, Cumming, GA 30040ActiveMLS ID #10843076, Raj Atchutuni, Virtual Properties Realty.com. GAMLS
- $492,9904 bd4 ba2.3k sqft627 Oak Bluff Dr, Cumming, GA 30040New ConstructionFMLS GA
- $505,1103 bd3 ba2k sqft3305 Promise Mill Ln, Cumming, GA 30040ActiveMLS ID #10839116, Jaymie Dimbath, Pulte Realty of Georgia, Inc. GAMLS
- $530,0004 bd3 ba3.2k sqft7420 Ansley Park Way, Cumming, GA 30028ActiveMLS ID #10815260, Meredith K Young, Atlanta Communities. GAMLS
- $589,0004 bd6 ba3k sqft4234 Quail Creek Dr, Flowery Branch, GA 30542ActiveMLS ID #10757236, Shawn Buchan, Keller Williams Realty Atl. Partners. GAMLS
- $739,9005 bd5 ba3k sqft5155 Reece Run, Cumming, GA 30041ActiveGAMLS
- $549,9904 bd4 ba2.4k sqft6001 Haviland Aly, Sugar Hill, GA 30518ActiveGAMLS
- $592,9904 bd4 ba2.6k sqft8835 Chesford Grove Ball, Ground, GA 30107New ConstructionFMLS GA
