This Riverview beauty is near everything, everything that is new is happening in this part of Riverview!This beautiful 4-bedroom, 2-bathroom residence built in 2024 offers an ideal blend of comfort and space, nestled on a conservation/pond site with no direct backyard neighbors in Riverview. Inside, bright and airy living spaces feature cathedral ceilings, luxury vinyl plank flooring throughout, skylights for extra natural light that turn to nightlights in the evening, and a new frosted glass door for the pantry. The modern kitchen comes equipped with quartz countertops, stainless steel appliances, 42-inch cabinets with pull-outs, upgraded under-cabinet lighting to highlight the beautiful backsplash, a large counter-height island, and a spacious 6' x 8' walk-in pantry, all overlooking the main gathering room and dining café. The owner's retreat looks out over the conservation area and includes a tray ceiling and two walk-in closets with California-style shelving, while the secondary bedrooms are all generously sized. Quartz throughout all bathrooms. Additional features include a generous 2-car garage, a large screened lanai, a fenced-in backyard, several impact windows, and Category 5 hurricane curtains. You will love the upgraded pantry door, huge storage, and the peace of mind offered by 4 security cameras and hardwired Ethernet. An upgraded washer and dryer are also included next to the optional washtub. There is a water softner and reverse osmosis as well. Set up as a true dream home, this property allows buyers to benefit from low maintenance and recent construction, along with community amenities including a pool, playground, and park. It is now completely ready for you to enjoy.
For sale
$399,990
12370 TERRACE BLUFF STREET, RIVERVIEW, FL 33579
4beds
2,005sqft
Single Family Residence
Built in 2024
7,368 Square Feet Lot
$-- Zestimate®
$199/sqft
$13/mo HOA
What's special
Large screened lanaiUpgraded pantry doorQuartz countertopsLarge counter-height islandHuge storageFenced-in backyardUpgraded washer and dryer
- 1 day
- 244
- 36
Zillow last checked:
Listing updated:
Listed by:
Joseph DiPaula 813-453-9770,
RE/MAX CHAMPIONS 727-807-7887
Source: Stellar MLS,MLS#: TB8566859 Originating MLS: West Pasco
Facts & features
Interior
Bedrooms & bathrooms
- Bedrooms: 4
- Bathrooms: 2
- Full bathrooms: 2
Primary bedroom
- Features: Walk-In Closet(s)
- Level: First
Kitchen
- Level: First
Living room
- Level: First
Heating
- Central
Cooling
- Central Air
Appliances
- Included: Dishwasher, Microwave, Range, Refrigerator
- Laundry: In Kitchen, Laundry Room, Sink
Features
- Ceiling Fan(s), Eating Space In Kitchen, High Ceilings, Kitchen/Family Room Combo, Living Room/Dining Room Combo, Open Floorplan, Primary Bedroom Main Floor, Walk-In Closet(s)
- Flooring: Carpet, Luxury Vinyl
- Doors: Sliding Doors
- Has fireplace: No
Interior area
- Total structure area: 2,643
- Total interior livable area: 2,005 sqft
Video & virtual tour
Property
Parking
- Total spaces: 2
- Parking features: Garage - Attached
- Attached garage spaces: 2
Features
- Levels: One
- Stories: 1
- Patio & porch: Covered, Patio, Screened
- Exterior features: Sidewalk
- Fencing: Fenced
- Has view: Yes
- View description: Water, Pond
- Has water view: Yes
- Water view: Water,Pond
Lot
- Size: 7,368 Square Feet
- Dimensions: 50 x 147.35
- Features: Landscaped, Sidewalk
- Residential vegetation: Trees/Landscaped
Details
- Parcel number: U043120D0O00001000018.0
- Zoning: PD
- Special conditions: None
Construction
Type & style
- Home type: SingleFamily
- Property subtype: Single Family Residence
Materials
- Block, Stucco
- Foundation: Slab
- Roof: Shingle
Condition
- New construction: No
- Year built: 2024
Utilities & green energy
- Sewer: Public Sewer
- Water: Public
- Utilities for property: BB/HS Internet Available, Electricity Connected, Public, Sewer Connected, Water Connected
Community & HOA
Community
- Features: Deed Restrictions, Sidewalks
- Pet fee: $0 monthly
- Subdivision: RIDGEWOOD SOUTH
HOA
- Has HOA: Yes
- HOA fee: $13 monthly
- HOA name: Hcmanagment
Location
- Region: Riverview
Financial & listing details
- Price per square foot: $199/sqft
- Tax assessed value: $346,250
- Annual tax amount: $9,387
- Date on market: 11/11/2026
- Cumulative days on market: 2 days
- Listing terms: Cash,Conventional,FHA,VA Loan
- Ownership: Fee Simple
- Total actual rent: 0
- Electric utility on property: Yes
- Road surface type: Paved
Estimated market value
Not available
Estimated sales range
Not available
Not available
Price history
| Date | Event | Price |
|---|---|---|
| 11/11/2026 | Listed for sale | $399,990-6.8%$199/sqft |
Source:  Stellar MLS #TB8566859 Report a problem | ||
| 8/30/2024 | Sold | $429,400$214/sqft |
Source: Public Record Report a problem | ||
Public tax history
| Year | Property taxes | Tax assessment |
|---|---|---|
| 2025 | $9,387 +156.3% | $346,250 +26.5% |
| 2024 | $3,663 +39.9% | $273,783 +3615.8% |
| 2023 | $2,618 | $7,368 |
Find assessor info on the county website
Monthly payment
Est. payment
Payment breakdown
Explore the cost of this home by adjusting the details. Changes won't be saved.Climate risks
Neighborhood: 33579


Similar homes
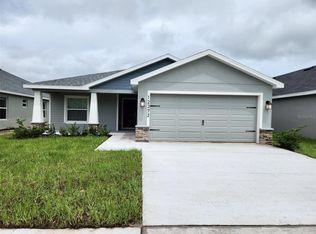
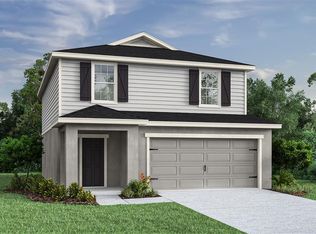
- $400,0004 bd3 ba2k sqft11707 THICKET WOOD DRIVE, RIVERVIEW, FL 33579For Sale
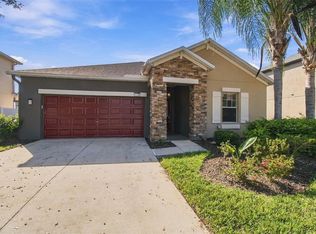
 MLS ID #TB8567370, Mindy Vega, RE/MAX REALTY UNLIMITED. Stellar MLS
- $406,1904 bd2 ba2k sqft12321 ALTEZA CIRCLE, RIVERVIEW, FL 33579New Construction
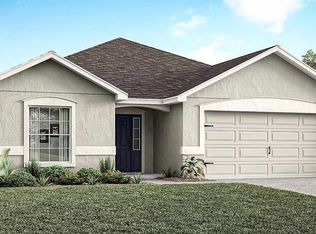 Stellar MLS
- $387,3954 bd2 ba1.7k sqft12333 ALTEZA CIRCLE, RIVERVIEW, FL 33579New Construction
 Stellar MLS
- $399,0004 bd3 ba2.9k sqft12317 BALLENTRAE FOREST DRIVE, RIVERVIEW, FL 33579For Sale
 MLS ID #TB8559428, Tina Newby, PREMIER SOTHEBYS INTL REALTY. Stellar MLS
- $399,9004 bd3 ba2.4k sqft11924 WINTERSET COVE DRIVE, RIVERVIEW, FL 33579For SaleMLS ID #TB8550326, Susan Cioffi, RE/MAX REALTY UNLIMITED. Stellar MLS
- $473,0004 bd3 ba2.5k sqft11621 TETRAFIN DRIVE, RIVERVIEW, FL 33579For SaleMLS ID #TB8566253, Michele Herndon, PA, KELLER WILLIAMS SOUTH TAMPA. Stellar MLS
- $415,0003 bd4 ba2.4k sqft11103 SPRING POINT CIRCLE, RIVERVIEW, FL 33579For SaleMLS ID #A4709322, Nancy Postorino, REDFIN CORPORATION. Stellar MLS
- $325,0003 bd2 ba1.4k sqft11206 FIDDLEWOOD DRIVE, RIVERVIEW, FL 33579For SaleMLS ID #TB8566464, Hilary Provost, BRANDYWINE HOMES USA. Stellar MLS
- $375,0004 bd2 ba2.1k sqft12321 ADVENTURE DRIVE, RIVERVIEW, FL 33569For SaleMLS ID #TB8549262, Tony Baroni, KELLER WILLIAMS SUBURBAN TAMPA. Stellar MLS
- $391,6754 bd2 ba1.8k sqft12336 ALTEZA CIRCLE, RIVERVIEW, FL 33579New ConstructionStellar MLS
- $399,0004 bd2 ba2k sqft13338 WATERLEAF GARDEN CIRCLE, RIVERVIEW, FL 33579For SaleMLS ID #TB8552547, Hina Patel Nana, FUTURE HOME REALTY INC. Stellar MLS
- $339,0002 bd2 ba1.4k sqft11311 CAMBRAY CREEK LOOP, RIVERVIEW, FL 33579For SaleMLS ID #TB8566128, William Glassner, AGILE GROUP REALTY. Stellar MLS
- $389,9004 bd3 ba2.3k sqft12172 LILY MAGNOLIA LANE, RIVERVIEW, FL 33569For SaleMLS ID #TB8562214, Carol Romeo, COLDWELL BANKER REALTY. Stellar MLS
- $360,0004 bd3 ba1.9k sqft13168 GREEN VIOLET DRIVE, RIVERVIEW, FL 33579For SaleMLS ID #TB8563673, Brett Schiller, EXP REALTY LLC. Stellar MLS
- $419,9004 bd3 ba2.4k sqft12273 BLUE PACIFIC DRIVE, RIVERVIEW, FL 33579For SaleMLS ID #TB8479469, Ryan Fernandez, ELEVATED REALTY. Stellar MLS
- $370,0004 bd3 ba2k sqft13156 GREEN VIOLET DRIVE, RIVERVIEW, FL 33579For SaleMLS ID #TB8562587, Rene Garcia, AGILE GROUP REALTY. Stellar MLS
- $395,0003 bd2 ba1.5k sqft12277 CYPRESS BRANCH STREET, RIVERVIEW, FL 33579For SaleMLS ID #TB8547879, Cat Darst, PINEYWOODS REALTY LLC. Stellar MLS
- $359,9004 bd3 ba1.9k sqft12211 BALLENTRAE FOREST DRIVE, RIVERVIEW, FL 33579For SaleMLS ID #TB8534916, Tyler Janssen, INSPIRED REALTY, LLC. Stellar MLS
