Welcome home to 11103 Spring Point Cir, a charming single-family retreat nestled in Riverview’s desirable Lake Lucaya community. Spanning 2,421 square feet, this well-designed 3-bedroom, 3-bathroom layout offers ample space to relax and entertain. The heart of the home features an inviting open-concept living area with durable LVP flooring, anchored by a cozy electric fireplace. The adjoining kitchen is built for gathering, complete with rich dark cabinetry, stainless steel appliances, and a huge center island with breakfast bar seating. The primary suite provides a peaceful escape, boasting an ensuite bath with double sinks, a garden tub, and a separate walk-in shower. Two additional main-floor bedrooms, a dedicated office with French doors, and two full bathrooms complete the lower level. Upstairs, an oversized bonus room offers endless flexibility as a media room, play area, or optional fourth bedroom. Outside, enjoy a fully fenced yard and a covered patio perfect for outdoor living. Beyond your front door, Lake Lucaya offers an exceptional lifestyle with access to a scenic community lake, resort-style pool, splash pad, clubhouse, fitness center, and playground. With easy access to US-301 and I-75, commuting and daily errands are a breeze. Experience the ideal blend of modern comfort and relaxed Florida living—schedule your tour today!
For sale
$415,000
11103 SPRING POINT CIRCLE, RIVERVIEW, FL 33579
3beds
2,421sqft
Single Family Residence
Built in 2018
7,822 Square Feet Lot
$409,600 Zestimate®
$171/sqft
$59/mo HOA
What's special
Fully fenced yardCozy electric fireplaceTwo additional main-floor bedroomsGarden tubDurable lvp flooringStainless steel appliancesSeparate walk-in shower
- 14 days
- 365
- 40
Likely to sell faster than
Zillow last checked:
Listing updated:
Listed by:
Nancy Postorino 908-636-0482,
REDFIN CORPORATION 617-458-2883
Source: Stellar MLS,MLS#: A4709322 Originating MLS: Suncoast Tampa
Facts & features
Interior
Bedrooms & bathrooms
- Bedrooms: 3
- Bathrooms: 4
- Full bathrooms: 3
- 1/2 bathrooms: 1
Rooms
- Room types: Bonus Room
Primary bedroom
- Features: Walk-In Closet(s)
- Level: First
Bedroom 2
- Features: Built-in Closet
- Level: First
Bedroom 3
- Features: Built-in Closet
- Level: First
Bonus room
- Features: No Closet
- Level: Second
Dining room
- Level: First
Kitchen
- Level: First
Living room
- Level: First
Office
- Features: No Closet
- Level: First
Heating
- Central
Cooling
- Central Air
Appliances
- Included: Dishwasher, Microwave, Range
- Laundry: Electric Dryer Hookup, Inside, Laundry Room, Washer Hookup
Features
- Open Floorplan, Primary Bedroom Main Floor
- Flooring: Carpet, Luxury Vinyl
- Doors: Sliding Doors, Sliding Doors
- Has fireplace: No
Interior area
- Total structure area: 2,975
- Total interior livable area: 2,421 sqft
Video & virtual tour
Property
Parking
- Total spaces: 2
- Parking features: Driveway, Garage Door Opener
- Attached garage spaces: 2
- Has uncovered spaces: Yes
Features
- Levels: Two
- Stories: 2
- Patio & porch: Patio
- Exterior features: Rain Gutters, Sidewalk
- Fencing: Fenced
- Waterfront features: Lake
Lot
- Size: 7,822 Square Feet
- Features: Corner Lot, Landscaped, Level
- Residential vegetation: Mature Landscaping
Details
- Parcel number: U053120A7RF0000000001.0
- Zoning: PD
- Special conditions: None
Construction
Type & style
- Home type: SingleFamily
- Architectural style: Contemporary
- Property subtype: Single Family Residence
Materials
- Block, Stucco
- Foundation: Slab
- Roof: Shingle
Condition
- Completed
- New construction: No
- Year built: 2018
Utilities & green energy
- Sewer: Public Sewer
- Water: Public
- Utilities for property: BB/HS Internet Available, Cable Connected, Electricity Connected, Fiber Optics, Phone Available, Public, Sewer Connected, Underground Utilities, Water Connected
Community & HOA
Community
- Features: Fishing, Lake, Water Access, Clubhouse, Deed Restrictions, Fitness Center, Playground, Pool, Sidewalks
- Pet fee: $0 monthly
- Subdivision: LUCAYA LAKE CLUB PH 2E
HOA
- Has HOA: Yes
- Amenities included: Clubhouse, Playground, Pool, Recreation Facilities
- HOA fee: $59 monthly
- HOA name: Lake Lucaya - Nicole Bellamy
- HOA phone: 727-573-9300
Location
- Region: Riverview
Financial & listing details
- Price per square foot: $171/sqft
- Tax assessed value: $385,454
- Annual tax amount: $7,860
- Date on market: 10/29/2026
- Cumulative days on market: 15 days
- Listing terms: Cash,Conventional,FHA,VA Loan
- Ownership: Fee Simple
- Total actual rent: 0
- Electric utility on property: Yes
- Road surface type: Paved
Estimated market value
$409,600
$389,000 - $430,000
$3,092/mo
Price history
| Date | Event | Price |
|---|---|---|
| 10/29/2026 | Listed for sale | $415,000+46.9%$171/sqft |
Source:  Stellar MLS #A4709322 Report a problem | ||
| 8/14/2018 | Sold | $282,500$117/sqft |
Source: Public Record Report a problem | ||
Public tax history
| Year | Property taxes | Tax assessment |
|---|---|---|
| 2025 | $7,860 +7.7% | $301,252 +2.9% |
| 2024 | $7,300 +2.5% | $292,762 +3% |
| 2023 | $7,125 +2.9% | $284,235 +3% |
| 2022 | $6,922 +5.8% | $275,956 +3% |
| 2021 | $6,539 +4.8% | $267,918 +1.4% |
| 2020 | $6,238 +3.2% | $264,219 +2.3% |
| 2019 | $6,047 | $258,279 +461.5% |
| 2018 | $6,047 +142.7% | $45,994 +488% |
| 2017 | $2,492 | $7,822 |
Find assessor info on the county website
Monthly payment
Est. payment
Payment breakdown
Explore the cost of this home by adjusting the details. Changes won't be saved.Climate risks
Neighborhood: Spring Lake
- $325,0004 bd3 ba2.4k sqft11105 Spring Point Cir, Riverview, FL 33579Sold

- $389,9004 bd3 ba2.4k sqft11107 Spring Point Cir, Riverview, FL 33579Off Market
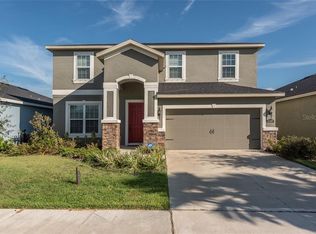
- $393,3003 bd2 ba2k sqft11261 Spring Point Cir, Riverview, FL 33579Off Market
- $403,6004 bd3 ba2.6k sqft11259 Spring Point Cir, Riverview, FL 33579Off Market
Similar homes
- $400,0004 bd3 ba2k sqft11707 THICKET WOOD DRIVE, RIVERVIEW, FL 33579For Sale
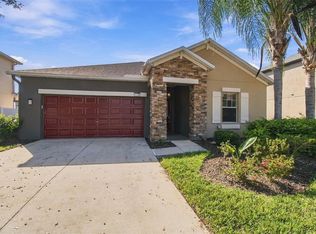
 MLS ID #TB8567370, Mindy Vega, RE/MAX REALTY UNLIMITED. Stellar MLS
- $370,0003 bd2 ba2k sqft11143 SPRING POINT CIRCLE, RIVERVIEW, FL 33579For Sale
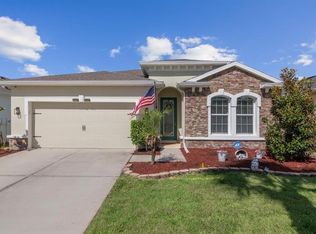 MLS ID #TB8558996, Karen Brown, COLDWELL BANKER REALTY. Stellar MLS
- $399,0003 bd2 ba1.8k sqft11117 RODEO LANE, RIVERVIEW, FL 33579For Sale
 MLS ID #TB8536651, Brenda Wade, KELLER WILLIAMS SOUTH TAMPA. Stellar MLS
- $425,0003 bd3 ba2.6k sqft10903 WILDCAT DRIVE, RIVERVIEW, FL 33579For Sale
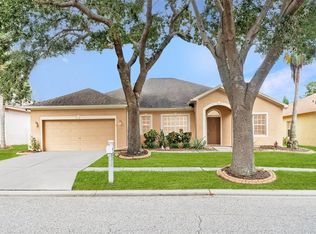 MLS ID #TB8412190, Joseph Flores, LPT REALTY, LLC. Stellar MLS
- $399,0004 bd3 ba2.9k sqft12317 BALLENTRAE FOREST DRIVE, RIVERVIEW, FL 33579For SaleMLS ID #TB8559428, Tina Newby, PREMIER SOTHEBYS INTL REALTY. Stellar MLS
- $375,0004 bd2 ba2.1k sqft12321 ADVENTURE DRIVE, RIVERVIEW, FL 33569For SaleMLS ID #TB8549262, Tony Baroni, KELLER WILLIAMS SUBURBAN TAMPA. Stellar MLS
- $399,9904 bd2 ba2k sqft12370 TERRACE BLUFF STREET, RIVERVIEW, FL 33579For SaleMLS ID #TB8566859, Joseph DiPaula, RE/MAX CHAMPIONS. Stellar MLS
- $406,1904 bd2 ba2k sqft12321 ALTEZA CIRCLE, RIVERVIEW, FL 33579New ConstructionStellar MLS
- $440,8004 bd3 ba2.3k sqft10761 BANFIELD DRIVE, RIVERVIEW, FL 33579For SaleMLS ID #TB8535162, Rea Vallieres, COLDWELL BANKER REALTY. Stellar MLS
- $419,9004 bd3 ba2.4k sqft12273 BLUE PACIFIC DRIVE, RIVERVIEW, FL 33579For SaleMLS ID #TB8479469, Ryan Fernandez, ELEVATED REALTY. Stellar MLS
- $370,0003 bd3 ba1.9k sqft11618 GOLD DUST COURT, RIVERVIEW, FL 33579For SaleMLS ID #TB8542164, Jay D'Abramo, FLORIDA EXECUTIVE REALTY. Stellar MLS
- $339,0002 bd2 ba1.4k sqft11311 CAMBRAY CREEK LOOP, RIVERVIEW, FL 33579For SaleMLS ID #TB8566128, William Glassner, AGILE GROUP REALTY. Stellar MLS
- $450,0004 bd3 ba2.7k sqft12226 FAIRLAWN DRIVE, RIVERVIEW, FL 33579For SaleMLS ID #TB8541082, Wanda Foster, FITZ REAL ESTATE SERVICES. Stellar MLS
- $419,9004 bd3 ba2.6k sqft11813 STONEWOOD GATE DRIVE, RIVERVIEW, FL 33579For SaleMLS ID #TB8469841, John Keller, III, JACK KELLER INC. Stellar MLS
- $387,3954 bd2 ba1.7k sqft12333 ALTEZA CIRCLE, RIVERVIEW, FL 33579New ConstructionStellar MLS
- $429,0003 bd3 ba2.4k sqft11425 BLUE CRANE STREET, RIVERVIEW, FL 33569For SaleMLS ID #TB8561505, Heather Lesikar, CENTURY 21 LINK REALTY, INC.. Stellar MLS
- $325,0003 bd2 ba1.4k sqft11206 FIDDLEWOOD DRIVE, RIVERVIEW, FL 33579For SaleMLS ID #TB8566464, Hilary Provost, BRANDYWINE HOMES USA. Stellar MLS
- $379,9004 bd3 ba2.3k sqft11434 STONE PINE STREET, RIVERVIEW, FL 33569For SaleMLS ID #TB8544291, Rick Schulz, VREELAND REAL ESTATE LLC. Stellar MLS
