When you said: "I don't want a cookie cutter. I want an older house with lots of charm that has updates." Here's the answer to that wish list. Picture perfect, meticulously maintained, charming brick 1- 1/2 story home! It features all of the features you want in an older home like a red brick exterior with custom white shutters, arched doorways, a cozy dining room, fireplace, hardwood floors, built-ins, and a 4-season sunroom overlooking your beautiful landscaping. With all of the old world charm, there have been many updates like a newer roof, new mechanicals (2025&2026), new siding on the back dormer. The home has a 2 car attached garage, but in 2015, another huge 2 car garage was added as well as the sidewalk and driveway. 1 bedroom on the main floor has been converted to an office/sitting area, and there's a 3/4 bath on the main floor. The kitchen is nicely done with to-the-ceiling cabinets. 2 BR plus full bath upstairs. Lower level has some finish, as well as lots of storage.
Pending
$335,000
1238 Creston Ave, Des Moines, IA 50315
3beds
1,426sqft
Single Family Residence
Built in 1938
10,497 Square Feet Lot
$332,800 Zestimate®
$235/sqft
$-- HOA
What's special
Arched doorwaysHardwood floorsBeautiful landscapingSidewalk and drivewayCozy dining room
- 15 days
- 752
- 45
Likely to sell faster than
Zillow last checked:
Listing updated:
Listed by:
Jenny Farrell (515)779-7500,
RE/MAX Concepts
Source: DMMLS,MLS#: 750131 Originating MLS: Des Moines Area Association of REALTORS
Originating MLS: Des Moines Area Association of REALTORSFacts & features
Interior
Bedrooms & bathrooms
- Bedrooms: 3
- Bathrooms: 2
- Full bathrooms: 1
- 3/4 bathrooms: 1
- Main level bedrooms: 1
Heating
- Forced Air, Gas, Natural Gas
Cooling
- Central Air
Appliances
- Included: Dishwasher, Microwave, Refrigerator, Stove
Features
- Separate/Formal Dining Room, Window Treatments
- Flooring: Hardwood
- Basement: Partially Finished
- Number of fireplaces: 1
- Fireplace features: Wood Burning
Interior area
- Total structure area: 1,426
- Total interior livable area: 1,426 sqft
- Finished area below ground: 0
Property
Parking
- Total spaces: 4
- Parking features: Attached, Detached, Garage, Two Car Garage
- Attached garage spaces: 4
Features
- Levels: One and One Half
- Stories: 1.5
- Patio & porch: Deck
- Exterior features: Deck
Lot
- Size: 10,497 Square Feet
- Dimensions: 75 x 140
Details
- Parcel number: 01004229000000
- Zoning: N3B
Construction
Type & style
- Home type: SingleFamily
- Architectural style: One and One Half Story
- Property subtype: Single Family Residence
Materials
- Brick
- Foundation: Poured
- Roof: Asphalt,Shingle
Condition
- Year built: 1938
Utilities & green energy
- Sewer: Public Sewer
- Water: Public
Community & HOA
HOA
- Has HOA: No
Location
- Region: Des Moines
Financial & listing details
- Price per square foot: $235/sqft
- Tax assessed value: $249,300
- Annual tax amount: $4,423
- Date on market: 9/28/2026
- Cumulative days on market: 20 days
- Listing terms: Cash,Conventional,FHA,VA Loan
- Road surface type: Concrete
Estimated market value
$332,800
$316,000 - $349,000
$1,761/mo
Price history
| Date | Event | Price |
|---|---|---|
| 10/2/2026 | Pending sale | $335,000$235/sqft |
Source:  DMMLS #750131 Report a problem DMMLS #750131 Report a problem | ||
| 9/28/2026 | Listed for sale | $335,000+217.5%$235/sqft |
Source: DMMLS #750131 Report a problem | ||
| 10/8/1999 | Sold | $105,500$74/sqft |
Source: Public Record Report a problem | ||
Public tax history
| Year | Property taxes | Tax assessment |
|---|---|---|
| 2025 | $3,638 -1.5% | $249,300 +13.3% |
| 2024 | $3,692 -3.5% | $220,100 |
| 2023 | $3,826 +0.8% | $220,100 +18.2% |
| 2022 | $3,796 +8.2% | $186,200 |
| 2021 | $3,508 -3.6% | $186,200 +13.5% |
| 2020 | $3,638 +7.1% | $164,100 |
| 2019 | $3,396 +1.2% | $164,100 +9.5% |
| 2018 | $3,356 | $149,800 |
| 2017 | $3,356 +10.5% | $149,800 +7.1% |
| 2016 | $3,038 | $139,900 +12.8% |
| 2015 | $3,038 +5.2% | $124,000 +1.9% |
| 2014 | $2,888 | $121,700 |
| 2013 | -- | $121,700 -0.3% |
| 2012 | -- | $122,100 |
| 2011 | -- | $122,100 -8.9% |
| 2010 | -- | $134,000 |
| 2009 | -- | $134,000 -3.3% |
| 2008 | -- | $138,600 |
| 2007 | -- | $138,600 +9.6% |
| 2006 | -- | $126,500 |
| 2005 | -- | $126,500 +8.4% |
| 2003 | -- | $116,700 +1% |
| 2002 | -- | $115,490 |
| 2001 | -- | $115,490 |
Find assessor info on the county website
Monthly payment
Est. payment
Payment breakdown
Explore the cost of this home by adjusting the details. Changes won't be saved.Climate risks
Neighborhood: Gray's Lake
Nearby schools
Schools provided by the listing agent
- District: Des Moines Independent
Source: DMMLS. This data may not be complete. We recommend contacting the local school district to confirm school assignments for this home.

Similar homes
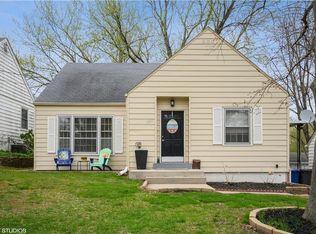
- $350,0003 bd2 ba1.2k sqft1244 Edgemont St, Des Moines, IA 50315For Sale
 MLS ID #750781, Lori Adrianse, RE/MAX Concepts. DMMLS
 - $--3 bd2 ba1.4k sqft201 Maxwelton Dr, Des Moines, IA 50315Auction
 Auction.com 1
 - $--4 bd2 ba1.7k sqft1206 Bell Ave, Des Moines, IA 50315Auction
 Auction.com 1
 - $259,9903 bd3 ba1.1k sqft3412 SW 7th St, Des Moines, IA 50315For Sale
 MLS ID #751470, Beth Cochran, Agency Iowa. DMMLS
