This is it!! Pack your bags and move right in. Three bedroom, 1.5 bath split level with 40' x 30' outbuilding all on one acre lot in North East Twp!! WOW! Enjoy the three seasons on your front covered porch ( 22' x 8'). Remodeled kitchen, with gorgeous country style cabinets, ceramic counter tops & S.S. appliances. Open and vaulted living and dining rooms. Living room has a cozy woodburning fireplace and walkout to rear covered patio 21' x 11'. Enjoy the smells of grape country living :-) Lower level family room with walkout, nice home office and laundry area. Many updates including metal roof and siding in 2023, 200 AMP electrical service, high efficient boiler with 3 zones in 2018. Huge 40' x 30' outbuilding with room for all your tools and toys. Parking for up to 4 vehicles. One year home warranty included. Hurry!
For sale
$249,900
1238 Orchard Beach Rd, North East, PA 16428
3beds
1,691sqft
Single Family Residence
Built in 1950
1 Acres Lot
$241,900 Zestimate®
$148/sqft
$-- HOA
What's special
Laundry areaGorgeous country style cabinetsOne acre lotNice home officeRemodeled kitchenCozy woodburning fireplaceCeramic counter tops
- 2 days
- 798
- 67
Zillow last checked:
Listing updated:
Listed by:
Fred Amendola 814-882-4100,
KW Flagship Realty 814-833-9500
Source: GEMLS,MLS#: 193476Originating MLS: Greater Erie Board Of Realtors
Facts & features
Interior
Bedrooms & bathrooms
- Bedrooms: 3
- Bathrooms: 2
- Full bathrooms: 1
- 1/2 bathrooms: 1
Primary bedroom
- Level: Second
- Dimensions: 13x10
Bedroom
- Level: Second
- Dimensions: 12x12
Bedroom
- Description: Skylight
- Level: Second
- Dimensions: 12x10
Dining room
- Description: Vaulted
- Level: First
- Dimensions: 12x9
Family room
- Level: Lower
- Dimensions: 15x12
Other
- Level: Second
- Dimensions: 12x6
Half bath
- Level: First
- Dimensions: 8x5
Kitchen
- Level: First
- Dimensions: 15x8
Living room
- Description: Fireplace
- Level: First
- Dimensions: 20x12
Loft
- Level: Second
- Dimensions: 8x8
Office
- Level: Lower
- Dimensions: 11x10
Heating
- Gas, Hot Water
Appliances
- Included: Dishwasher, Freezer, Gas Oven, Gas Range, Refrigerator, Dryer, Washer
Features
- Ceiling Fan(s), Skylights, Cable TV
- Flooring: Carpet, Ceramic Tile, Laminate
- Basement: None
- Number of fireplaces: 1
- Fireplace features: Wood Burning
Interior area
- Total structure area: 1,691
- Total interior livable area: 1,691 sqft
Video & virtual tour
Property
Parking
- Total spaces: 4
- Parking features: Detached, Garage, Garage Door Opener
- Garage spaces: 4
Features
- Levels: Multi/Split
- Patio & porch: Covered, Deck, Patio, Porch
- Exterior features: Covered Patio, Deck, Fence, Porch, Storage
- Fencing: Yard Fenced
Lot
- Size: 1 Acres
- Dimensions: 314 x 158 x 295 x 154
- Features: Level, Mineral Rights
Details
- Additional structures: Outbuilding, Shed(s)
- Parcel number: 37005045.0006.00
- Zoning description: R-1
Construction
Type & style
- Home type: SingleFamily
- Architectural style: Split Level
- Property subtype: Single Family Residence
Materials
- Vinyl Siding
- Roof: Metal
Condition
- Excellent,Resale
- Year built: 1950
Details
- Warranty included: Yes
Utilities & green energy
- Sewer: Public Sewer
- Water: Public
- Utilities for property: Natural Gas Available
Community & HOA
Community
- Security: Fire Alarm
Location
- Region: North East
Financial & listing details
- Price per square foot: $148/sqft
- Tax assessed value: $120,740
- Annual tax amount: $3,033
- Date on market: 10/3/2026
- Cumulative days on market: 2 days
- Road surface type: Paved
Estimated market value
$241,900
$230,000 - $254,000
$1,671/mo
Price history
| Date | Event | Price |
|---|---|---|
| 10/3/2026 | Listed for sale | $249,900+85.1%$148/sqft |
Source: GEMLS #193476 Report a problem | ||
| 10/4/2018 | Sold | $135,000-3.5%$80/sqft |
Source: GEMLS #120882 Report a problem | ||
| 8/25/2018 | Pending sale | $139,900$83/sqft |
Source: RE/MAX REAL ESTATE GROUP #120882 Report a problem | ||
| 6/20/2018 | Price change | $139,900-3.5%$83/sqft |
Source: RE/MAX REAL ESTATE GROUP #120882 Report a problem | ||
| 5/3/2018 | Price change | $144,900-3.3%$86/sqft |
Source: RE/MAX REAL ESTATE GROUP #120882 Report a problem | ||
| 3/8/2018 | Listed for sale | $149,900-5.4%$89/sqft |
Source: RE/MAX REAL ESTATE GROUP #120882 Report a problem | ||
| 9/1/2017 | Listed for sale | $158,500+9.3%$94/sqft |
Source: Bob Pfister Real Estate Services #114090 Report a problem | ||
| 3/29/2012 | Listing removed | $145,000$86/sqft |
Source: RE/MAX REAL ESTATE GROUP #22174 Report a problem | ||
| 9/6/2011 | Listed for sale | $145,000$86/sqft |
Source: RE/MAX Real Estate Group #22174 Report a problem | ||
Public tax history
| Year | Property taxes | Tax assessment |
|---|---|---|
| 2026 | $2,973 +1.4% | $120,740 |
| 2025 | $2,933 +2% | $120,740 |
| 2024 | $2,875 +8.3% | $120,740 |
| 2023 | $2,654 +2.6% | $120,740 |
| 2022 | $2,588 | $120,740 |
| 2021 | $2,588 +214.1% | $120,740 |
| 2020 | $824 -57.9% | $120,740 +17.2% |
| 2019 | $1,956 -20.8% | $103,060 |
| 2018 | $2,468 +4.8% | $103,060 |
| 2017 | $2,355 +1.1% | $103,060 |
| 2016 | $2,330 +106% | $103,060 |
| 2015 | $1,131 -37.1% | $103,060 |
| 2014 | $1,798 +253.8% | $103,060 |
| 2013 | $508 +7.6% | $103,060 +32% |
| 2012 | $472 | $78,060 |
| 2011 | $472 | $78,060 |
| 2010 | $472 +11% | $78,060 |
| 2009 | $425 | $78,060 |
| 2008 | -- | $78,060 |
| 2005 | $457 | $78,060 |
| 2004 | $457 | $78,060 |
| 2003 | -- | $78,060 |
Find assessor info on the county website
Monthly payment
Est. payment
Payment breakdown
Explore the cost of this home by adjusting the details. Changes won't be saved.Climate risks
Neighborhood: 16428
Nearby schools
Schools provided by the listing agent
- District: North East
Source: GEMLS. This data may not be complete. We recommend contacting the local school district to confirm school assignments for this home.
- $237,0003 bd1 ba960 sqft1156 Orchard Beach Rd, North East, PA 16428Off Market
- $223,9003 bd2 ba1.4k sqft1139 Orchard Beach Rd, North East, PA 16428Off Market
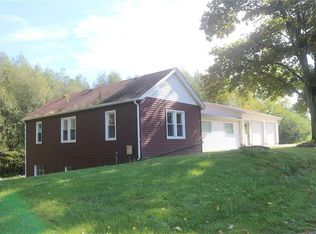
- $177,3004 bd2 ba968 sqft1239 Orchard Beach Rd, North East, PA 16428Off Market
- $424,8004 bd3 ba2k sqft975 Orchard Beach Rd, North East, PA 16428Off Market
Similar homes
- $249,9004 bd2 ba2k sqft51 S Pearl St, North East, PA 16428For Sale
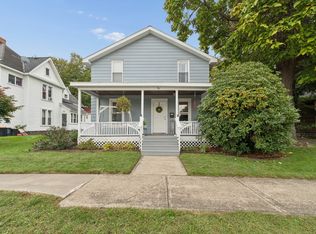 MLS ID #193555, Jacob Holmes, Agresti Real Estate. GEMLS
 - $289,0003 bd2 ba1.3k sqft11372 E Lake Rd, North East, PA 16428For Sale
 MLS ID #192307, Julie Wittman, RE/MAX Real Estate Group North East. GEMLS
 - $229,9003 bd1 ba1.2k sqft2570 N Mill St, North East, PA 16428For Sale
 MLS ID #192285, Julie Wittman, RE/MAX Real Estate Group North East. GEMLS
 - $224,0003 bd1 ba960 sqft2447 Byrd Dr, North East, PA 16428For Sale
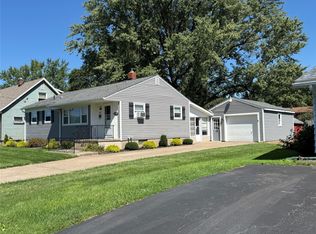 MLS ID #192602, Julie Wittman, RE/MAX Real Estate Group North East. GEMLS
 - $225,0003 bd2 ba1.8k sqft8937 W Main St, Clymer, NY 14724For Sale
 MLS ID #R1713623, Taylor Hayes, Listing by: Agresti Real Estate. NYSAMLSs
