Unobstructed mountain views! Three bedrooms, two bathrooms, remodeled kitchen with quartz countertops kitchen island and new cabinets, stainless appliances, remodeled bathroom, plantation shutters, updated tile flooring, all new raised panel interior doors closet doors and hardware. Move-in ready. Landscaped front yard with wood fenced back yard.
Pending
Listed by: MNR Realty Inc • Sean Gordon • Contact: 714-673-7170
$399,000
12385 Sumac Dr, Desert Hot Springs, CA 92240
3beds
1,804sqft
:
Get pre-qualified$2,677/mo
Single Family Residence
Built in 2004
7,405 Square Feet Lot
$398,700 Zestimate®
$221/sqft
$-- HOA
What's special
- 10 days |
- 72 |
- 0 |
Likely to sell faster than
Zillow last checked:
Listing updated:
Listed by:
Sean Gordon DRE #01727819 714-673-7170,
MNR Realty Inc
Source: CRMLS,MLS#: OC26145653 Originating MLS: California Regional MLS
Originating MLS: California Regional MLSFacts & features
Interior
Bedrooms & bathrooms
- Bedrooms: 3
- Bathrooms: 2
- Full bathrooms: 2
- Main level bathrooms: 2
- Main level bedrooms: 3
Rooms
- Room types: Bedroom, Kitchen, Laundry, Living Room, Dining Room
Bedroom
- Features: All Bedrooms Down
Kitchen
- Features: Kitchen Island, Quartz Counters, Remodeled, Updated Kitchen
Heating
- Central, Forced Air, Fireplace(s), Natural Gas
Cooling
- Central Air, Electric
Appliances
- Included: Dishwasher, Disposal
- Laundry: Gas Dryer Hookup, Inside, Laundry Room
Features
- Separate/Formal Dining Room, All Bedrooms Down
- Flooring: Laminate, Tile, Wood
- Has fireplace: Yes
- Fireplace features: Gas, Living Room
- Common walls with other units/homes: No Common Walls
Interior area
- Total interior livable area: 1,804 sqft
Property
Parking
- Total spaces: 4
- Parking features: Garage
- Attached garage spaces: 2
- Uncovered spaces: 2
Features
- Levels: One
- Stories: 1
- Entry location: Level
- Patio & porch: Concrete
- Pool features: None
- Spa features: None
- Fencing: Wood
- Has view: Yes
- View description: Mountain(s), Valley
Lot
- Size: 7,405 Square Feet
- Features: Front Yard
Details
- Parcel number: 642042024
- Special conditions: Standard
Construction
Type & style
- Home type: SingleFamily
- Property subtype: Single Family Residence
Materials
- Stucco
- Foundation: Slab
- Roof: Concrete
Condition
- Turnkey
- New construction: No
- Year built: 2004
Utilities & green energy
- Electric: 220 Volts in Kitchen
- Sewer: Septic Tank
- Water: Public
- Utilities for property: Electricity Connected, Natural Gas Connected
Community & HOA
Community
- Features: Street Lights
- Subdivision: Na
Location
- Region: Desert Hot Springs
Financial & listing details
- Price per square foot: $221/sqft
- Tax assessed value: $111,448
- Annual tax amount: $2,033
- Date on market: 7/5/2026
- Cumulative days on market: 11 days
- Listing terms: Cash,Cash to New Loan,Conventional,FHA
Estimated market value
$398,700
$379,000 - $419,000
$2,404/mo
Price history
| Date | Event | Price |
|---|---|---|
| 7/16/2026 | Pending sale | $399,000$221/sqft |
Source:  CRMLS #OC26145653 Report a problem CRMLS #OC26145653 Report a problem | ||
| 7/14/2026 | Listing removed | $2,450$1/sqft |
Source:  CLAW #26836909PS Report a problem CLAW #26836909PS Report a problem | ||
| 7/5/2026 | Listed for sale | $399,000+358.6%$221/sqft |
Source: CRMLS #OC26145653 Report a problem | ||
| 5/22/2026 | Listed for rent | $2,450+2.1%$1/sqft |
Source: CLAW #26836909PS Report a problem | ||
| 4/4/2026 | Listing removed | $2,400$1/sqft |
Source: CRMLS #OC26061839 Report a problem | ||
| 3/23/2026 | Price change | $2,400+9.1%$1/sqft |
Source: CRMLS #OC26061839 Report a problem | ||
| 3/21/2026 | Listed for rent | $2,200$1/sqft |
Source: CRMLS #OC26061839 Report a problem | ||
| 2/10/2011 | Sold | $87,000$48/sqft |
Source: Public Record Report a problem | ||
| 12/5/2010 | Price change | $87,000-24.3%$48/sqft |
Source: Heath Michael Hilgenberg, Inc. dba Keller Williams Realty #21399527 Report a problem | ||
| 7/25/2010 | Price change | $114,900-3.4%$64/sqft |
Source: Keller Williams Realty #21399527 Report a problem | ||
| 6/27/2010 | Price change | $118,900-4.9%$66/sqft |
Source: Keller Williams Realty #21399527 Report a problem | ||
| 6/4/2010 | Listed for sale | $125,000-44.4%$69/sqft |
Source: Keller Williams Realty #21399527 Report a problem | ||
| 6/23/2004 | Sold | $225,000+1025%$125/sqft |
Source: Public Record Report a problem | ||
| 3/6/2003 | Sold | $20,000$11/sqft |
Source: Public Record Report a problem | ||
Public tax history
| Year | Property taxes | Tax assessment |
|---|---|---|
| 2025 | $2,033 -0.4% | $111,448 +2% |
| 2024 | $2,041 +0.2% | $109,263 +2% |
| 2023 | $2,037 +4.1% | $107,121 +2% |
| 2022 | $1,957 +5.5% | $105,021 +2% |
| 2021 | $1,856 +3.8% | $102,963 +1% |
| 2020 | $1,787 +2.1% | $101,908 +2% |
| 2019 | $1,750 +3% | $99,911 +2% |
| 2018 | $1,699 +0.1% | $97,953 +2% |
| 2017 | $1,697 | $96,034 +2% |
| 2016 | $1,697 +6.5% | $94,152 +1.5% |
| 2015 | $1,594 +1.4% | $92,739 +2% |
| 2014 | $1,571 | $90,924 +0.5% |
| 2013 | -- | $90,514 +2% |
| 2012 | -- | $88,740 -16.3% |
| 2011 | -- | $106,000 |
| 2010 | -- | $106,000 -16.5% |
| 2009 | -- | $127,000 -47.9% |
| 2008 | -- | $243,545 +2% |
| 2007 | -- | $238,770 +2% |
| 2006 | -- | $234,089 +2% |
| 2005 | -- | $229,500 +2623.1% |
| 2003 | -- | $8,428 +2% |
| 2002 | -- | $8,263 +2% |
| 2001 | $166 +1.5% | $8,101 +2% |
| 2000 | $164 | $7,943 |
Find assessor info on the county website
Monthly payment
Est. payment
Payment breakdown
Explore the cost of this home by adjusting the details. Changes won't be saved.Climate risks
Neighborhood: 92240
Nearby schools
GreatSchools rating
- 5/10Cabot Yerxa Elementary SchoolGrades: K-5Distance: 0.2 mi
- 2/10Desert Springs Middle SchoolGrades: 6-8Distance: 1 mi
- 3/10Desert Hot Springs High SchoolGrades: 9-12Distance: 1.7 mi
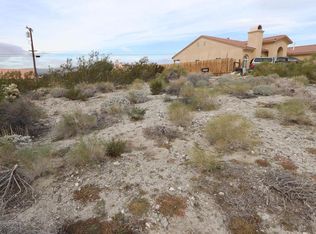
- $35,0007,405 sqft23 Sumac Dr, Desert Hot Springs, CA 92240Sold
- $387,8003 bd2 ba1.8k sqft12420 Tamar Dr, Desert Hot Springs, CA 92240Off Market
- $379,0003 bd2 ba1.3k sqft12355 Sumac Dr, Desert Hot Springs, CA 92240For Sale

- $332,3003 bd2 ba1.3k sqft12425 Sumac Dr, Desert Hot Springs, CA 92240Off Market
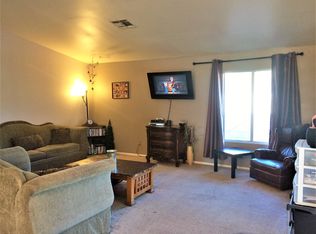
- $364,3003 bd2 ba1.8k sqft12460 Tamar Dr, Desert Hot Springs, CA 92240Off Market
- $348,5002 bd2 ba1.1k sqft12370 Tamar Dr, Desert Hot Springs, CA 92240Off Market
- $295,2002 bd2 ba1.1k sqft12370 Tamar Dr, Dsrt Hot Spgs, CA 92240Off Market
- $431,5004 bd3 ba1.8k sqft12424 Sumac Dr, Desert Hot Springs, CA 92240Off Market
A local agent can set up tours, give advice and negotiate with sellers.
Similar homes
- $423,0003 bd2 ba1.8k sqft67898 Alexandria Ct, Desert Hot Springs, CA 92240For Sale
 MLS ID #CV26137441, Niradia Demmings, Niradia Demmings, Broker. CRMLS
 - $428,0004 bd2 ba1.9k sqft15530 Avenida Rambla, Desert Hot Springs, CA 92240For Sale
 MLS ID #CV26124483, Hugo Rojas, 1st Class Realty Group. CRMLS
 - $449,0003 bd2 ba1.8k sqft66758 Yucca Dr, Desert Hot Springs, CA 92240For Sale
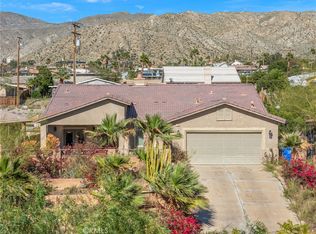 MLS ID #GD26045394, Tereza Toramanyan, Coldwell Banker Hallmark. CRMLS
 - $415,0003 bd2 ba1.5k sqft9869 Warwick Dr, Desert Hot Springs, CA 92240For Sale
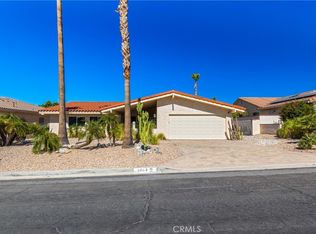 MLS ID #SW26149053, Petro Pirch, RE/MAX Platinum Realty. CRMLS
 - $399,9002 bd2 ba1.8k sqft9551 Congressional Rd, Desert Hot Springs, CA 92240For SaleMLS ID #IV26062140, DAVID PATTY, KELLER WILLIAMS REALTY. CRMLS
- $464,9994 bd2 ba1.7k sqft66055 4th St, Desert Hot Springs, CA 92240For SaleMLS ID #PW26137001, Arthur Leslie, eXp Realty of Greater Los Angeles. CRMLS
- $368,0003 bd2 ba1.1k sqft16405 W Via C Orto, Desert Hot Springs, CA 92240For SaleMLS ID #CV26134806, Dawn Hensley, BERKSHIRE HATHAWAY HOMESERVICES CALIFORNIA REALTY. CRMLS
- $469,0004 bd2 ba1.9k sqft65866 Estrella Ave, Desert Hot Springs, CA 92240For SaleMLS ID #OC26116091, Sabrina Messaoudi, Coldwell Banker Platinum Prop. CRMLS
- $525,0002 bd2 ba1.3k sqft12570 Reposo Way, Desert Hot Springs, CA 92240For SaleMLS ID #SR26149610, Celina Arevalo, Park Regency Realty. CRMLS
- $479,9504 bd3 ba2.3k sqft66657 San Rafael Rd, Desert Hot Springs, CA 92240For SaleMLS ID #AR26123354, Bill Ung, IRN Realty. CRMLS
- $489,9004 bd3 ba2.1k sqft65128 Blue Sky Cir, Desert Hot Springs, CA 92240For SaleMLS ID #IV26107973, RYAN MCKEE, ELEVATE REAL ESTATE AGENCY. CRMLS
- $350,0003 bd2 ba1.3k sqft9571 Brookline Ave, Desert Hot Springs, CA 92240For SaleMLS ID #OC26160809, Westley Williams, Harcourts Prime Properties. CRMLS
- $394,5003 bd2 ba1.1k sqft60229 La Mirada Trl, Joshua Tree, CA 92252For SaleMLS ID #JT26158970, Bryan Wynwood, Joshua Tree Modern. CRMLS
- $455,8883 bd2 ba1.5k sqft66651 Thunderbird Ln, Desert Hot Springs, CA 92240For SaleMLS ID #CV26109640, Dawn Imes, FIRST CHOICE REALTY SOLUTIONS. CRMLS
- $585,0003 bd2 ba1.6k sqft19721 Ocotillo Trl, Desert Hot Springs, CA 92241For SaleMLS ID #CV26163198, Kyle Clark, Real Brokerage Technologies, I. CRMLS
- $425,0003 bd2 ba2k sqft8508 Juarez Ct, Yucca Valley, CA 92284For SaleMLS ID #JT26163079, Jessica Thiele, Coldwell Banker Roadrunner Realty. CRMLS
- $314,5002 bd2 ba1.2k sqft64903 Oakmount Blvd, Desert Hot Springs, CA 92240For SaleMLS ID #SW26084983, Sabrina Chapman, Liberty Real Estate. CRMLS
- $399,9993 bd2 ba1.5k sqft58333 Campanula St, Yucca Valley, CA 92284For SaleMLS ID #JT26146361, Jessica Thiele, Coldwell Banker Roadrunner Realty. CRMLS
- $399,0004 bd2 ba1.6k sqft53065-29 Palms Hwy, Morongo Valley, CA 92256For SaleMLS ID #CV26101296, Blanca Mejia, Solaris Property Group. CRMLS
- $440,0003 bd2 ba1.5k sqft7399 Palomar Ave, Yucca Valley, CA 92284For SaleMLS ID #JT26166533, Michael Perossier, Southern Cal Property Management. CRMLS
Local buyer's agents are ready to help
