Assumable loan at just 2.375%!!! Extensively renovated Rancho Bernardo home situated on a huge, ultra-private lot at the end of a quiet cul-de-sac. This 5 bedroom, 3 bathroom home offers approximately 2400 SF with exceptional indoor/outdoor living including a resort style backyard with a sparkling pool, spa & gazebo. Over $300,000 in recent upgrades include new hardwood flooring and baseboards throughout, new limestone floors in the kitchen, remodeled bathrooms with walk-in showers & upgraded vanities, a finished upstairs bonus room, newly resurfaced pool with new tile and expanded spa, a new and expanded pool deck, new gazebo, professionally installed turf, a cobblestone driveway and walkways, new pavers, a finished garage with epoxy flooring and Tesla EV charger, plus a new concrete tile roof, upgraded electrical panel, and owned solar system under Net Metering 2 designed to exceed projected energy usage — truly better than new! Enjoy membership to the Rancho Bernardo Swim & Tennis Club with tennis, pickleball, pool, fitness center, and year-round social events.
Under contract
Listed by: eXp Realty of Southern CA • Matt Battiata • Contact: 760-390-3895
$1,695,000
12388 Reata Ct, San Diego, CA 92128
5beds
2,400sqft
:
Get pre-qualified$10,687/mo
Single Family Residence
Built in 1977
0.45 Acres Lot
$1,673,800 Zestimate®
$706/sqft
$57/mo HOA
What's special
Sparkling poolSpa and gazeboHuge ultra-private lotCobblestone driveway and walkwaysProfessionally installed turfNew paversResort style backyard
- 123 days |
- 91 |
- 0 |
Zillow last checked:
Listing updated:
Listed by:
Matt Battiata DRE #01254483 760-390-3895,
eXp Realty of Southern CA,
Diane Mills DRE #02178822 619-246-5766,
eXp Realty of Southern California, Inc.
Source: CRMLS,MLS#: NDP2604877 Originating MLS: California Regional MLS (North San Diego County & Pacific Southwest AORs)
Originating MLS: California Regional MLS (North San Diego County & Pacific Southwest AORs)Facts & features
Interior
Bedrooms & bathrooms
- Bedrooms: 5
- Bathrooms: 3
- Full bathrooms: 3
- Main level bathrooms: 2
- Main level bedrooms: 2
Rooms
- Room types: Bedroom, Entry/Foyer, Family Room, Foyer, Great Room, Kitchen, Living Room, Primary Bedroom
Primary bedroom
- Features: Primary Suite
Primary bedroom
- Features: Main Level Primary
Bedroom
- Features: Bedroom on Main Level
Cooling
- Central Air
Appliances
- Laundry: In Garage
Features
- Bedroom on Main Level, Entrance Foyer, Main Level Primary, Primary Suite
- Has fireplace: Yes
- Fireplace features: Family Room
- Common walls with other units/homes: No Common Walls
Interior area
- Total interior livable area: 2,400 sqft
Video & virtual tour
Property
Parking
- Total spaces: 6
- Parking features: Driveway, Garage
- Attached garage spaces: 2
- Uncovered spaces: 4
Features
- Levels: Two
- Stories: 2
- Entry location: Front door
- Has private pool: Yes
- Pool features: Gas Heat, Heated, In Ground, Lap, Permits, Private, See Remarks, Association
- Has spa: Yes
- Spa features: Private
- Has view: Yes
- View description: Mountain(s), Panoramic
Lot
- Size: 0.45 Acres
- Features: Back Yard, Cul-De-Sac, Front Yard, Garden, Landscaped, Level, Near Park, Walkstreet, Yard
Details
- Parcel number: 2723522100
- Zoning: R-1:SINGLE FAM-RES
- Special conditions: Standard
Construction
Type & style
- Home type: SingleFamily
- Property subtype: Single Family Residence
Condition
- Year built: 1977
Community & HOA
Community
- Features: Biking, Curbs, Foothills, Golf, Hiking, Preserve/Public Land, Storm Drain(s), Suburban, Sidewalks, Park
HOA
- Has HOA: Yes
- Amenities included: Clubhouse, Sport Court, Fitness Center, Meeting Room, Management, Meeting/Banquet/Party Room, Outdoor Cooking Area, Barbecue, Paddle Tennis, Playground, Pickleball, Park, Pool, Racquetball, Recreation Room, Sauna, Spa/Hot Tub, Tennis Court(s)
- HOA fee: $680 annually
- HOA name: Rancho Bernardo Swim & Tennis Club
- HOA phone: 858-487-5002
Location
- Region: San Diego
Financial & listing details
- Price per square foot: $706/sqft
- Tax assessed value: $1,512,221
- Annual tax amount: $17,638
- Date on market: 5/20/2026
- Cumulative days on market: 123 days
- Listing terms: Cash,Conventional,VA Loan
- Inclusions: Assumable loan at 2.375% - approx balance is $936, 000. Buyer can assume the seller's loan and then get gap funding if necessary (a 2nd loan) to cover the difference. Lenders in this case will simply require 10-20% down payment on the total purchase price. For example: $1, 695, 000 purchase price. Buyer puts $360K down, 1st loan at $936, 000, 2nd at $400, 000. If you are interested in taking advantage of this incredible opportunity & assume this loan, contact listing agent Matt Battiata who can refer you to our Gap Lender who can do the 2nd for you.
Estimated market value
$1,673,800
$1.59M - $1.76M
$6,563/mo
Price history
| Date | Event | Price |
|---|---|---|
| 6/4/2026 | Contingent | $1,695,000$706/sqft |
Source:  CRMLS #NDP2604877 Report a problem CRMLS #NDP2604877 Report a problem | ||
| 5/20/2026 | Listed for sale | $1,695,000-2.5%$706/sqft |
Source: CRMLS #NDP2604877 Report a problem | ||
| 4/24/2026 | Listing removed | $1,739,000$725/sqft |
Source:  SDMLS #260004469 Report a problem SDMLS #260004469 Report a problem | ||
| 3/17/2026 | Price change | $1,739,000-2.8%$725/sqft |
Source: SDMLS #260004469 Report a problem | ||
| 2/26/2026 | Listed for sale | $1,790,000+25.6%$746/sqft |
Source: SDMLS #260004469 Report a problem | ||
| 7/12/2021 | Sold | $1,425,000+73.8%$594/sqft |
Source: SDMLS #210014979 Report a problem | ||
| 2/14/2019 | Sold | $820,000-3.4%$342/sqft |
Source:  Glendale AOR ZDD #190001804 Report a problem Glendale AOR ZDD #190001804 Report a problem | ||
| 1/9/2019 | Price change | $849,000+0.2%$354/sqft |
Source: Shea Realty #190001804 Report a problem | ||
| 11/30/2018 | Price change | $847,500-0.1%$353/sqft |
Source: Shea Realty #180065499 Report a problem | ||
| 11/5/2018 | Price change | $848,500-0.1%$354/sqft |
Source: Shea Realty #180057544 Report a problem | ||
| 10/24/2018 | Price change | $849,000-3.4%$354/sqft |
Source: Shea Realty #180057544 Report a problem | ||
| 10/13/2018 | Listed for sale | $878,500+152.4%$366/sqft |
Source: Shea Realty #180057544 Report a problem | ||
| 9/29/1998 | Sold | $348,000$145/sqft |
Source: Public Record Report a problem | ||
Public tax history
| Year | Property taxes | Tax assessment |
|---|---|---|
| 2025 | $17,638 +5.8% | $1,512,221 +2% |
| 2024 | $16,664 +2.2% | $1,482,570 +2% |
| 2023 | $16,310 +1.2% | $1,453,500 +2% |
| 2022 | $16,116 +67.1% | $1,425,000 +68.6% |
| 2021 | $9,643 +1.4% | $845,064 +1% |
| 2020 | $9,513 +75.7% | $836,400 +71% |
| 2019 | $5,415 +1.9% | $489,054 +2% |
| 2018 | $5,315 +2.8% | $479,465 +2% |
| 2017 | $5,172 +2.1% | $470,065 +2% |
| 2016 | $5,065 +1.5% | $460,849 +1.5% |
| 2015 | $4,989 +2.4% | $453,928 +2% |
| 2014 | $4,870 | $445,037 +0.5% |
| 2013 | -- | $443,027 +2% |
| 2012 | -- | $434,341 +2% |
| 2011 | -- | $425,825 +0.8% |
| 2010 | -- | $422,644 -0.2% |
| 2009 | -- | $423,649 +2% |
| 2008 | -- | $415,343 +2% |
| 2007 | -- | $407,200 +2% |
| 2006 | -- | $399,217 +2% |
| 2005 | -- | $391,390 +2% |
| 2004 | -- | $383,717 +1.9% |
| 2003 | -- | $376,685 +2% |
| 2002 | -- | $369,300 +2% |
| 2001 | -- | $362,059 |
Find assessor info on the county website
Monthly payment
Est. payment
Payment breakdown
Explore the cost of this home by adjusting the details. Changes won't be saved.Climate risks
Neighborhood: Rancho Bernardo
Nearby schools
GreatSchools rating
- 7/10Chaparral Elementary SchoolGrades: K-5Distance: 1.8 mi
- 8/10Bernardo Heights Middle SchoolGrades: 6-8Distance: 3.3 mi
- 9/10Rancho Bernardo High SchoolGrades: 9-12Distance: 3.6 mi
- $1,059,5002 bd2 ba1.7k sqft12398 Reata Ct, San Diego, CA 92128Off Market
- $1,607,0004 bd3 ba2.5k sqft12378 Reata Ct, San Diego, CA 92128Off Market
- $1,212,1003 bd2 ba1.9k sqft12387 Reata Ct, San Diego, CA 92128Off Market
- $1,398,8004 bd2 ba2.2k sqft12377 Reata Ct, San Diego, CA 92128Off Market
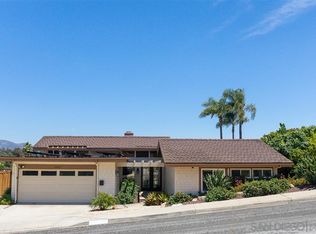
- $1,832,0004 bd4 ba3.1k sqft18370 Reata Way, San Diego, CA 92128Off Market
- $1,474,0005 bd3 ba2.3k sqft12368 Reata Ct, San Diego, CA 92128Off Market
- $1,624,4003 bd3 ba2.2k sqft12367 Reata Ct, San Diego, CA 92128Off Market
- $1,616,9005 bd3 ba2.4k sqft18345 Reata Way, San Diego, CA 92128Off Market
A local agent can set up tours, give advice and negotiate with sellers.
Similar homes
- $1,497,0003 bd2 ba1.8k sqft12396 Grandee Ct, San Diego, CA 92128For Sale
 MLS ID #NDP2606366, Debra Dewhurst, Willis Allen Real Estate. CRMLS
 - $1,099,0003 bd2 ba1.5k sqft17633 Corte Potosi, San Diego, CA 92128For Sale
 MLS ID #PTP2604243, Amanda Montgomery, Metro to Mountain Real Estate. CRMLS
 - $1,519,0005 bd4 ba3.3k sqft1865 Highgrove Dr, Escondido, CA 92027For Sale
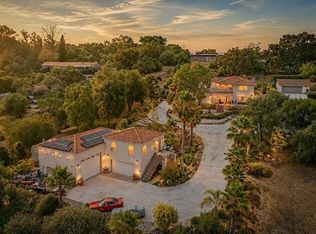 MLS ID #NDP2606243, Michelle Stanley, Cabrillo Team Realty. CRMLS
 - $999,0003 bd3 ba1.3k sqft18880 Caminito Cantilena Unit 63, San Diego, CA 92128For Sale
 MLS ID #NDP2605847, Christy Butler, Century 21 Masters. CRMLS
 - $1,395,0005 bd5 ba3k sqft3554 Ryan Dr, Escondido, CA 92025For SaleMLS ID #PTP2604751, Jim O'Donnell, United Real Estate San Diego. CRMLS
- $1,250,0003 bd2 ba1.9k sqft12639 Calle Charmona, San Diego, CA 92128For SaleMLS ID #PTP2604943, Richard Villareal, Real Broker. CRMLS
- $1,400,0005 bd3 ba2.7k sqft2763 Canyon Oak Pl, Escondido, CA 92029For SaleMLS ID #NDP2606483, Kyle DeDiminicantanio, SURE Real Estate. CRMLS
- $1,450,0005 bd3 ba3.2k sqft18759 Rangeland Rd, Ramona, CA 92065For SaleMLS ID #NDP2605612, Peter San Nicolas, Peter San Nicolas, Broker. CRMLS
- $1,249,0004 bd3 ba2.6k sqft1329 Park Hill Ln, Escondido, CA 92025For SaleMLS ID #PTP2605001, Lorenzo Leon, Berkshire Hathaway HomeService. CRMLS
- $1,199,9003 bd3 ba1.9k sqft11873 Wilmington Rd, San Diego, CA 92128For SaleMLS ID #PTP2605172, Chi Lee, Keller Williams Realty. CRMLS
- $1,424,9993 bd3 ba2.6k sqft2275 Via Cascabel, Escondido, CA 92027For SaleMLS ID #NDP2606538, Karen Pietsch, Coldwell Banker Realty. CRMLS
- $969,9003 bd2 ba1.5k sqft12876 Circulo Dardo, San Diego, CA 92128For SaleMLS ID #PTP2604245, Kelcey Felber, Realty Executives Dillon. CRMLS
- $999,9002 bd2 ba1.7k sqft17503 Plaza Dolores, San Diego, CA 92128For SaleMLS ID #NDP2605761, Matt Battiata, eXp Realty of Southern CA. CRMLS
- $1,175,0004 bd4 ba3.4k sqft30603 Roadrunner Rdg, Valley Center, CA 92082For SaleMLS ID #PTP2605617, Vanessa Charfen, Axia Real Estate Group, Inc. CRMLS
- $1,399,9995 bd3 ba2.2k sqft11095 Kite Hill Ln, San Diego, CA 92126For SaleMLS ID #11693523, Jim Bottrell, eXp of Greater Los Angeles, Inc. My State MLS
- $1,875,0005 bd3 ba2.5k sqft3008 Rana Ct, Carlsbad, CA 92009For SaleMLS ID #NDP2605757, Alan Shafran, SRG. CRMLS
- $1,750,0002 bd3 ba1.8k sqft7373 Seafarer Pl, Carlsbad, CA 92011For SaleMLS ID #NDP2606170, Carole Downing, Berkshire Hathaway HomeService. CRMLS
- $1,600,0003 bd2 ba1.6k sqft697 Ocean View Ave, Encinitas, CA 92024For SaleMLS ID #NDP2606221, Kara Brem, Windermere Real Estate. CRMLS
- $1,599,0003 bd3 ba1.8k sqft3192 Via De Caballo, Encinitas, CA 92024For SaleMLS ID #NDP2606371, Cyndi Toscani, Realty ONE Group Pacific. CRMLS
- $1,249,0003 bd3 ba2.7k sqft363 Melbourne Gln, Escondido, CA 92026For SaleMLS ID #NDP2606864, Mechele Cook, Century 21 Affiliated. CRMLS
Local buyer's agents are ready to help
