Did you think about giving up on finding a place to call home? Don't throw in the towel just yet, let's talk about what's coming.... A 2 story condo w/1,630 total sqft with the second floor having 3 bdrms with the master having both a full bath AND walk in closet. A laundry room and an additional full bathroom finishes off the second floor. The first floor will have a half bth, the kitchen will have a dishwasher, microwave and walk in pantry. To finish off the home, a full basement and a 2 car attached garage. Now you'll find this property on the south side of Oshkosh just off highway 41, a short distance from the EAA, South Park, Oshkosh Arena along with other businesses and attractions!
Active-no offer
$339,900
1239 W South Park Ave, Oshkosh, WI 54902
3beds
1,630sqft
:
Get pre-qualified$2,439/mo
Condominium
Built in 2026
-- sqft lot
$340,500 Zestimate®
$209/sqft
$-- HOA
What's special
- 69 days |
- 74 |
- 1 |
Zillow last checked:
Listing updated:
Listed by:
Chris J Mokler PREF:920-279-6104,
Keller Williams Fox Cities,
Sarah E Laning 920-279-8946,
Keller Williams Envision
Source: RANW as distributed by MLS GRID,MLS#: 50326473
Facts & features
Interior
Bedrooms & bathrooms
- Bedrooms: 3
- Bathrooms: 3
- Full bathrooms: 2
- 1/2 bathrooms: 1
Bedroom 1
- Level: Upper
- Dimensions: 17x12
Bedroom 2
- Level: Upper
- Dimensions: 11x11
Bedroom 3
- Level: Upper
- Dimensions: 11x11
Kitchen
- Level: Main
- Dimensions: 19x10
Living room
- Level: Main
- Dimensions: 23x11
Other
- Description: Laundry
- Level: Upper
- Dimensions: Laund
Heating
- Forced Air
Cooling
- Forced Air, Central Air
Appliances
- Included: Dishwasher, Disposal, Microwave
Features
- Has fireplace: No
- Fireplace features: None
Interior area
- Total interior livable area: 1,630 sqft
- Finished area above ground: 1,630
- Finished area below ground: 0
Property
Parking
- Parking features: Garage, Attached, Garage Door Opener
- Has attached garage: Yes
Accessibility
- Accessibility features: Doors 36"+, Hall Width 36 Inches or More, Open Floor Plan
Lot
- Size: 0.33 Acres
Details
- Parcel number: 1307230200
- Zoning: Residential
Construction
Type & style
- Home type: Condo
- Property subtype: Condominium
Materials
- Vinyl Siding
Condition
- New construction: No
- Year built: 2026
Details
- Builder name: Stonecrest Custom Homes
Utilities & green energy
- Sewer: Public Sewer
- Water: Public
Community & HOA
HOA
- HOA name: Unknown
Location
- Region: Oshkosh
Financial & listing details
- Price per square foot: $209/sqft
- Annual tax amount: $737
- Date on market: 5/29/2026
- Exclusions: Personal Property of Seller
Estimated market value
$340,500
$323,000 - $358,000
$2,362/mo
Price history
| Date | Event | Price |
|---|---|---|
| 5/29/2026 | Listed for sale | $339,900$209/sqft |
Source:  WIREX MLS #50326473 Report a problem WIREX MLS #50326473 Report a problem | ||
Public tax history
Tax history is unavailable.
Monthly payment
Est. payment
Payment breakdown
Explore the cost of this home by adjusting the details. Changes won't be saved.Climate risks
Neighborhood: 54902
Nearby schools
GreatSchools rating
- 6/10Shapiro STEM AcademyGrades: PK-5Distance: 0.2 mi
- 5/10South Park Middle SchoolGrades: 6-8Distance: 0.6 mi
- 7/10West High SchoolGrades: 9-12Distance: 1.6 mi
Schools provided by the listing agent
- High: Oshkosh West
Source: RANW as distributed by MLS GRID. This data may not be complete. We recommend contacting the local school district to confirm school assignments for this home.
- $246,4004 bd1 ba1.4k sqft1247 W South Park Ave, Oshkosh, WI 54902Off Market
- $307,000-- bd2 ba2.6k sqft1225 W South Park Ave, Oshkosh, WI 54902Off Market
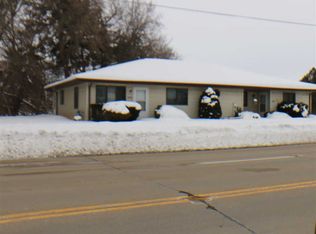
- $330,6004 bd2 ba2.2k sqft1217 W South Park Ave, Oshkosh, WI 54902Off Market
- $245,0003 bd2 ba1k sqft1253 W South Park Ave, Oshkosh, WI 54902Sold
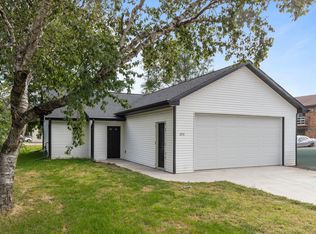
- $326,700-- bd-- ba2.6k sqft1750 Alexandra Ct, Oshkosh, WI 54902Off Market
- $381,000-- bd-- ba4k sqft1760 Alexandra Ct, Oshkosh, WI 54902Off Market
- $208,4002 bd1 ba1k sqft1192 Blossom Ct, Oshkosh, WI 54902Off Market
- $215,8002 bd1 ba1k sqft1193 Blossom Ct, Oshkosh, WI 54902Off Market
A local agent can set up tours, give advice and negotiate with sellers.
Similar homes
- $339,9003 bd3 ba1.6k sqft1239A W South Park Ave, Oshkosh, WI 54902For Sale
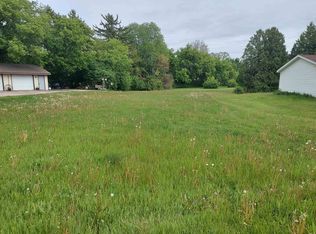 MLS ID #50326474, Chris J Mokler. RANW as distributed by MLS GRID
 - $269,9003 bd2 ba1.7k sqft1918 Alaska St, Oshkosh, WI 54902For Sale
 MLS ID #50330521, Sean C Mlodzik. RANW as distributed by MLS GRID
 - $325,0002 bd3 ba2k sqft1821 Ohio St, Oshkosh, WI 54902For Sale
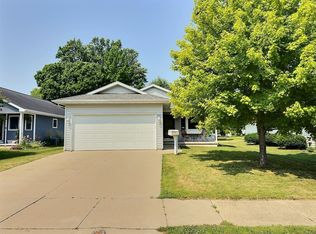 MLS ID #50329923, Kodi D Barthels. RANW as distributed by MLS GRID
 - $299,9003 bd2 ba2.2k sqft828 W 19th Ave, Oshkosh, WI 54902For Sale
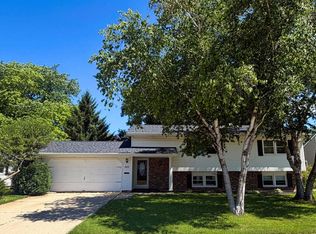 MLS ID #50328167, Pamela J Mezzano. RANW as distributed by MLS GRID
 - $340,0003 bd2 ba1.5k sqft2897 Omro Rd, Oshkosh, WI 54904For SaleMLS ID #50330217, Amy M Smith. RANW as distributed by MLS GRID
- $349,9003 bd3 ba2k sqft1710 Arlington Dr, Oshkosh, WI 54904For SaleMLS ID #50327099, Megan H Lang. RANW as distributed by MLS GRID
- $179,9004 bd2 ba2.1k sqft843 W 9th Ave, Oshkosh, WI 54902For SaleMLS ID #50330496, Hochi Yang. RANW as distributed by MLS GRID
- $199,9003 bd2 ba1.4k sqft806 W 8th Ave, Oshkosh, WI 54902For SaleMLS ID #50330405, J.D. D Williams. RANW as distributed by MLS GRID
- $335,0003 bd3 ba2.2k sqft1159 Elmhurst Ln, Oshkosh, WI 54904For SaleMLS ID #50328896, Bob A Mathe. RANW as distributed by MLS GRID
- $329,9004 bd2 ba1.7k sqft1135 Greenfield Trl, Oshkosh, WI 54904For SaleMLS ID #50328613, Wendy Hielsberg. RANW as distributed by MLS GRID
- $226,9003 bd1 ba1.6k sqft417 W 17th Ave, Oshkosh, WI 54902For SaleMLS ID #50328617, Marc E Weinstein. RANW as distributed by MLS GRID
- $259,9004 bd2 ba1.6k sqft238 W Irving Ave, Oshkosh, WI 54901For SaleMLS ID #50330448, Megan H Lang. RANW as distributed by MLS GRID
- $219,9004 bd2 ba1.4k sqft1554 Plummer St, Oshkosh, WI 54902For SaleMLS ID #50328252, Marc E Weinstein. RANW as distributed by MLS GRID
- $199,9003 bd2 ba1.5k sqft631 W 11th Ave, Oshkosh, WI 54902For SaleMLS ID #50328435, Jessica A Janssen. RANW as distributed by MLS GRID
- $299,9004 bd1 ba1.6k sqft575 Glendale Ave, Oshkosh, WI 54901For SaleMLS ID #50330124, Tyler J Beckman. RANW as distributed by MLS GRID
- $224,9003 bd1 ba1.1k sqft403 Dakota St, Oshkosh, WI 54902For SaleMLS ID #50328400, Michelle M Hansen. RANW as distributed by MLS GRID
- $269,9002 bd2 ba1.5k sqft3720 Purple Crest Ct, Oshkosh, WI 54901For SaleMLS ID #50330236, Pamela J Mezzano. RANW as distributed by MLS GRID
- $178,9002 bd1 ba1k sqft919 W 4th Ave, Oshkosh, WI 54902For SaleMLS ID #50328047, Carter L Crowley. RANW as distributed by MLS GRID
- $475,0003 bd2 ba1.7k sqft1690 W Ripple Ave, Oshkosh, WI 54902For SaleMLS ID #2019266, Greg Holz. SCWMLS
- $210,0002 bd2 ba1.3k sqft742 W 5th Ave, Oshkosh, WI 54902For SaleMLS ID #50324258, Jack R Doemel. RANW as distributed by MLS GRID
