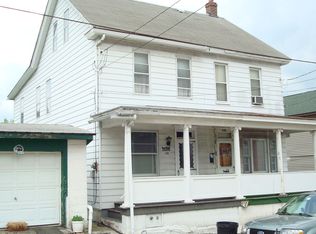
A classic floorplan in a lovely small town offers everything you want in your next chapter, and more! A covered front porch welcomes you into gently divided Living and Dining Rooms, ample space to gather and entertain. The kitchen beyond offers abundant cabinetry for storage options, counter space for preparation, room for a table, and main level laundry! Upstairs, a bedroom to the front is spacious while the hall bath has been updated. The rear bedroom offers its own ensuite, a second full bath! The home’s basement provides ample space for storage and utilities. It is outside however that the surprises shine in the spacious two-car detached garage and a wonderful storage shed to house all the equipment to care for this lovely, flat yard. Situated in Coaldale, you are a short distance from a charming independent movie theatre, as well as having St. Luke’s Hospital Miner’s Campus on the western edge of town. Easy access to Route 209 offers quick trips for shopping, dining, and more in downtown Tamaqua, the greater Panther Valley and Jim Thorpe, as well as access to nearby State Parks and other areas of natural beauty for outdoor adventure. Wonderful space inside and out, see how this home is your next chapter!
For sale
Price cut: $30K (10/7)
$115,000
124 1st St, Coaldale, PA 18218
2beds
1,472sqft
Townhouse, Single Family Residence
Built in 1920
5,662 Square Feet Lot
$-- Zestimate®
$78/sqft
$-- HOA
What's special
Spacious two-car detached garageWonderful storage shedCovered front porchLovely flat yardMain level laundryCounter space for preparation
- 22 days
- 448
- 40
Zillow last checked:
Listing updated:
Listed by:
Vince Boyle 570-225-6577,
Century 21 Ryon Real Estate 570-628-4500
Source: GLVR,MLS#: 784854 Originating MLS: Lehigh Valley MLS
Originating MLS: Lehigh Valley MLSFacts & features
Interior
Bedrooms & bathrooms
- Bedrooms: 2
- Bathrooms: 2
- Full bathrooms: 2
Bedroom
- Level: Second
- Dimensions: 12.00 x 14.00
Bedroom
- Level: Second
- Dimensions: 10.00 x 11.00
Dining room
- Level: First
- Dimensions: 9.00 x 11.00
Other
- Level: Second
- Dimensions: 8.00 x 5.00
Other
- Level: Second
- Dimensions: 8.00 x 5.00
Kitchen
- Level: First
- Dimensions: 12.00 x 15.00
Living room
- Level: First
- Dimensions: 10.00 x 12.00
Heating
- Hot Water, Oil
Cooling
- Ceiling Fan(s)
Appliances
- Included: Oil Water Heater
- Laundry: Washer Hookup, Dryer Hookup
Features
- Dining Area, Separate/Formal Dining Room, Eat-in Kitchen
- Basement: Full
Interior area
- Total interior livable area: 1,472 sqft
- Finished area above ground: 1,472
- Finished area below ground: 0
Property
Parking
- Total spaces: 2
- Parking features: Detached, Garage
- Garage spaces: 2
Features
- Stories: 2
- Patio & porch: Covered, Porch
- Exterior features: Porch, Shed
Lot
- Size: 5,662 Square Feet
Details
- Additional structures: Shed(s)
- Parcel number: 40020285.000
- Zoning: R
- Special conditions: None
Construction
Type & style
- Home type: SingleFamily
- Architectural style: Other
- Property subtype: Townhouse, Single Family Residence
- Attached to another structure: Yes
Materials
- Other
- Roof: Asphalt,Fiberglass
Condition
- Year built: 1920
Utilities & green energy
- Sewer: Public Sewer
- Water: Public
Community & HOA
Community
- Subdivision: Not in Development
Location
- Region: Coaldale
Financial & listing details
- Price per square foot: $78/sqft
- Tax assessed value: $99,400
- Annual tax amount: $2,288
- Date on market: 9/22/2026
- Ownership type: Fee Simple
Estimated market value
Not available
Estimated sales range
Not available
$1,359/mo
Price history
| Date | Event | Price |
|---|---|---|
| 10/7/2026 | Price change | $115,000-20.7%$78/sqft |
Source:  GLVR #784854 Report a problem GLVR #784854 Report a problem | ||
| 9/22/2026 | Listed for sale | $145,000+262.5%$99/sqft |
Source: GLVR #784854 Report a problem | ||
| 9/12/2017 | Sold | $40,000-19.8%$27/sqft |
Source: GLVR #554764 Report a problem | ||
| 8/29/2017 | Pending sale | $49,900$34/sqft |
Source: RE/MAX DIAMOND 1ST #554764 Report a problem | ||
| 8/12/2017 | Listed for sale | $49,900$34/sqft |
Source: RE/MAX DIAMOND 1ST #554764 Report a problem | ||
Public tax history
| Year | Property taxes | Tax assessment |
|---|---|---|
| 2025 | $2,163 +7% | $18,655 |
| 2023 | $2,022 +0.4% | $18,655 |
| 2022 | $2,014 +1.3% | $18,655 |
| 2021 | $1,989 -0.1% | $18,655 |
| 2020 | $1,991 +134.4% | $18,655 |
| 2019 | $849 -52.1% | $18,655 |
| 2018 | $1,773 | $18,655 |
| 2017 | -- | $18,655 |
| 2015 | -- | $18,655 |
| 2011 | -- | $18,655 |
| 2010 | -- | $18,655 |
| 2009 | -- | $18,655 |
| 2007 | -- | $18,655 |
| 2004 | -- | $18,655 |
Find assessor info on the county website
Monthly payment
Est. payment
Payment breakdown
Explore the cost of this home by adjusting the details. Changes won't be saved.Climate risks
Neighborhood: 18218
Nearby schools
Schools provided by the listing agent
- Elementary: Panther Valley Elementary Center
- Middle: Panther Valley Middle School
- High: Panther Valley High School
- District: Panther Valley
Source: GLVR. This data may not be complete. We recommend contacting the local school district to confirm school assignments for this home.
Similar homes
- $--2 bd1 ba792 sqft35 E Lehigh St, Coaldale, PA 18218Auction
 ServiceLink Auction
 - $119,9834 bd1 ba1.3k sqft32 E Foster Ave, Coaldale, PA 18218For Sale

 MLS ID #PASK2029934, Logan Tarleton, Mullen Realty Associates. Bright MLS
 - $99,9003 bd2 ba1.1k sqft124 Fisher Ave, Coaldale, PA 18218For Sale
 MLS ID #784424, Vince Boyle, Century 21 Ryon Real Estate. GLVR
 - $90,0003 bd2 ba1.5k sqft226 E Water St, Coaldale, PA 18218For Sale
 MLS ID #785473, Timothy L. Klotz, TNT Premier Real Estate. GLVR
 - $155,0003 bd1 ba1.5k sqft220 1st St, Coaldale, PA 18218For SaleMLS ID #PASK2030064, Mindy Vance Bouman, Country Home Real Estate, Inc.. Bright MLS
- $155,0003 bd2 ba1.3k sqft118 E Ruddle St, Coaldale, PA 18218For SaleMLS ID #PASK2029524, Nichole Killeen, Mullen Realty Associates. Bright MLS
- $82,5002 bd1 ba980 sqft249 E Bertsch St, Lansford, PA 18232For SaleMLS ID #PACC2008374, Silvia Schwartz, Century 21 Ryon Real Estate. Bright MLS
- $120,0004 bd1 ba1.3k sqft418 E Patterson St, Lansford, PA 18232For SaleMLS ID #PACC2008124, Nada Laguna, EveryHome Realtors. Bright MLS
- $115,0002 bd2 ba1.2k sqft62 Berwick St, Beaver Meadows, PA 18216For SaleMLS ID #PACC2008082, Deb Walchak, Realty World-We Get Results. Bright MLS
