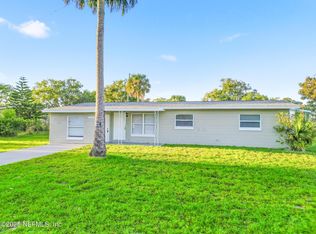
Fully renovated 3-bedroom, 1-bathroom home in Daytona Beach! This move-in ready property features modern updates and sits on a spacious lot with plenty of room to enjoy outdoor living or future possibilities. Conveniently located near shopping, dining, schools, and just a short drive to the beach, this home offers both comfort and location. Perfect for first-time buyers, downsizers, or investors looking for a turnkey opportunity in a growing area. Homes like this don’t last long — schedule your private showing today!
Pending
Price cut: $5K (6/12)
$214,000
124 BAYWOOD DRIVE, DAYTONA BEACH, FL 32117
3beds
1,196sqft
Single Family Residence
Built in 1958
7,910 Square Feet Lot
$205,800 Zestimate®
$179/sqft
$-- HOA
What's special
Modern updatesSpacious lot
- 178 days
- 38
- 1
Zillow last checked:
Listing updated:
Listed by:
Luis Nieto 305-873-9552,
AROD PARTNERS REALTY 407-627-7621
Source: Stellar MLS,MLS#: S5144931 Originating MLS: Osceola
Originating MLS: Osceola
Facts & features
Interior
Bedrooms & bathrooms
- Bedrooms: 3
- Bathrooms: 1
- Full bathrooms: 1
Primary bedroom
- Features: Built-in Closet
- Level: First
- Area: 144 Square Feet
- Dimensions: 12x12
Bedroom 2
- Features: Built-in Closet
- Level: First
- Area: 121 Square Feet
- Dimensions: 11x11
Bedroom 3
- Features: Built-in Closet
- Level: First
- Area: 121 Square Feet
- Dimensions: 11x11
Kitchen
- Level: First
Living room
- Level: First
Heating
- Central
Cooling
- Central Air
Appliances
- Included: Other
- Laundry: Laundry Closet
Features
- None
- Flooring: Porcelain Tile
- Has fireplace: No
Interior area
- Total structure area: 1,196
- Total interior livable area: 1,196 sqft
Property
Features
- Levels: One
- Stories: 1
- Exterior features: Sidewalk
Lot
- Size: 7,910 Square Feet
- Dimensions: 70 x 113
Details
- Parcel number: 523722030190
- Zoning: SFR-1
- Special conditions: None
Construction
Type & style
- Home type: SingleFamily
- Architectural style: Traditional
- Property subtype: Single Family Residence
Materials
- Block
- Foundation: Slab
- Roof: Shingle
Condition
- New construction: No
- Year built: 1958
Utilities & green energy
- Sewer: Public Sewer
- Water: Public
- Utilities for property: Cable Available, Electricity Available, Sewer Available
Community & HOA
Community
- Pet fee: $0 monthly
- Subdivision: FRST RIDGE HOLLY HILL
HOA
- Has HOA: No
Location
- Region: Daytona Beach
Financial & listing details
- Price per square foot: $179/sqft
- Tax assessed value: $130,365
- Annual tax amount: $2,235
- Date on market: 3/3/2026
- Cumulative days on market: 174 days
- Listing terms: Cash,Conventional,FHA,Other,VA Loan
- Ownership: Fee Simple
- Total actual rent: 0
- Electric utility on property: Yes
- Road surface type: Asphalt
Estimated market value
$205,800
$196,000 - $216,000
$1,712/mo
Price history
| Date | Event | Price |
|---|---|---|
| 7/14/2026 | Pending sale | $214,000$179/sqft |
Source:  Stellar MLS #S5144931 Report a problem Stellar MLS #S5144931 Report a problem | ||
| 6/12/2026 | Price change | $214,000-2.3%$179/sqft |
Source: Stellar MLS #S5144931 Report a problem | ||
| 4/20/2026 | Price change | $219,000-4.4%$183/sqft |
Source: Stellar MLS #S5144931 Report a problem | ||
| 3/3/2026 | Listed for sale | $229,000+141.1%$191/sqft |
Source: Stellar MLS #S5144931 Report a problem | ||
| 12/11/2025 | Sold | $95,000-38.7%$79/sqft |
Source: Stellar MLS #O6352887 Report a problem | ||
| 10/18/2025 | Pending sale | $155,000$130/sqft |
Source: Stellar MLS #O6352887 Report a problem | ||
| 10/16/2025 | Listed for sale | $155,000+198.1%$130/sqft |
Source: Stellar MLS #O6352887 Report a problem | ||
| 6/1/1998 | Sold | $52,000+103.9%$43/sqft |
Source: Public Record Report a problem | ||
| 2/24/1995 | Sold | $25,500$21/sqft |
Source: Public Record Report a problem | ||
Public tax history
| Year | Property taxes | Tax assessment |
|---|---|---|
| 2025 | $472 +1.3% | $53,863 +2.9% |
| 2024 | $466 +2.9% | $52,345 +3% |
| 2023 | $453 +2.3% | $50,821 +3% |
| 2022 | $442 | $49,341 +3% |
| 2021 | -- | $47,904 +1.4% |
| 2020 | $431 | $47,243 +2.3% |
| 2019 | $431 +3.4% | $46,181 +1.9% |
| 2018 | $417 +0.7% | $45,320 +2.1% |
| 2017 | $414 +0.6% | $44,388 +2.1% |
| 2016 | $411 -0.1% | $43,475 +0.7% |
| 2015 | $411 -3.1% | $43,173 -8.3% |
| 2014 | $425 | $47,056 -0.3% |
| 2013 | -- | $47,207 +1.7% |
| 2012 | -- | $46,418 +3% |
| 2011 | -- | $45,066 +1.5% |
| 2010 | -- | $44,400 +2.7% |
| 2009 | -- | $43,233 +3.1% |
| 2007 | -- | $41,932 -0.5% |
| 2006 | -- | $42,136 +6.1% |
| 2005 | -- | $39,717 +3% |
| 2004 | -- | $38,560 +1.9% |
| 2003 | -- | $37,841 +2.4% |
| 2002 | -- | $36,954 +1.6% |
| 2001 | -- | $36,373 -3.2% |
| 2000 | -- | $37,571 |
Find assessor info on the county website
Monthly payment
Est. payment
Payment breakdown
Explore the cost of this home by adjusting the details. Changes won't be saved.Climate risks
Neighborhood: 32117
Nearby schools
Schools provided by the listing agent
- Elementary: Westside Elem
- Middle: Campbell Middle
- High: Mainland High School
Source: Stellar MLS. This data may not be complete. We recommend contacting the local school district to confirm school assignments for this home.


Similar homes
- $193,9003 bd2 ba1.5k sqft1262 Essex Rd, Daytona Beach, FL 32117For Sale

 MLS ID #1227151, Jacqueline Balaban, RE/MAX Signature. DBAMLS
 - $215,0003 bd2 ba1.4k sqft1598 3RD Street, Daytona Beach, FL 32117For Sale
 MLS ID #2117215, CLARISSA SWARTZLANDER. realMLS
 - $225,9004 bd2 ba1.2k sqft234 N Adams St, Daytona Beach, FL 32114For Sale
 MLS ID #1230149, Takeshia Rhynes, Rhynes Real Estate. DBAMLS
 - $242,5004 bd2 ba1.5k sqft748 COLFAX DRIVE, DAYTONA BEACH, FL 32114For Sale

 MLS ID #V4946783, Bee Powell, BEE REALTY CORP. Stellar MLS
 - $179,9003 bd1 ba1k sqft922 Lewis Dr, Daytona Beach, FL 32117For SaleMLS ID #1227171, Jacqueline Balaban, RE/MAX Signature. DBAMLS
- $219,0003 bd2 ba1.1k sqft1436 ALABAMA AVENUE, HOLLY HILL, FL 32117For SaleMLS ID #O6427843, Karen Albright, OPENDOOR BROKERAGE LLC. Stellar MLS
- $210,0003 bd2 ba1.1k sqft911 SHADY PARK TERRACE, DAYTONA BEACH, FL 32117For SaleMLS ID #O6354196, Megan Winslow, WINSLOW HOMES. Stellar MLS
- $209,9993 bd2 ba1.1k sqft906 MAGNOLIA AVENUE, DAYTONA BEACH, FL 32114For SaleMLS ID #FC319089, Nadia Hattani, REALTY EXCHANGE, LLC. Stellar MLS
- $199,9003 bd1 ba952 sqft461 Brentwood Dr, Daytona Beach, FL 32117For SaleMLS ID #1214960, Allison McDaniel, Xcellence. DBAMLS
- $230,0003 bd2 ba1.6k sqft540 COLFAX DRIVE, DAYTONA BEACH, FL 32114For SaleMLS ID #V4949264, Farrah Thacker, LPT REALTY LLC. Stellar MLS
- $219,9003 bd2 ba850 sqft736 S Caroline St, Daytona Beach, FL 32114For SaleMLS ID #1228783, Jani Chahal, Keller Williams Realty Florida Partners. DBAMLS
- $229,5003 bd2 ba1.4k sqft1495 Granada Ave, Daytona Beach, FL 32117For SaleMLS ID #1226707, Richard Jindra, Watson Realty Corp.. DBAMLS
- $204,9002 bd2 ba1.1k sqft702 State Ave, Holly Hill, FL 32117For SaleMLS ID #1222119, Jacqueline Balaban, RE/MAX Signature. DBAMLS
- $239,0003 bd2 ba1.1k sqft1712 Tallahassee Dr, Daytona Beach, FL 32117For SaleMLS ID #1227983, Richard McBride, Century 21 McBride Realty Group. DBAMLS
- $257,7003 bd2 ba1.2k sqft702 AVENUE A, DAYTONA BEACH, FL 32117For SaleMLS ID #O6422353, Susan Brosch, PREICO REALTY SERVICES INC. Stellar MLS
- $239,9004 bd2 ba1.3k sqft502 LOOMIS TRAIL, DAYTONA BEACH, FL 32114For SaleMLS ID #NS1088976, Mildred Hoffman, LOCAL LIVING REALTY GROUP. Stellar MLS
- $219,9002 bd1 ba880 sqft732 AVONDALE AVENUE, DAYTONA BEACH, FL 32117For SaleMLS ID #V4949122, Shellie-Jo Merrill, PA, COLDWELL BANKER COAST REALTY. Stellar MLS
- $175,0003 bd2 ba1.2k sqft2000 Kenilworth Ave, South Daytona, FL 32119For SaleMLS ID #1230098, Melissa Campenni, Collado Real Estate. DBAMLS
