Welcome to 124 Callington Drive, a beautifully maintained 5 bedroom, 3 bathroom home located in the desirable Harvest Glen community. Backing up to peaceful woods and featuring a fully fenced backyard, this property offers the privacy you've been looking for while providing the perfect space for kids, pets, and outdoor entertaining. Step inside to discover a spacious, open concept floor plan designed for everyday living. The main level features a bedroom and full bathroom, making it ideal for guests, a home office, or multigenerational living. The kitchen flows seamlessly into the living and dining areas, creating the perfect gathering space, while the attached two car garage adds convenience. Upstairs, you'll find four additional bedrooms, a versatile loft that's perfect as a second living area, playroom, or media room, and an expansive primary suite. The oversized owner's retreat offers plenty of space to unwind and includes two large walk in closets, providing exceptional storage. Move in ready from top to bottom, this home combines comfort, functionality, and space in one of the area's most sought-after neighborhoods. Harvest Glen residents enjoy fantastic community amenities, including a neighborhood pool and open green spaces, all while being conveniently located near shopping, dining, and everyday conveniences. If you've been searching for a home that offers room to grow, privacy, and an incredible community, 124 Callington Drive is ready to welcome you home. If you're ready to tour this home, please feel free to reach out any time.
For sale
$399,997
124 Callongton Dr, Piedmont, SC 29673
5beds
3,070sqft
:
Get pre-qualified$2,815/mo
Single Family Residence, Residential
Built in 2024
8,712 Square Feet Lot
$-- Zestimate®
$130/sqft
$-- HOA
What's special
Attached two car garageExpansive primary suiteFully fenced backyard
- 1 day |
- 211 |
- 18 |
Zillow last checked:
Listing updated:
Listed by:
Miles Maiden 864-569-4480,
Real Broker, LLC
Source: Greater Greenville AOR,MLS#: 1600008
Facts & features
Interior
Bedrooms & bathrooms
- Bedrooms: 5
- Bathrooms: 3
- Full bathrooms: 3
- Main level bathrooms: 1
- Main level bedrooms: 1
Rooms
- Room types: Bonus Room/Rec Room
Primary bedroom
- Area: 252
- Dimensions: 18 x 14
Bedroom 2
- Area: 120
- Dimensions: 12 x 10
Bedroom 3
- Area: 228
- Dimensions: 19 x 12
Bedroom 4
- Area: 221
- Dimensions: 17 x 13
Bedroom 5
- Area: 168
- Dimensions: 14 x 12
Primary bathroom
- Features: Double Sink, Dressing Room, Full Bath, Multiple Closets, Shower-Separate, Tub-Garden, Tub-Separate, Walk-In Closet(s)
- Level: Second
Dining room
- Area: 156
- Dimensions: 13 x 12
Kitchen
- Area: 168
- Dimensions: 14 x 12
Living room
- Area: 675
- Dimensions: 27 x 25
Bonus room
- Area: 465
- Dimensions: 31 x 15
Heating
- Forced Air, Natural Gas
Cooling
- Central Air, Electric
Appliances
- Included: Dishwasher, Disposal, Free-Standing Gas Range, Refrigerator, Microwave, Gas Water Heater, Tankless Water Heater
- Laundry: 2nd Floor, Walk-in
Features
- High Ceilings, Ceiling Fan(s), Ceiling Smooth, Tray Ceiling(s), Granite Counters, Countertops – Quartz, Pantry
- Flooring: Carpet, Luxury Vinyl
- Basement: None
- Attic: Pull Down Stairs,Storage
- Number of fireplaces: 1
- Fireplace features: Gas Log
Interior area
- Total interior livable area: 3,070 sqft
Property
Parking
- Total spaces: 2
- Parking features: Attached, Detached, Garage Door Opener, Driveway, Concrete
- Attached garage spaces: 2
- Has uncovered spaces: Yes
Features
- Levels: Two
- Stories: 2
- Patio & porch: Patio, Front Porch, Rear Porch
- Fencing: Fenced
Lot
- Size: 8,712 Square Feet
- Features: Few Trees, Sprklr In Grnd-Partial Yd, 1/2 Acre or Less
- Topography: Level
Details
- Parcel number: 0593100111800
Construction
Type & style
- Home type: SingleFamily
- Architectural style: Traditional,Craftsman
- Property subtype: Single Family Residence, Residential
Materials
- Stone, Vinyl Siding
- Foundation: Slab
- Roof: Architectural
Condition
- Year built: 2024
Details
- Builder name: Great Southern Homes
Utilities & green energy
- Sewer: Public Sewer
- Water: Public
- Utilities for property: Cable Available, Underground Utilities
Community & HOA
Community
- Features: Common Areas, Street Lights, Pool
- Security: Smoke Detector(s)
- Subdivision: Harvest Glen
HOA
- Has HOA: Yes
- Services included: Electricity, Pool, Restrictive Covenants, Street Lights
Location
- Region: Piedmont
Financial & listing details
- Price per square foot: $130/sqft
- Date on market: 8/6/2026
Estimated market value
Not available
Estimated sales range
Not available
Not available
Price history
| Date | Event | Price |
|---|---|---|
| 8/6/2026 | Listed for sale | $399,997$130/sqft |
Source:  Greater Greenville AOR #1600008 Report a problem Greater Greenville AOR #1600008 Report a problem | ||
Public tax history
Tax history is unavailable.
Monthly payment
Est. payment
Payment breakdown
Explore the cost of this home by adjusting the details. Changes won't be saved.Climate risks
Neighborhood: 29673
Nearby schools
GreatSchools rating
- 4/10Robert E. Cashion Elementary SchoolGrades: PK-5Distance: 2.3 mi
- 5/10Woodmont Middle SchoolGrades: 6-8Distance: 2.4 mi
- 7/10Woodmont High SchoolGrades: 9-12Distance: 1.7 mi
Schools provided by the listing agent
- Elementary: Robert Cashion
- Middle: Woodmont
- High: Woodmont
Source: Greater Greenville AOR. This data may not be complete. We recommend contacting the local school district to confirm school assignments for this home.
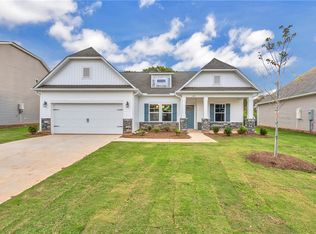
- $312,6263 bd2 ba1.7k sqft122 Callongton Dr LOT 71, Piedmont, SC 29673Sold
- $299,9253 bd3 ba1.8k sqft118 Callongton Dr LOT 69, Piedmont, SC 29673Sold

- $303,0003 bd3 ba1.7k sqft128 Callongton Dr LOT 73, Piedmont, SC 29673Sold

- $290,0003 bd3 ba1.6k sqft132 Callongton Dr LOT 75, Piedmont, SC 29673Sold
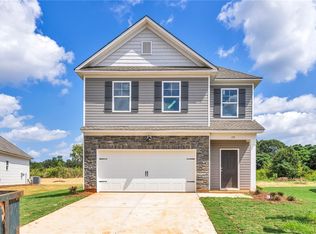
- $315,0003 bd2 ba1.9k sqft120 Callongton Dr LOT 70, Piedmont, SC 29673Sold
- $290,9093 bd2 ba1.5k sqft127 Callongton Dr LOT 157, Piedmont, SC 29673Sold
- $315,5384 bd2 ba1.9k sqft121 Callongton Dr LOT 155, Piedmont, SC 29673Sold
- $352,9465 bd3 ba3k sqft117 Callongton Dr LOT 154, Piedmont, SC 29673Sold
A local agent can set up tours, give advice and negotiate with sellers.
A local lender can help you make sure your offer is ready when you are.
Similar homes
- $424,9005 bd4 ba2.9k sqft509 Tilson Rd, Piedmont, SC 29673New Construction
 Greater Greenville AOR
 - $369,9005 bd3 ba2.6k sqft104 Blooming Meadow Rd, Piedmont, SC 29673New Construction
 Greater Greenville AOR
 - $434,9906 bd5 ba3.1k sqft157 Ives Way, Piedmont, SC 29673New Construction
 Greater Greenville AOR
 - $439,0004 bd3 ba2.8k sqft214 Picketts Mill Dr, Piedmont, SC 29673For Sale
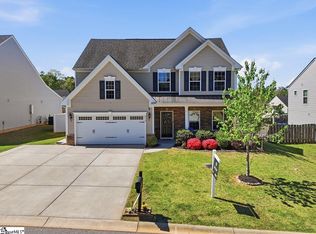 MLS ID #1594480, Landen Hamrick, RE/MAX Reach. Greater Greenville AOR
 - $384,9004 bd3 ba2.4k sqft504 Tilson Rd, Piedmont, SC 29673New ConstructionWUMLS
- $315,0004 bd3 ba1.8k sqft3 Old Hastings Ct, Mauldin, SC 29662For SaleMLS ID #1600110, Rick Stroud, Epique Realty Inc. Greater Greenville AOR
- $370,0004 bd2 ba2.1k sqft501 Flying Squirrel Way, Greenville, SC 29605For SaleMLS ID #1598419, Dan Hamilton, Keller Williams Grv Upst. Greater Greenville AOR
- $349,9003 bd3 ba2k sqft124 Misty Forest Way, Piedmont, SC 29673For SaleMLS ID #1594502, Marisol Hernandez, Keller Williams Greenville Central. Greater Greenville AOR
- $400,0004 bd3 ba2.5k sqft812 Camberwell Rd, Simpsonville, SC 29680For SaleMLS ID #1577191, Matt Shealy, Coldwell Banker Realty. Greater Greenville AOR
- $410,0005 bd3 ba2.7k sqft610 Raleighwood Ln, Simpsonville, SC 29681For SaleMLS ID #1586733, Jason Paxton, BHHS C Dan Joyner - Midtown. Greater Greenville AOR
- $430,0004 bd3 ba2.5k sqft101 Tonkawa Way, Greenville, SC 29607For SaleMLS ID #1577050, Anna Carney, Keller Williams DRIVE. Greater Greenville AOR
- $344,9004 bd2 ba1.8k sqft349 Allingham Rd, Piedmont, SC 29673New ConstructionGreater Greenville AOR
- $419,9004 bd3 ba2.3k sqft100 Beaverdam Creek Dr, Anderson, SC 29621For SaleMLS ID #1600225, Vincent De La Cruz, Keller Williams Grv Upst. Greater Greenville AOR
- $379,9004 bd3 ba2.4k sqft696 Timber Walk Dr, Simpsonville, SC 29681For SaleMLS ID #1594313, Andrea Granada, BHHS C Dan Joyner - Woodruff Rd. Greater Greenville AOR
- $349,0005 bd3 ba2.6k sqft602 Splendid Pl, Simpsonville, SC 29680For SaleMLS ID #329555, Stephanie L Wilson, EXP Realty LLC. SAR as distributed by MLS GRID
- $449,0004 bd3 ba2.5k sqft832 Brielle Ct, Simpsonville, SC 29681For SaleMLS ID #1585473, Brian Morris, Cynosure Realty LLC. Greater Greenville AOR
- $419,9004 bd3 ba2k sqft707 Reid School Rd, Taylors, SC 29687For SaleMLS ID #1598399, Eliana Pizarro, Bluefield Realty Group. Greater Greenville AOR
- $335,0005 bd3 ba2.2k sqft110 Thermal Ct, Fountain Inn, SC 29644For SaleMLS ID #20304518, Tracy Roberts, LPT Realty, LLC.. WUMLS
- $525,0003 bd3 ba3.1k sqft340 Camperdown Ct, Easley, SC 29642For SaleMLS ID #1600103, Amy Stone, Real Broker, LLC. Greater Greenville AOR
- $385,0004 bd3 ba2.8k sqft290 Noble Creek Rd, Woodruff, SC 29388For SaleMLS ID #339615, Torin Foley, Quartermaster Properties LLC. SAR as distributed by MLS GRID
