Skip main navigation
Off market
  • Price Unknown

    124 Cheyenne Way, Ottawa, ON K2J 0E9

    4beds
    4baths
    Residential
    Built in 2006
    4,865 Square Feet Lot
    $-- Zestimate®
    C$--/sqft
    C$3,567 Estimated rent

    Home value

    Not available

    Estimated sales range

    Not available

    Not available

    Loading
    Loading...

    Owner options

    List your home for rent

    C$3,567/mo

    Rent Zestimate®

    Find your next renter with Zillow Rental Manager. Plus, with online applications, you can quickly screen prospective tenants – for free.

    Learn more

    C$3,567/mo

    Rent Zestimate®

    Refinance and save

    Refinancing to a lower rate could help reduce your monthly payments and save thousands over the life of the loan.

    See today's rates

    Explore your selling options

    Work with a Zillow partner agent

    Leverage their expertise and Zillow's premium Showcase listings to get your home seen by more buyers.

    Get started

    List with your own agent

    Get your home in front of millions of buyers by listing it on Zillow.

    Learn how to do it

    Sell it yourself

    Take full control of how buyers see your home on Zillow by listing For Sale by Owner (FSBO).

    List your home

    What's special

    Large principal roomsMassive center islandDouble door entrySpacious primary suiteGreat locationHuge walkinOversized windows

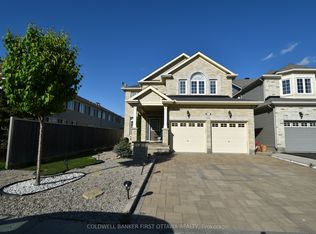
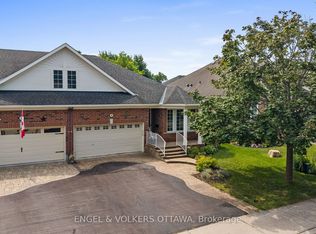
    Set on a family friendly street within walking distance to schools, parks and the rec center, this Stonebridge home will impress. Sun soaked main floor with 9 foot ceilings, large principal rooms, a convenient mudroom plus an impressive custom designed kitchen with massive center island. Well laid out second floor features 4 large bedrooms and 2 full bathrooms including a spacious primary suite set behind double door entry and offering a huge walkin and ensuite. A partially finished basement offers a bathroom and ready to finish rec room with oversized windows. Best of all , enjoy fabulous private outdoor space with stamped concrete patio, mature landscape and no rear neighbors! Great location, great street and this home is CLEAN, CLEAN, EXTRA CLEAN! Make an investment in real estate AND lifestyle and MOVE UP TO STONEBRIDGE!

    This property is off market, which means it's not currently listed for sale or rent on Zillow. This may be different from what's available on other websites or public sources.
    Facts & features

    Interior

    Bedrooms & bathrooms
    • Bedrooms: 4
    • Bathrooms: 4
    Heating
    • Forced air, Gas
    Cooling
    • Central
    Appliances
    • Included: Dishwasher, Dryer, Microwave, Refrigerator, Washer
    Features
    • Flooring: Carpet
    • Has fireplace: Yes

    Property

    Parking
    • Total spaces: 2
    Features
    • Exterior features: Vinyl, Brick
    Lot
    • Size: 4,865 sqft
    Details
    • Zoning description: Residential

    Construction

    Type & style
    • Home type: SingleFamily
    • Property subtype: Residential
    Condition
    • Year built: 2006

    Community & neighborhood

    Location
    • Region: Ottawa

    Other

    Other facts
    • Appliances Included: Dryer, Refrigerator, Stove, Washer, Dishwasher, Microwave, Hood Fan
    • Assoc Fee Frequency: Not Applicable
    • Board: Ottawa
    • Features Equipment Included: Alarm System, Auto Garage Door Opener
    • Heat Desc: Forced Air
    • Property Sub Type: Residential
    • Property Type: Residential
    • Air Conditioning Desc: Central Air Conditioning
    • Basement Description: Full
    • Exterior Finish: Brick, Vinyl
    • Floor Covering: Carpet Wall To Wall, Ceramic
    • Heating Fuel: Natural Gas
    • Neighbourhood Influences: Public Transit Nearby, Shopping Nearby, Playground Nearby, Recreation Nearby
    • Sewer Type: Sewer Connected
    • Water Supply: Municipal
    • Foundation: Poured Concrete
    • Site Influences: No Rear Neighbours, Patio, Landscaped
    • Basement Dev: Partly Finished
    • Numberof Fireplaces: 1
    • Zoning Description: Residential
    • Lot Size Imp Frontage: 41.01
    • Lot Size Imp Depth: 118.64

    Price history

    Price history is unavailable.

    Public tax history

    Tax history is unavailable.

    Neighborhood: K2J

    Nearby schools

    GreatSchools rating

    No schools nearby

    We couldn't find any schools near this home.