Make a splash this summer with this beautifully renovated 4-bedroom, 2 full bath home in Fort Oglethorpe! The true showstopper is the backyard retreat featuring an in-ground pool with a brand new liner just in time for endless summer fun, relaxing weekends, and entertaining family and friends. Inside, you'll find a freshly updated interior with modern touches throughout, plus a newer HVAC system for added comfort and peace of mind. With spacious living areas, stylish updates, and the perfect outdoor oasis, this move-in ready home is ready for you to enjoy all season long. Conveniently located near shopping, dining, and schools, this property offers the perfect blend of comfort, convenience, and summertime living!
Contingent
Price cut: $10K (6/25)
$305,000
124 Coffman Dr, Fort Oglethorpe, GA 30742
4beds
2,080sqft
:
Get pre-qualified$1,866/mo
Single Family Residence
Built in 1960
0.3 Acres Lot
$301,000 Zestimate®
$147/sqft
$-- HOA
What's special
Stylish updatesPerfect outdoor oasis
- 75 days |
- 193 |
- 7 |
Zillow last checked:
Listing updated:
Listed by:
Brent Campbell 615-975-7811,
Zach Taylor - Chattanooga
Source: Greater Chattanooga Realtors,MLS#: 1534809
Facts & features
Interior
Bedrooms & bathrooms
- Bedrooms: 4
- Bathrooms: 2
- Full bathrooms: 2
Heating
- Central
Cooling
- Central Air
Appliances
- Included: Dishwasher, Electric Oven, Free-Standing Refrigerator
- Laundry: Lower Level
Features
- Granite Counters
- Flooring: Luxury Vinyl, Tile
- Windows: Vinyl Frames, Wood Frames
- Basement: Finished
- Has fireplace: No
Interior area
- Total structure area: 2,080
- Total interior livable area: 2,080 sqft
- Finished area above ground: 2,139
Property
Parking
- Parking features: Concrete, Driveway
Features
- Levels: Multi/Split
- Patio & porch: Covered
- Exterior features: None
- Pool features: In Ground
- Spa features: None
- Fencing: Privacy
Lot
- Size: 0.3 Acres
- Dimensions: 75 x 177
- Features: Private
Details
- Additional structures: Shed(s)
- Parcel number: 0003a055
- Other equipment: None
Construction
Type & style
- Home type: SingleFamily
- Architectural style: Contemporary
- Property subtype: Single Family Residence
Materials
- Brick, Vinyl Siding
- Foundation: Block
- Roof: Shingle
Condition
- Updated/Remodeled
- New construction: No
- Year built: 1960
Utilities & green energy
- Sewer: Public Sewer
- Water: Public
- Utilities for property: Electricity Connected, Sewer Connected, Water Connected
Community & HOA
Community
- Features: None
- Subdivision: Fort Oglethorpe Est
HOA
- Has HOA: No
Location
- Region: Fort Oglethorpe
Financial & listing details
- Price per square foot: $147/sqft
- Tax assessed value: $225,530
- Annual tax amount: $2,026
- Date on market: 6/9/2026
- Listing terms: Cash,Conventional,FHA,VA Loan
- Road surface type: Asphalt
Estimated market value
$301,000
$286,000 - $316,000
$2,340/mo
Price history
| Date | Event | Price |
|---|---|---|
| 6/28/2026 | Contingent | $305,000$147/sqft |
Source: Greater Chattanooga Realtors #1534809 Report a problem | ||
| 6/25/2026 | Price change | $305,000-3.2%$147/sqft |
Source: Greater Chattanooga Realtors #1534809 Report a problem | ||
| 6/9/2026 | Listed for sale | $315,000$151/sqft |
Source: Greater Chattanooga Realtors #1534809 Report a problem | ||
| 5/27/2026 | Contingent | $315,000$151/sqft |
Source: Greater Chattanooga Realtors #1534809 Report a problem | ||
| 5/15/2026 | Listed for sale | $315,000+75%$151/sqft |
Source: Greater Chattanooga Realtors #1534809 Report a problem | ||
| 3/23/2026 | Sold | $180,000$87/sqft |
Source: Public Record Report a problem | ||
Public tax history
| Year | Property taxes | Tax assessment |
|---|---|---|
| 2025 | $822 -34.7% | $90,212 +5.4% |
| 2024 | $1,259 +30.1% | $85,626 +27.2% |
| 2023 | $968 -31% | $67,296 +19.4% |
| 2022 | $1,402 | $56,346 |
| 2021 | $1,402 +1.1% | $56,346 +12.2% |
| 2020 | $1,386 | $50,199 |
| 2019 | $1,386 +10.5% | $50,199 +14.8% |
| 2018 | $1,254 -3.6% | $43,722 +5.3% |
| 2017 | $1,301 | $41,507 +11.7% |
| 2016 | -- | $37,143 |
| 2015 | -- | $37,143 |
| 2014 | -- | $37,143 +0% |
| 2013 | -- | $37,142 |
| 2012 | -- | -- |
| 2011 | -- | -- |
| 2010 | -- | -- |
Find assessor info on the county website
Monthly payment
Est. payment
Payment breakdown
Explore the cost of this home by adjusting the details. Changes won't be saved.Climate risks
Neighborhood: 30742
Nearby schools
GreatSchools rating
- NABattlefield Primary SchoolGrades: PK-2Distance: 1.7 mi
- 6/10Lakeview Middle SchoolGrades: 6-8Distance: 1.4 mi
- 4/10Lakeview-Fort Oglethorpe High SchoolGrades: 9-12Distance: 1.5 mi
Schools provided by the listing agent
- Elementary: Battlefield Elementary
- Middle: Lakeview Middle
- High: Lakeview-Ft. Oglethorpe
Source: Greater Chattanooga Realtors. This data may not be complete. We recommend contacting the local school district to confirm school assignments for this home.
- $268,4002 bd2 ba1.5k sqft128 Coffman Dr, Fort Oglethorpe, GA 30742Off Market
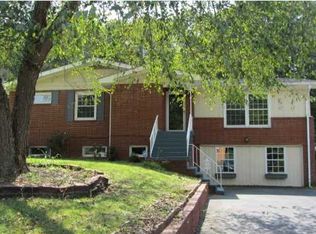
- $222,0003 bd2 ba1.3k sqft120 Coffman Dr, Fort Oglethorpe, GA 30742Sold

- $220,0003 bd2 ba1.6k sqft132 Coffman Dr, Fort Oglethorpe, GA 30742Sold

- $239,6003 bd2 ba1.4k sqft116 Coffman Dr, Ft Oglethorpe, GA 30742Off Market
- $294,700-- bd2 ba2k sqft129 Coffman Dr, Fort Oglethorpe, GA 30742Off Market
- $238,700-- bd1 ba1.3k sqft115 Coffman Dr, Fort Oglethorpe, GA 30742Off Market
- $260,4003 bd3 ba1.6k sqft123 Coffman Dr, Fort Oglethorpe, GA 30742Off Market
- $251,200-- bd1 ba1.6k sqft1946 Barrett Dr, Fort Oglethorpe, GA 30742Off Market
A local agent can set up tours, give advice and negotiate with sellers.
Similar homes
- $299,0004 bd3 ba1.5k sqft13 Phillips Dr, Fort Oglethorpe, GA 30742For Sale
 MLS ID #1539310, Tonjia Landreth. Greater Chattanooga Realtors
 - $310,0003 bd2 ba1.7k sqft4108 Ealy Rd, Chattanooga, TN 37412For Sale
 MLS ID #1537639, Corey Ballew. Greater Chattanooga Realtors
 - $258,0003 bd2 ba1.4k sqft19 Shuler Ln, Rossville, GA 30741For Sale
 MLS ID #1538962, Daniel J Staub. Greater Chattanooga Realtors
 - $335,0004 bd2 ba1.4k sqft3407 Land St, Chattanooga, TN 37412For Sale
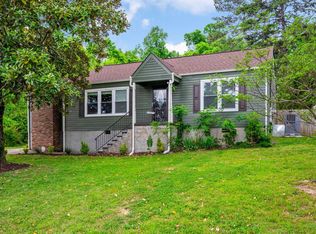 MLS ID #1532979, Heather Howard. Greater Chattanooga Realtors
 - $339,9994 bd2 ba1.7k sqft842 Brookfield Ave, Chattanooga, TN 37412For SaleMLS ID #1538084, Angela M Fowler. Greater Chattanooga Realtors
- $286,9003 bd2 ba1.1k sqft1910 Tombras Ave, Chattanooga, TN 37412For SaleMLS ID #1539353, Collin Rogers. Greater Chattanooga Realtors
- $299,9993 bd2 ba2.1k sqft317 S Howell Ave, Chattanooga, TN 37411For SaleMLS ID #1535191, Kelly C Fox. Greater Chattanooga Realtors
- $335,9993 bd2 ba1.6k sqft1912 Honeycut Ln, Chattanooga, TN 37412For SaleMLS ID #1536759, Kelly C Fox. Greater Chattanooga Realtors
- $289,0003 bd2 ba1.4k sqft56 Meacham Rd, Rossville, GA 30741For SaleMLS ID #1537541, Steffanie Green. Greater Chattanooga Realtors
- $309,0004 bd3 ba2k sqft260 Quarter St, Rossville, GA 30741For SaleMLS ID #1538363, Diane Patty. Greater Chattanooga Realtors
- $300,0002 bd2 ba1.3k sqft119 Crestview Cir, Chattanooga, TN 37411For SaleMLS ID #1538003, Wade Trammell. Greater Chattanooga Realtors
- $299,0004 bd2 ba2k sqft5325 Meadowbrook Ln, Chattanooga, TN 37411For SaleMLS ID #1537391, Asher Black. Greater Chattanooga Realtors
- $315,0004 bd3 ba1.8k sqft109 Anderson Dr, Chattanooga, TN 37421For SaleMLS ID #1538549, Rachel C Bruner. Greater Chattanooga Realtors
- $369,9003 bd2 ba2.2k sqft3423 Missionaire Ave, Chattanooga, TN 37412For SaleMLS ID #1535023, Rachel C Bruner. Greater Chattanooga Realtors
- $283,0003 bd2 ba1.3k sqft407 Haney Dr, Chattanooga, TN 37411For SaleMLS ID #1537781, Brad Fuqua. Greater Chattanooga Realtors
- $325,0003 bd2 ba1.7k sqft5318 Marion Ave, Chattanooga, TN 37412For SaleMLS ID #1537481, Asher Black. Greater Chattanooga Realtors
- $294,0003 bd2 ba1.4k sqft5315 Connell St, Chattanooga, TN 37412For SaleMLS ID #1531625, Bri Goodrich. Greater Chattanooga Realtors
- $309,5004 bd2 ba1.6k sqft111 Passons Rd, Chattanooga, TN 37415For SaleMLS ID #1533635, Jill McIntyre. Greater Chattanooga Realtors
- $339,9004 bd2 ba1.9k sqft483 Foster Dr, Ringgold, GA 30736For SaleMLS ID #1533512, Destanie Asher. Greater Chattanooga Realtors
- $340,0003 bd2 ba2.1k sqft1264 Durham Dr, Chattanooga, TN 37421For SaleMLS ID #1536583, Rebecca Cole. Greater Chattanooga Realtors
