Discover the charm and comfort of this inviting 3-bedroom, 2-full-bath home nestled on a quiet street in Pleasant Hills. Offering a desirable location within the West Jefferson Hills School District, this home is an opportunity to enjoy comfortable living in one of the South Hills’ established residential communities.
With approximately 1,548 square feet of living space, this home offers room to spread out, entertain, and make it your own.
The main floor has a gas fireplace that adds character and creates a welcoming focal point for relaxing evenings at home. There is an attached sunroom off of the living room with multiple sliding glass doors to welcome in the beautiful weather.
The spacious kitchen makes preparing meals a breeze and the bright breakfast nook that looks out on the patio and backyard is the perfect place for your morning coffee.
Like most of the homes built in this time period, the bedrooms are located on the second floor and are generously sized, one with a walk in closet. The rooms all have the original hardwood floors for the added period touch.
In the basement, there is a full bathroom, laundry area and 2 separate rooms that can be additional living spaces such as a den, game room or office.
This home is ready to be your new space to live and grow on a beautiful street in Pleasant Hills!
For sale
Street View
$265,000
124 Delano Dr, Pittsburgh, PA 15236
3beds
1,548sqft
Single Family Residence
Built in 1939
7,801 Square Feet Lot
$282,500 Zestimate®
$171/sqft
$-- HOA
What's special
Patio and backyardSpacious kitchen
- 19 minutes
- 47
- 2
Zillow last checked:
Listing updated:
Listed by:
Lydia Holton 412-204-7129,
LUXE HAVEN REALTY, LLC 412-204-7129
Source: WPMLS,MLS#: 1780309 Originating MLS: West Penn Multi-List
Facts & features
Interior
Bedrooms & bathrooms
- Bedrooms: 3
- Bathrooms: 2
- Full bathrooms: 2
Primary bedroom
- Level: Upper
Bedroom 2
- Level: Upper
Bedroom 3
- Level: Upper
Dining room
- Level: Main
Laundry
- Level: Basement
Living room
- Level: Main
Heating
- Forced Air, Gas
Cooling
- Central Air
Appliances
- Included: Some Gas Appliances, Cooktop, Dryer, Dishwasher, Disposal, Refrigerator, Stove, Washer
Features
- Pantry
- Flooring: Hardwood, Laminate, Vinyl
- Windows: Multi Pane, Screens
- Basement: Finished,Walk-Up Access
- Has fireplace: Yes
- Fireplace features: Gas
Interior area
- Total structure area: 1,548
- Total interior livable area: 1,548 sqft
Property
Parking
- Total spaces: 3
- Parking features: Attached, Garage, Off Street, On Street, Garage Door Opener
- Has attached garage: Yes
- Has uncovered spaces: Yes
Features
- Levels: Two
- Stories: 2
Lot
- Size: 7,801 Square Feet
- Dimensions: 0.1791
Details
- Parcel number: 0471F00107000000
Construction
Type & style
- Home type: SingleFamily
- Architectural style: Two Story
- Property subtype: Single Family Residence
Materials
- Brick
- Roof: Asphalt
Condition
- Resale
- Year built: 1939
Utilities & green energy
- Sewer: Public Sewer
- Water: Public
Community & HOA
Location
- Region: Pittsburgh
Financial & listing details
- Price per square foot: $171/sqft
- Tax assessed value: $125,500
- Annual tax amount: $4,609
- Date on market: 10/22/2026
Estimated market value
$282,500
$257,000 - $305,000
$1,963/mo
Price history
| Date | Event | Price |
|---|---|---|
| 10/22/2026 | Listed for sale | $265,000+120.8%$171/sqft |
Source:  WPMLS #1780309 Report a problem | ||
| 4/27/2009 | Sold | $120,000$78/sqft |
Source: Public Record Report a problem | ||
Public tax history
| Year | Property taxes | Tax assessment |
|---|---|---|
| 2025 | $4,461 +10.8% | $107,500 |
| 2024 | $4,027 +691.9% | $107,500 |
| 2023 | $508 | $107,500 |
| 2022 | $508 | $107,500 |
| 2021 | $508 +2% | $107,500 |
| 2020 | $498 -2% | $107,500 |
| 2019 | $508 -58.8% | $107,500 |
| 2018 | $1,234 +0% | $107,500 |
| 2017 | $1,234 +142.7% | $107,500 |
| 2016 | $508 -83.7% | $107,500 |
| 2015 | $3,125 +623.5% | $107,500 |
| 2014 | $432 | $107,500 -2.7% |
| 2013 | -- | $110,500 +20% |
| 2012 | -- | $92,100 |
| 2011 | -- | $92,100 -14% |
| 2010 | -- | $107,100 +16.3% |
| 2009 | -- | $92,100 |
| 2008 | -- | $92,100 |
| 2007 | -- | $92,100 |
| 2006 | -- | $92,100 |
| 2005 | -- | $92,100 |
| 2004 | -- | $92,100 -14% |
| 2003 | -- | $107,100 |
| 2002 | -- | $107,100 |
Find assessor info on the county website
Monthly payment
Est. payment
Payment breakdown
Explore the cost of this home by adjusting the details. Changes won't be saved.Climate risks
Neighborhood: 15236
Nearby schools
Schools provided by the listing agent
- District: West Jefferson Hills
Source: WPMLS. This data may not be complete. We recommend contacting the local school district to confirm school assignments for this home.

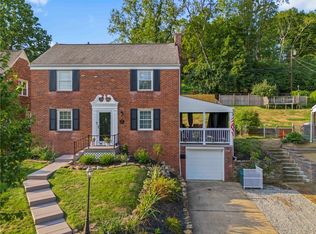
Similar homes
- $275,0004 bd2 ba1.5k sqft249 Old Lebanon Church Rd, Pittsburgh, PA 15236For Sale
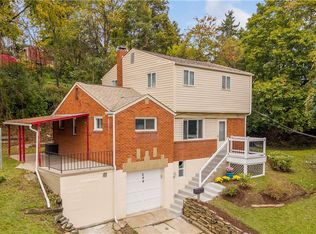 MLS ID #1779281, Carla Pierson. WPMLS
- $269,9003 bd2 ba1.2k sqft4708 Rolling Hills Rd, Pittsburgh, PA 15236For Sale
 MLS ID #1779992, Cindy Rack. WPMLS
- $265,0003 bd2 ba1k sqft210 Linhart Ln, Pittsburgh, PA 15236For Sale
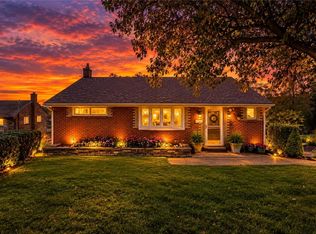 MLS ID #1780234, Theresa White. WPMLS
- $279,9003 bd2 ba1.5k sqft119 Columbia Dr, Pittsburgh, PA 15236For Sale
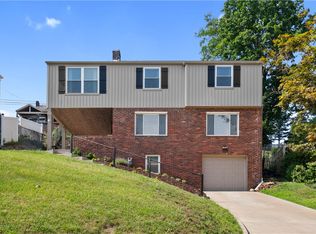 MLS ID #1768806, Michelle Haeck. WPMLS
