Nestled in one of the area’s most coveted neighborhoods, this well maintained four-bedroom, two-story home is the total package. Pride of ownership shines throughout, offering a move-in ready experience that today’s buyers are searching for.
The inviting main level sets the tone with well-kept finishes and a layout designed for both everyday living and effortless entertaining. Four spacious bedrooms provide all the room you need and the convenience of a first floor laundry makes this two-story design full of character and a sense of grandeur that single-level homes simply can’t match.
Extend your living space outdoors onto the charming screened-in porch — the perfect spot to enjoy a quiet morning, host a summer gathering, or simply take in the fresh air without the bugs. Beyond the porch, a private backyard retreat awaits, offering the seclusion and serenity every homeowner dreams of.
Head down to the lower level ready to become whatever you need-a rec room, home gym, media room, the possibilities are endless.
Under contract
Price cut: $19.9K (7/9)
$299,000
124 Holiday Dr, Horseheads, NY 14845
4beds
1,804sqft
Single Family Residence
Built in 1965
0.34 Acres Lot
$291,500 Zestimate®
$166/sqft
$-- HOA
What's special
Private backyard retreatFour spacious bedroomsHost a summer gatheringInviting main levelSeclusion and serenitySense of grandeurFirst floor laundry
- 75 days |
- 353 |
- 9 |
Zillow last checked:
Listing updated:
Listed by:
Warren Real Estate-Corning 607-936-2844,
Dawn Dimon dawndimon@warrenhomes.com
Source: NYSAMLSs,MLS#: R1665113 Originating MLS: Elmira Corning Regional Association Of REALTORS
Originating MLS: Elmira Corning Regional Association Of REALTORSFacts & features
Interior
Bedrooms & bathrooms
- Bedrooms: 4
- Bathrooms: 2
- Full bathrooms: 2
- Main level bathrooms: 1
Heating
- Gas, Zoned, Baseboard, Hot Water
Cooling
- Zoned, Window Unit(s)
Appliances
- Included: Dishwasher, Exhaust Fan, Electric Oven, Electric Range, Disposal, Gas Water Heater, Microwave, Refrigerator, Range Hood
- Laundry: Main Level
Features
- Breakfast Bar, Cedar Closet(s), Ceiling Fan(s), Separate/Formal Dining Room, Entrance Foyer, Separate/Formal Living Room, Natural Woodwork, Window Treatments
- Flooring: Carpet, Ceramic Tile, Hardwood, Varies
- Windows: Drapes, Thermal Windows
- Basement: Full,Partially Finished
- Number of fireplaces: 1
Interior area
- Total structure area: 1,804
- Total interior livable area: 1,804 sqft
Property
Parking
- Total spaces: 2
- Parking features: Attached, Garage, Garage Door Opener
- Attached garage spaces: 2
Accessibility
- Accessibility features: Low Threshold Shower
Features
- Levels: Two
- Stories: 2
- Patio & porch: Porch, Screened
- Exterior features: Blacktop Driveway, Fully Fenced, Porch
- Fencing: Full
Lot
- Size: 0.34 Acres
- Dimensions: 100 x 150
- Features: Rectangular, Rectangular Lot
Details
- Parcel number: 07348904900200010390000000
- Special conditions: Estate
Construction
Type & style
- Home type: SingleFamily
- Architectural style: Two Story
- Property subtype: Single Family Residence
Materials
- Composite Siding, Wood Siding
- Foundation: Poured
- Roof: Architectural,Shingle
Condition
- Resale
- Year built: 1965
Utilities & green energy
- Sewer: Connected
- Water: Well
- Utilities for property: High Speed Internet Available, Sewer Connected
Community & HOA
Location
- Region: Horseheads
Financial & listing details
- Price per square foot: $166/sqft
- Tax assessed value: $188,900
- Annual tax amount: $5,273
- Date on market: 5/26/2026
- Cumulative days on market: 75 days
- Listing terms: Cash,Conventional,FHA,VA Loan
Estimated market value
$291,500
$277,000 - $306,000
$2,434/mo
Price history
| Date | Event | Price |
|---|---|---|
| 7/18/2026 | Contingent | $299,000$166/sqft |
Source:  NYSAMLSs #R1665113 Report a problem NYSAMLSs #R1665113 Report a problem | ||
| 7/9/2026 | Price change | $299,000-6.2%$166/sqft |
Source: NYSAMLSs #R1665113 Report a problem | ||
| 5/26/2026 | Listed for sale | $318,900$177/sqft |
Source: NYSAMLSs #R1665113 Report a problem | ||
Public tax history
| Year | Property taxes | Tax assessment |
|---|---|---|
| 2025 | -- | $188,900 |
| 2024 | -- | $188,900 |
| 2023 | -- | $188,900 |
| 2022 | -- | $188,900 +26.3% |
| 2021 | -- | $149,600 |
| 2020 | -- | $149,600 |
| 2019 | -- | $149,600 +5% |
| 2018 | -- | $142,500 |
| 2017 | $1,530 | $142,500 |
| 2016 | -- | $142,500 |
| 2015 | -- | $142,500 |
| 2014 | -- | $142,500 |
| 2013 | -- | $142,500 |
| 2012 | -- | $142,500 +4% |
| 2011 | -- | $137,000 |
| 2010 | -- | $137,000 +3% |
| 2009 | -- | $133,000 |
| 2008 | -- | $133,000 +8.5% |
| 2007 | -- | $122,600 |
| 2006 | -- | $122,600 +5% |
| 2005 | -- | $116,800 |
| 2004 | -- | $116,800 +12.7% |
| 2003 | -- | $103,600 |
| 2002 | -- | $103,600 |
| 2001 | -- | $103,600 |
Find assessor info on the county website
Monthly payment
Climate risks
Neighborhood: 14845
Nearby schools
GreatSchools rating
- 7/10Ridge Road SchoolGrades: PK-4Distance: 0.4 mi
- 4/10Horseheads Middle SchoolGrades: 7-8Distance: 2.9 mi
- 6/10Horseheads Senior High SchoolGrades: 9-12Distance: 2.3 mi
Schools provided by the listing agent
- Middle: Horseheads Middle
- High: Horseheads Senior High
- District: Horseheads
Source: NYSAMLSs. This data may not be complete. We recommend contacting the local school district to confirm school assignments for this home.
- $279,6004 bd1 ba2.4k sqft128 Holiday Dr, Horseheads, NY 14845Off Market
- $226,5003 bd1 ba1.5k sqft120 Holiday Dr, Horseheads, NY 14845Off Market
- $291,8004 bd2 ba1.8k sqft167 Greenridge Dr, Horseheads, NY 14845Off Market
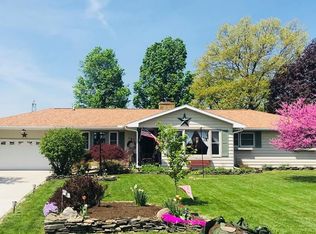
- $343,2004 bd2 ba2k sqft165 Greenridge Dr, Horseheads, NY 14845Off Market
- $222,7003 bd1 ba1.3k sqft171 Greenridge Dr, Horseheads, NY 14845Off Market
- $310,8005 bd2 ba2k sqft125 Holiday Dr, Horseheads, NY 14845Off Market
- $459,7005 bd3 ba5.6k sqft145 Greenridge Dr, Horseheads, NY 14845Off Market
- $228,9003 bd2 ba1.2k sqft129 Holiday Dr, Horseheads, NY 14845Sold
A local agent can set up tours, give advice and negotiate with sellers.
Similar homes
- $319,0005 bd3 ba2.5k sqft261 Oriole Dr, Horseheads, NY 14845For Sale

 MLS ID #R1695273, Michael J. Belosky, Listing by: Signature Properties. NYSAMLSs
 - $289,5004 bd3 ba2.3k sqft67 Briarcliff Dr, Horseheads, NY 14845For Sale
 MLS ID #R1678274, Julie M. (Jules) Costello, Listing by: Signature Properties. NYSAMLSs
 - $258,8004 bd2 ba1.7k sqft34 Kiser Rd, Horseheads, NY 14845For Sale
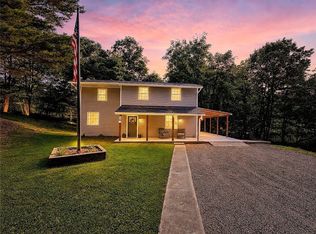 MLS ID #R1703306, Kasey Harvey, Listing by: Keller Williams Realty Southern Tier & Finger Lakes. NYSAMLSs
 - $279,9004 bd2 ba1.7k sqft92 Thomas Rd, Horseheads, NY 14845For Sale
 MLS ID #R1697155, Morgan Leach, Listing by: Howard Hanna Corning. NYSAMLSs
 - $355,0004 bd2 ba1.7k sqft795 Middle Rd, Horseheads, NY 14845For SaleMLS ID #R1681632, Patrick J. Beckwith, Listing by: Howard Hanna Elmira. NYSAMLSs
- $349,9005 bd2 ba2k sqft910 Sing Sing Rd, Horseheads, NY 14845For SaleMLS ID #R1688458, Carl Romans, Listing by: Howard Hanna Ithaca H. NYSAMLSs
- $220,0003 bd3 ba1.5k sqft525 Hatfield St, Horseheads, NY 14845For SaleMLS ID #R1702554, Kara Sheehan, Listing by: Keller Williams Realty Southern Tier & Finger Lakes. NYSAMLSs
- $189,9005 bd3 ba2.5k sqft1 Mary Rd, Horseheads, NY 14845For SaleMLS ID #R1704171, Kathy L. Woodruff, Listing by: Signature Properties. NYSAMLSs
- $339,9003 bd2 ba1.4k sqft294 E Jennings Rd, Horseheads, NY 14845For SaleMLS ID #R1694402, John Franzese, Listing by: Franzese Real Estate. NYSAMLSs
- $239,0003 bd1 ba1.3k sqft116 Brickhouse Rd, Horseheads, NY 14845For SaleMLS ID #R1701112, Michael Terwilliger, Listing by: Keller Williams Realty Southern Tier & Finger Lakes. NYSAMLSs
- $165,0004 bd2 ba1.6k sqft909 S Main St, Horseheads, NY 14845For SaleMLS ID #R1702683, Erin Hughson, Listing by: Signature Properties. NYSAMLSs
- $335,0005 bd3 ba2.1k sqft53 Brookside Cir, Elmira, NY 14903For SaleMLS ID #R1702704, Erin Hughson, Listing by: Signature Properties. NYSAMLSs
- $329,0004 bd3 ba2.1k sqft2733 Davis Rd, Corning, NY 14830For SaleMLS ID #R1705246, Kenneth Leath, Listing by: Keller Williams Realty Southern Tier & Finger Lakes. NYSAMLSs
- $225,0002 bd2 ba1.4k sqft417 Perkins Ave, Horseheads, NY 14845For SaleMLS ID #R1691279, Ronald (Ron) E. Finefrock, Listing by: Signature Properties. NYSAMLSs
- $219,9004 bd1 ba1.6k sqft153 Fairview Rd, Horseheads, NY 14845For Sale By Owner
- $370,0003 bd2 ba1.6k sqft168 Burch Hill Rd, Horseheads, NY 14845For SaleMLS ID #R1690093, Becki Wheeler, Listing by: Smart Focus Realty. NYSAMLSs
- $299,0002 bd1 ba1.4k sqft235 Canal St, Montour Falls, NY 14865For SaleMLS ID #R1705095, Tiffany Bechtold, Listing by: Warren Real Estate of Ithaca Inc. (Downtown). NYSAMLSs
- $194,5003 bd1 ba1k sqft114 N Sage St, Horseheads, NY 14845For SaleMLS ID #R1703918, Michael (Robby) Robertson, Listing by: Howard Hanna Elmira. NYSAMLSs
- $315,0004 bd3 ba2.2k sqft1236 Pennsylvania Ave, Pine City, NY 14871For SaleMLS ID #R1703530, Jennifer Silata, Listing by: Howard Hanna Corning. NYSAMLSs
- $229,0003 bd3 ba1.7k sqft136 Rocking Chair Rd, Horseheads, NY 14845For SaleMLS ID #R1700523, Donna M. Little, Listing by: Signature Properties. NYSAMLSs
