Welcome to Clay Meadows, offering affordable new construction homes in Hampton Roads! Set on spacious 1/2 acre homesites, this community features flexible floorplans with optional first-floor owner’s suites. Enjoy open-concept designs, modern finishes, and the space today’s buyers want. Located near Hwy 58 with shopping, dining, healthcare, and everyday essentials minutes away. The Robert Frost offers the perfect balance of comfort and convenience. A welcoming Foyer opens to a formal Dining Room, Laundry Room, Powder Room, and coat closet. The open-concept Great Room, Dinette, and Kitchen create an ideal space for gathering, while the Kitchen features a large island, ample cabinet storage, and a pantry. Upstairs, select from two three-bedroom floorplans. The spacious Owner’s Suite includes a large closet and optional luxury bath, while an alternate design adds a versatile Bonus Room off the main hall. Visit us at our sales center located at 100 Summit View Lane, Franklin, VA 23851. Call to schedule your appointment today!
Under contract
$343,100
124 Irving St, Franklin, VA 23851
3beds
1,680sqft
Single Family Residence
Built in 2026
0.5 Acres Lot
$335,500 Zestimate®
$204/sqft
$55/mo HOA
What's special
- 62 days
- 1
- 0
Zillow last checked:
Listing updated:
Listed by:
Jenny Lovell,
BHHS RW Towne Realty 757-935-9010
Source: REIN Inc.,MLS#: 10649585
Facts & features
Interior
Bedrooms & bathrooms
- Bedrooms: 3
- Bathrooms: 3
- Full bathrooms: 2
- 1/2 bathrooms: 1
Rooms
- Room types: Attic, Office/Study
Primary bedroom
- Level: Second
- Dimensions: 17.5X14
Bedroom
- Level: Second
- Dimensions: 11.8X11
Bedroom
- Level: Second
- Dimensions: 10X13.6
Full bathroom
- Level: Second
Full bathroom
- Level: Second
Dining room
- Level: First
- Dimensions: 12X13.6
Great room
- Level: First
- Dimensions: 16.6X14
Kitchen
- Level: First
- Dimensions: 10X17.8
Heating
- Electric
Cooling
- Central Air
Appliances
- Included: Dishwasher, Disposal, ENERGY STAR Qualified Appliances, Microwave, Electric Range, Refrigerator, Electric Water Heater
- Laundry: Dryer Hookup, Washer Hookup
Features
- Primary Sink-Double, Walk-In Closet(s), Entrance Foyer, Pantry
- Flooring: Carpet, Laminate/LVP
- Attic: Scuttle
- Has fireplace: No
- Common walls with other units/homes: No Common Walls
Interior area
- Total interior livable area: 1,680 sqft
Video & virtual tour
Property
Parking
- Parking features: Driveway
- Has uncovered spaces: Yes
Features
- Stories: 2
- Patio & porch: Porch
- Pool features: None
- Fencing: None
- Has view: Yes
- View description: Trees/Woods
- Waterfront features: Not Waterfront
Lot
- Size: 0.5 Acres
- Features: Cul-De-Sac
Construction
Type & style
- Home type: SingleFamily
- Architectural style: Traditional
- Property subtype: Single Family Residence
Materials
- Vinyl Siding
- Foundation: Slab
- Roof: Asphalt Shingle
Condition
- New construction: Yes
- Year built: 2026
Details
- Warranty included: Yes
Utilities & green energy
- Sewer: City/County
- Water: City/County
Community & HOA
Community
- Subdivision: Clay Meadows
HOA
- Has HOA: Yes
- HOA fee: $55 monthly
Location
- Region: Franklin
Financial & listing details
- Price per square foot: $204/sqft
- Annual tax amount: $3,500
- Date on market: 8/17/2026
Estimated market value
$335,500
$319,000 - $352,000
$2,335/mo
Price history
Price history is unavailable.
Public tax history
Tax history is unavailable.
Monthly payment
Est. payment
Payment breakdown
Explore the cost of this home by adjusting the details. Changes won't be saved.Climate risks
Neighborhood: 23851
Nearby schools
Schools provided by the listing agent
- Elementary: S.P. Morton Elementary
- High: Franklin
Source: REIN Inc.. This data may not be complete. We recommend contacting the local school district to confirm school assignments for this home.

Similar homes
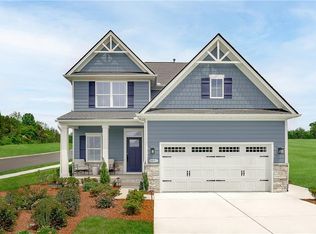
- $329,9903 bd3 ba1.6k sqft119 Irving St, Franklin, VA 23851New Construction
 MLS ID #10651985, Jenny Lovell. REIN Inc.
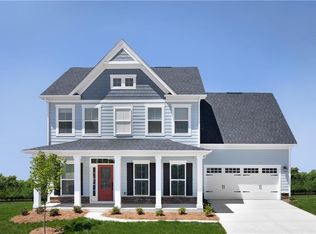
 - $361,7354 bd3 ba2.1k sqft122 Irving St, Franklin, VA 23851New Construction
 MLS ID #10649596, Jenny Lovell. REIN Inc.
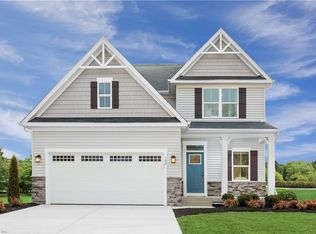
 - $325,0003 bd3 ba2.1k sqft375 N College Dr, Franklin, VA 23851For Sale
 MLS ID #10653008, Lee Cross. REIN Inc.
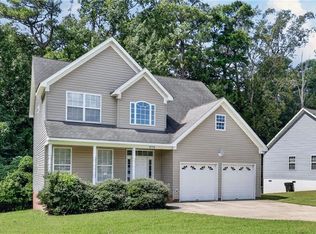
 - $307,0003 bd2 ba1.7k sqft22441 Homestead Ln, Franklin, VA 23851For Sale
 MLS ID #10656443, Latoya Adkins. REIN Inc.
