Prime Jason Street Neighborhood opportunity across from Menotomy Rocks Park! Rarely available, this two-family home offers an exceptional location and tremendous potential for a buyer, investor, or developer looking to create something special. Situated directly across from the park and just steps to the pond, trails, Whole Foods, and all that the Jason Street neighborhood has to offer, this is a location that is hard to replicate. The property presents an exciting opportunity to renovate and reimagine the existing two-family home to suit your needs. Explore the potential to convert the property to a beautiful single-family residence, create an ADU, pursue a condominium conversion, or maintain it as a two-family home. The possibilities are particularly appealing for those looking to add value in a premier Arlington location.The home retains much of its original character and architectural detail, providing a wonderful foundation for a thoughtful renovation. There is a walk-up attic offering additional potential, while the basement features high ceilings and excellent storage or future-use possibilities. Several important improvements have already been made, including newer heating systems, hot water, windows, and roof, providing a head start for the next owner.The property also offers a nice yard with ample off-street parking. The existing parking area could accommodate multiple vehicles or potentially be reimagined to create a more expansive rear yard, garden, or outdoor living space. The home requires updating and renovation and will be sold in its current “as-is” condition. For the buyer with vision, this is a rare chance to create substantial value in an extraordinary neighborhood, whether as a personal residence, investment property, or development opportunity. Opportunities in this location and with this level of flexibility are rarely available.
Pending
$1,299,000
124 Jason St, Arlington, MA 02476
5beds
2,447sqft
Multi Family
Built in 1916
-- sqft lot
$1,301,500 Zestimate®
$531/sqft
$-- HOA
What's special
Newer heating systemsBasement features high ceilings
- 28 days
- 1,375
- 67
Likely to sell faster than
Zillow last checked:
Listing updated:
Listed by:
Steve McKenna & The Home Advantage Team 781-645-0505,
Gibson Sotheby's International Realty 781-648-3500
Source: MLS PIN,MLS#: 73578826
Facts & features
Interior
Bedrooms & bathrooms
- Bedrooms: 5
- Bathrooms: 3
- Full bathrooms: 3
Heating
- Steam, Natural Gas
Cooling
- None
Appliances
- Included: Range, Dishwasher, Refrigerator
Features
- Ceiling Fan(s), Floored Attic, Walk-Up Attic, Crown Molding, Storage, Living Room, Dining Room, Kitchen
- Flooring: Wood, Tile, Carpet, Hardwood
- Doors: Insulated Doors, Storm Door(s)
- Windows: Insulated Windows, Storm Window(s), Screens
- Basement: Full,Concrete
- Has fireplace: No
Interior area
- Total structure area: 2,447
- Total interior livable area: 2,447 sqft
- Finished area above ground: 2,447
Property
Parking
- Total spaces: 6
- Parking features: Paved Drive, Off Street, Paved
- Uncovered spaces: 6
Features
- Patio & porch: Porch
- Exterior features: Rain Gutters
Lot
- Size: 5,763 Square Feet
- Features: Easements, Level
Details
- Parcel number: M:139.0 B:0006 L:0003,328679
- Zoning: R1
Construction
Type & style
- Home type: MultiFamily
- Property subtype: Multi Family
Materials
- Frame
- Foundation: Stone
- Roof: Shingle
Condition
- Year built: 1916
Utilities & green energy
- Electric: Circuit Breakers
- Sewer: Public Sewer
- Water: Public
- Utilities for property: for Gas Range
Community & HOA
Community
- Features: Public Transportation, Shopping, Park, Walk/Jog Trails, Bike Path, Conservation Area, Private School, Public School, Sidewalks
Location
- Region: Arlington
Financial & listing details
- Price per square foot: $531/sqft
- Tax assessed value: $1,280,000
- Annual tax amount: $13,657
- Date on market: 9/17/2026
- Listing terms: Other (See Remarks)
- Total actual rent: 1250
- Road surface type: Paved
Estimated market value
$1,301,500
$1.24M - $1.37M
$3,806/mo
Price history
| Date | Event | Price |
|---|---|---|
| 10/5/2026 | Pending sale | $1,299,000$531/sqft |
Source: MLS PIN #73578826 Report a problem | ||
| 10/1/2026 | Contingent | $1,299,000$531/sqft |
Source: MLS PIN #73578826 Report a problem | ||
| 9/17/2026 | Listed for sale | $1,299,000$531/sqft |
Source: MLS PIN #73578826 Report a problem | ||
Public tax history
| Year | Property taxes | Tax assessment |
|---|---|---|
| 2025 | $13,214 +7.5% | $1,226,900 +5.7% |
| 2024 | $12,297 -4.2% | $1,161,200 +1.5% |
| 2023 | $12,830 +2.3% | $1,144,500 +4.2% |
| 2022 | $12,538 +3% | $1,097,900 +2.3% |
| 2021 | $12,167 +2.5% | $1,072,900 0% |
| 2020 | $11,868 +7.7% | $1,073,100 +9.7% |
| 2019 | $11,018 +9.4% | $978,500 +17.8% |
| 2018 | $10,072 +1.9% | $830,300 +5.5% |
| 2017 | $9,888 +1.9% | $787,300 +3.9% |
| 2016 | $9,699 +9% | $757,700 +15.3% |
| 2015 | $8,901 -0.7% | $656,900 +1.1% |
| 2014 | $8,961 +1.4% | $649,800 +0.1% |
| 2013 | $8,836 +0.2% | $649,200 +0.5% |
| 2012 | $8,822 +10.1% | $645,800 |
| 2011 | $8,014 +2.5% | $645,800 |
| 2010 | $7,821 -1% | $645,800 -2.6% |
| 2009 | $7,902 +1.7% | $662,900 -2.3% |
| 2008 | $7,771 +5.2% | $678,700 +0.6% |
| 2007 | $7,388 -2.3% | $674,700 +1.2% |
| 2006 | $7,564 +12.7% | $667,000 +8.7% |
| 2005 | $6,711 +2.8% | $613,400 |
| 2004 | $6,527 +2.3% | $613,400 +30.9% |
| 2003 | $6,379 +7.1% | $468,700 +8.9% |
| 2002 | $5,958 +31.9% | $430,200 +68.2% |
| 2000 | $4,517 +2.8% | $255,800 |
| 1999 | $4,392 | $255,800 |
Find assessor info on the county website
Monthly payment
Est. payment
Payment breakdown
Explore the cost of this home by adjusting the details. Changes won't be saved.Climate risks
Neighborhood: 02476
Nearby schools
Schools provided by the listing agent
- Elementary: Bishop/Brackett
- Middle: Ottoson/Gibbs
- High: Ahs
Source: MLS PIN. This data may not be complete. We recommend contacting the local school district to confirm school assignments for this home.
Similar homes
- $1,199,0005 bd2 ba2.5k sqft55-57 Maynard St, Arlington, MA 02474For Sale
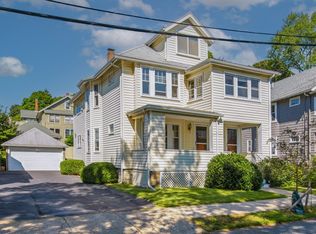 MLS ID #73574194, Mary Murray, Gibson Sotheby's International Realty. MLS PIN
 - $1,299,0006 bd2 ba2.8k sqft28 Appleton St, Watertown, MA 02472For Sale
 MLS ID #73549206, Bob Airasian, Coldwell Banker Realty - Belmont. MLS PIN
 - $1,295,0005 bd3 ba2.3k sqft114 S Border Rd, Medford, MA 02155For Sale
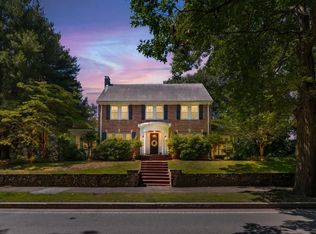 MLS ID #73574308, Scott Cutler, REMAX Andrew Realty Services. MLS PIN
 - $1,300,0005 bd2 ba3k sqft20 Lovell St, Somerville, MA 02144For Sale
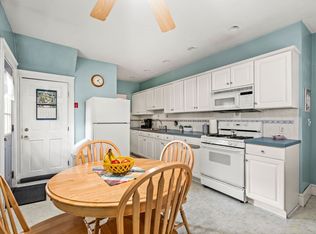 MLS ID #73572885, Daniela Cafaro, Berkshire Hathaway HomeServices Warren Residential. MLS PIN
