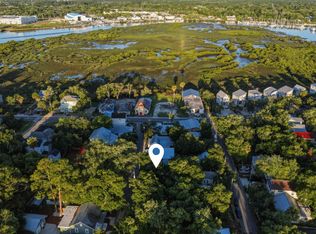
Welcome to 124 Lincoln St, where thoughtful design meets effortlessly easy living. As the first owner of this newly custom-built home, you’ll appreciate the craftsmanship and attention to detail at every turn. The covered front porch features two seating areas, a tongue-and-groove ceiling, handcrafted balusters and convenient side entry from the pavered driveway directly into the kitchen. A handsome 8-foot front door opens to a light-filled living and dining space extending the full depth of the home, with five oversized windows and engineered wood flooring. The efficient kitchen offers island seating, glass-front cabinetry, a sunny window and smart storage, including a pantry beneath the stairs. An oversized storage closet is handily located beyond the laundry room and half bath. Upstairs, the peaceful primary suite features a custom-organized walk-in closet, ensuite bath with walk-in shower and double vanity plus a wonderful 14' x 5' covered balcony, tailor made for morning coffee or watching the moon rise. Two additional bedrooms share a spacious hall bath with double vanity, built-in linen storage and glass-enclosed tub/shower. Living room sliders lead to a private 15' x 11' deck, with ample room for outdoor cooking and dining. The fenced yard offers just enough space for a kitchen garden and flowers without demanding your weekends. Enjoy a pleasant stroll along Riberia St to St Augustine Fish Camp, St Augustine Distillery, and the Ice Plant, with more of downtown’s renowned dining, history, culture, and shopping within walking distance. Come see this special home for yourself and be sure not to miss the antique gate. We’ll be waiting for you on the porch where we’ll be sure to give you a list of our favorites places.
New construction
$699,000
124 Lincoln St, Saint Augustine, FL 32084
3beds
1,640sqft
Single Family Residence
Built in 2026
3,000 Square Feet Lot
$-- Zestimate®
$426/sqft
$-- HOA
What's special
Five oversized windowsTwo additional bedroomsHandcrafted balustersGlass-front cabinetryEngineered wood flooringAntique gateTongue-and-groove ceiling
- 17 days
- 167
- 21
Likely to sell faster than
Zillow last checked:
Listing updated:
Listed by:
Irene Arriola 904-669-0691,
One Sotheby's - Downtown
Source: St Augustine St Johns County BOR,MLS#: 264406
Facts & features
Interior
Bedrooms & bathrooms
- Bedrooms: 3
- Bathrooms: 3
- Full bathrooms: 2
- 1/2 bathrooms: 1
Primary bedroom
- Level: Second
- Area: 168
- Dimensions: 14 x 12
Bedroom 2
- Area: 120
- Dimensions: 12 x 10
Primary bathroom
- Features: Shower Only
Dining room
- Features: Combo
- Area: 80
- Dimensions: 10 x 8
Kitchen
- Area: 99
- Dimensions: 11 x 9
Living room
- Area: 224
- Dimensions: 16 x 14
Heating
- Central, Electric
Cooling
- Central Air, Electric
Appliances
- Included: Dishwasher, Disposal, Dryer, Microwave, Range, Refrigerator, Washer
Features
- Ceiling Fan(s), Chandelier
- Flooring: Tile, Wood
- Windows: Insulated Windows
Interior area
- Total structure area: 1,875
- Total interior livable area: 1,640 sqft
Video & virtual tour
Property
Parking
- Parking features: Off Street
Features
- Levels: 2 Story
- Stories: 2
- Entry location: Ground Level
- Patio & porch: Patio, Porch, 2nd Porch
- Fencing: Partial
Lot
- Size: 3,000 Square Feet
- Dimensions: 50 x 60
- Features: City Lot, Regular, Less than 1/4 Acre
Details
- Parcel number: 2099100150
- Zoning: RS-2
Construction
Type & style
- Home type: SingleFamily
- Property subtype: Single Family Residence
Materials
- Frame, Concrete Fiber Board
Condition
- New Construction
- New construction: Yes
- Year built: 2026
Utilities & green energy
- Sewer: Public Sewer
- Water: City
- Utilities for property: Sewer Connected
Community & HOA
Community
- Subdivision: Genovar Sub
HOA
- Has HOA: No
Location
- Region: Saint Augustine
Financial & listing details
- Price per square foot: $426/sqft
- Annual tax amount: $2,950
- Price range: $699K - $699K
- Date on market: 9/30/2026
- Listing terms: Cash,Conventional
- Lease term: 1 Week
Estimated market value
Not available
Estimated sales range
Not available
Not available
Price history
| Date | Event | Price |
|---|---|---|
| 10/6/2026 | Listed for sale | $699,000-4.9%$426/sqft |
Source:  St Augustine St Johns County BOR #264406 Report a problem St Augustine St Johns County BOR #264406 Report a problem | ||
| 8/27/2026 | Listing removed | $735,000$448/sqft |
Source: St Augustine St Johns County BOR #263034 Report a problem | ||
| 6/24/2026 | Listed for sale | $735,000$448/sqft |
Source: St Augustine St Johns County BOR #263034 Report a problem | ||
Public tax history
Tax history is unavailable.
Monthly payment
Est. payment
Payment breakdown
Explore the cost of this home by adjusting the details. Changes won't be saved.Climate risks
Neighborhood: 32084
Nearby schools
Schools provided by the listing agent
- Elementary: Ketterlinus
- Middle: Sebastian
- High: St. Augustine
Source: St Augustine St Johns County BOR. This data may not be complete. We recommend contacting the local school district to confirm school assignments for this home.


Similar homes
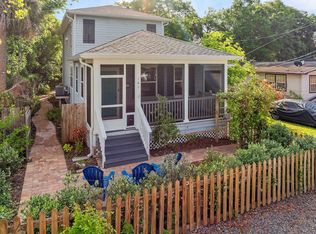
- $687,0003 bd3 ba1.8k sqft161 Blanco St, Saint Augustine, FL 32084For Sale
 MLS ID #260761, Irene Arriola, One Sotheby's - Downtown. St Augustine St Johns County BOR
 - $689,0002 bd3 ba1.4k sqft315 Riberia St, Saint Augustine, FL 32084For Sale
 MLS ID #262663, Katherine Shearer, Ponte Vedra Club Realty, Inc. St Augustine St Johns County BOR
 - $899,0003 bd3 ba1.9k sqft67 ONEIDA Street, St. Augustine, FL 32084For Sale
 MLS ID #2162808, ANTHONY GUADALUPE. realMLS
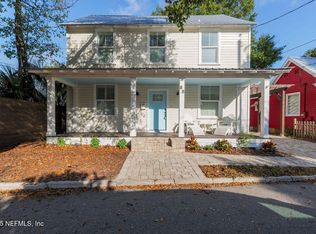
 - $775,0004 bd4 ba2k sqft88 LINCOLN Street, St. Augustine, FL 32084For Sale
 MLS ID #2121885, DANIELLE JANSON. realMLS
 - $759,9003 bd3 ba2.3k sqft303 Five Island Dr, Saint Augustine, FL 32080For Sale
 MLS ID #1230388, Kathleen Taylor, Miller Real Estate and Assoc.. DBAMLS
