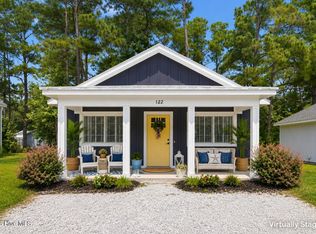
Coastal Investment Opportunity Near Emerald Isle! Located in Swansboro, this charming 1-bedroom, 1-bath home with a separate loft offers great potential as a rental investment, vacation getaway, or low-maintenance coastal retreat.
Offered furnished or unfurnished, the home features vaulted ceilings, an open living area, kitchen island, and private patio with pergola.
Enjoy community amenities including a boat ramp, boat and RV storage, dog park, community garden, picnic areas, and gathering spaces with fire pits. HOA dues include lawn maintenance, water, trash pickup, and internet, making ownership even easier. Conveniently located near Emerald Isle beaches, historic downtown Swansboro, boating, fishing, shopping, and dining. Whether you're looking for a coastal investment property, rental opportunity, or personal getaway, this little cottage offers BIG possibilities! Schedule your showing today!
For sale
$210,000
124 Long Pond Loop, Swansboro, NC 28584
1beds
775sqft
Condominium
Built in 2024
-- sqft lot
$-- Zestimate®
$271/sqft
$125/mo HOA
What's special
Vaulted ceilingsPrivate patio with pergolaKitchen island
- 12 days
- 278
- 29
Likely to sell faster than
Zillow last checked:
Listing updated:
Listed by:
Vanessa Justice 252-503-9313,
Justice Realty Group
Source: Hive MLS,MLS#: 100614539 Originating MLS: Jacksonville Board of Realtors
Facts & features
Interior
Bedrooms & bathrooms
- Bedrooms: 1
- Bathrooms: 1
- Full bathrooms: 1
Rooms
- Room types: Loft, Great Room, Master Bedroom, Bathroom 1
Primary bedroom
- Level: First
Bathroom 1
- Level: First
Great room
- Level: First
Loft
- Level: Second
Heating
- Other, Electric
Cooling
- Other
Appliances
- Included: Built-In Microwave, Washer, Refrigerator, Dryer, Dishwasher, Electric Range
Features
- Master Downstairs, Vaulted Ceiling(s), High Ceilings, Solid Surface, Kitchen Island, Furnished, Built-in Features
- Flooring: LVT/LVP
- Has fireplace: No
- Furnished: Yes
Interior area
- Total structure area: 775
- Total interior livable area: 775 sqft
Property
Parking
- Parking features: Off Street
Features
- Levels: One and One Half
- Patio & porch: Patio
- Fencing: Front Yard
- View description: None
- Frontage type: See Remarks
Lot
- Features: Front Yard
Details
- Parcel number: 537703026442000
- Lease amount: $0
- Zoning: Res
- Special conditions: Standard
Construction
Type & style
- Home type: Condo
- Property subtype: Condominium
Materials
- Fiber Cement, Wood Frame
- Foundation: Slab
- Roof: Architectural Shingle
Condition
- New construction: No
- Year built: 2024
Utilities & green energy
- Sewer: Septic Tank
- Water: Public
- Utilities for property: Water Connected
Community & HOA
Community
- Subdivision: Cabins at Old Horse
HOA
- Has HOA: Yes
- Amenities included: Dog Park, Maintenance Common Areas, Maintenance Roads, Picnic Area, Ramp, RV/Boat Storage, Trash, Water, Cable TV
- HOA fee: $1,500 annually
- HOA name: Cabins at Old Horse HOA
- HOA phone: 910-333-9820
Location
- Region: Swansboro
Financial & listing details
- Price per square foot: $271/sqft
- Tax assessed value: $162,414
- Annual tax amount: $658
- Date on market: 11/4/2026
- Cumulative days on market: 13 days
- Listing agreement: Exclusive Right To Sell
- Listing terms: Cash,Conventional,FHA,VA Loan
- Lease term: 6 Months
Estimated market value
Not available
Estimated sales range
Not available
Not available
Price history
| Date | Event | Price |
|---|---|---|
| 11/4/2026 | Listed for sale | $210,000+7.7%$271/sqft |
Source:  Hive MLS #100614539 Report a problem | ||
| 9/8/2026 | Listing removed | $1,550$2/sqft |
Source: Zillow Rentals Report a problem | ||
| 8/27/2026 | Listed for rent | $1,550$2/sqft |
Source: Zillow Rentals Report a problem | ||
| 8/8/2026 | Listing removed | $1,550$2/sqft |
Source: Zillow Rentals Report a problem | ||
| 7/28/2026 | Listed for rent | $1,550$2/sqft |
Source: Zillow Rentals Report a problem | ||
| 7/28/2026 | Listing removed | $1,550$2/sqft |
Source: Hive MLS #100591751 Report a problem | ||
| 7/27/2026 | Listed for rent | $1,550+6.9%$2/sqft |
Source: Hive MLS #100591751 Report a problem | ||
| 11/10/2025 | Listing removed | $1,450$2/sqft |
Source: Hive MLS #100535156 Report a problem | ||
| 10/9/2025 | Listed for rent | $1,450$2/sqft |
Source: Hive MLS #100535156 Report a problem | ||
| 8/14/2025 | Sold | $195,000$252/sqft |
Source: Hive MLS #100469607 Report a problem | ||
| 7/1/2025 | Pending sale | $195,000$252/sqft |
Source: Hive MLS #100469607 Report a problem | ||
| 7/1/2025 | Listed for sale | $195,000-4.9%$252/sqft |
Source: Hive MLS #100469607 Report a problem | ||
| 6/2/2025 | Listing removed | $205,000$265/sqft |
Source: Hive MLS #100469607 Report a problem | ||
| 10/5/2024 | Listed for sale | $205,000$265/sqft |
Source: Hive MLS #100469607 Report a problem | ||
Public tax history
| Year | Property taxes | Tax assessment |
|---|---|---|
| 2025 | $654 | $161,280 |
Find assessor info on the county website
Monthly payment
Est. payment
Payment breakdown
Explore the cost of this home by adjusting the details. Changes won't be saved.Climate risks
Neighborhood: 28584
Nearby schools
Schools provided by the listing agent
- Elementary: White Oak Elementary
- Middle: Broad Creek
- High: Croatan
Source: Hive MLS. This data may not be complete. We recommend contacting the local school district to confirm school assignments for this home.


Similar homes
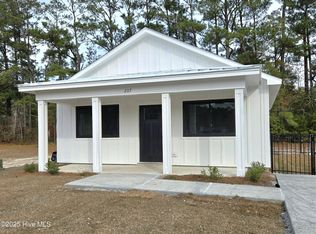
- $257,0002 bd1 ba800 sqft165 Long Pond Loop, Swansboro, NC 28584New Construction
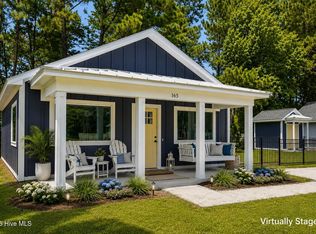
 MLS ID #100597037, Jessica Sulzen, Braken, LLC. Hive MLS
- $257,0002 bd1 ba800 sqft161 Long Pond Loop, Swansboro, NC 28584New Construction
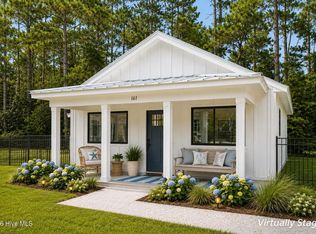 MLS ID #100597035, Jessica Sulzen, Braken, LLC. Hive MLS
- $257,0002 bd1 ba800 sqft157 Long Pond Loop, Swansboro, NC 28584New Construction
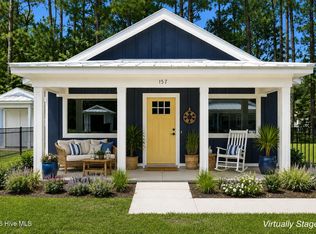 MLS ID #100597033, Jessica Sulzen, Braken, LLC. Hive MLS
- $251,0002 bd1 ba800 sqft171 Long Pond Loop, Swansboro, NC 28584New Construction
 MLS ID #100597038, Jessica Sulzen, Braken, LLC. Hive MLS
- $205,0001 bd1 ba665 sqft109 Cedar Lane #9, Cedar Point, NC 28584For SaleMLS ID #100612376, Candice Tirado, Coldwell Banker Sea Coast Adv EI. Hive MLS
- $174,9003 bd2 ba1k sqft178 Cedarwood Drive, Swansboro, NC 28584For SaleMLS ID #100585633, Barefoot-Chandler & Associates Team, LPT Realty. Hive MLS
- $225,0001 bd1 ba704 sqft109 Cedar Lane #8, Cedar Point, NC 28584For SaleMLS ID #100530380, Lyn Bigelow, Independence Rentals & Propert. Hive MLS
- $154,000-- bd1 ba456 sqft684 West Firetower Road, Swansboro, NC 28584For SaleMLS ID #100608482, Buy the Beach Realty, Keller Williams Crystal Coast. Hive MLS
- $235,0001 bd1 ba490 sqft650 Cedar Point Boulevard #A34, Cedar Point, NC 28584For SaleMLS ID #100598303, Barefoot-Chandler & Associates Team, LPT Realty. Hive MLS
- $190,0002 bd3 ba1k sqft95 Century Court, Swansboro, NC 28584For SaleMLS ID #100609082, Croatan Realty Group, LLC, United Real Estate East Carolina. Hive MLS
- $199,9002 bd3 ba1k sqft68 Crush Court, Swansboro, NC 28584For SaleMLS ID #100609004, Todd T Matthews, Waterway Realty. Hive MLS
- $210,0003 bd2 ba1k sqft130 Freshwater Drive, Hubert, NC 28539For SaleMLS ID #100594887, Danielle Chappell, Realty World Swansboro Property. Hive MLS
- $250,4002 bd3 ba1.1k sqft7 Catalina Circle, Swansboro, NC 28584For SaleMLS ID #100592800, Kim Sunday, Coldwell Banker Sea Coast Advantage - Jacksonville. Hive MLS
- $215,0003 bd2 ba1.1k sqft1624 Hargett Street, Jacksonville, NC 28540For SaleMLS ID #100598642, Heather Rossiter, eXp Realty. Hive MLS
- $199,9003 bd2 ba1k sqft186 Sand Ridge Road, Hubert, NC 28539For SaleMLS ID #100579233, Sally Campbell, Sally Ringseth Campbell Real Estate. Hive MLS
