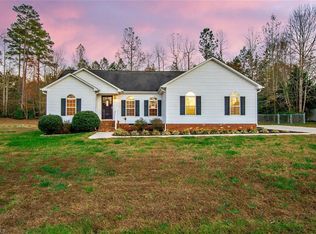
124 Manor Ridge Way is a 1,314-square-foot Lexington home built in 2004. The kitchen features stainless steel appliances, creating a well-equipped space for cooking and entertaining. A fireplace anchors the main living area, adding warmth and ambiance to the central gathering space. A deck extends the living space outdoors, creating ample room for relaxation and entertaining. This residence combines practical design with comfortable living spaces, delivering functional amenities throughout every room. Included 100-Day Home Warranty with buyer activation
For sale
$315,000
124 Manor Ridge Way, Lexington, NC 27292
4beds
1,424sqft
Stick/Site Built, Residential, Single Family Residence
Built in 2004
0.45 Acres Lot
$-- Zestimate®
$--/sqft
$-- HOA
What's special
Stainless steel appliances
- 1 day
- 98
- 9
Zillow last checked:
Listing updated:
Listed by:
Lisa McGill 828-528-7044,
Opendoor Brokerage LLC
Source: Triad MLS,MLS#: 1235546
Facts & features
Interior
Bedrooms & bathrooms
- Bedrooms: 4
- Bathrooms: 2
- Full bathrooms: 2
- Main level bathrooms: 2
Heating
- Forced Air, Natural Gas
Cooling
- Central Air
Appliances
- Included: Microwave, Dishwasher, Electric Water Heater
Features
- Flooring: Engineered Hardwood, Vinyl
- Basement: Basement
- Number of fireplaces: 1
- Fireplace features: Living Room
Interior area
- Total structure area: 1,424
- Total interior livable area: 1,424 sqft
- Finished area above ground: 1,366
- Finished area below ground: 58
Property
Parking
- Total spaces: 2
- Parking features: Garage, Detached
- Garage spaces: 2
Features
- Levels: Multi/Split
- Pool features: None
Lot
- Size: 0.45 Acres
Details
- Parcel number: 06034I0000013000
- Zoning: PDH
- Special conditions: Owner Sale
Construction
Type & style
- Home type: SingleFamily
- Property subtype: Stick/Site Built, Residential, Single Family Residence
Materials
- Vinyl Siding
Condition
- Year built: 2004
Utilities & green energy
- Sewer: Septic Tank
- Water: Public
Community & HOA
Community
- Subdivision: The Commons At Riverwood
HOA
- Has HOA: No
Location
- Region: Lexington
Financial & listing details
- Tax assessed value: $172,840
- Annual tax amount: $1,141
- Date on market: 9/14/2026
- Listing agreement: Exclusive Agency
- Listing terms: Cash,Conventional,VA Loan
Estimated market value
Not available
Estimated sales range
Not available
Not available
Price history
| Date | Event | Price |
|---|---|---|
| 9/14/2026 | Listed for sale | $315,000+110% |
Source:  Triad MLS #1235546 Report a problem Triad MLS #1235546 Report a problem | ||
| 7/15/2009 | Listing removed | $150,000+2%$105/sqft |
Source: NCI Report a problem | ||
| 7/1/2009 | Sold | $147,000-2% |
Source: Triad MLS #503226 Report a problem | ||
| 9/16/2008 | Price change | $150,000+0.1%$105/sqft |
Source: NCI Report a problem | ||
| 8/28/2008 | Listed for sale | $149,900+7.1%$105/sqft |
Source: NCI Report a problem | ||
| 2/28/2005 | Sold | $140,000$98/sqft |
Source: Public Record Report a problem | ||
Public tax history
| Year | Property taxes | Tax assessment |
|---|---|---|
| 2026 | -- | $172,840 |
| 2025 | $1,158 | $172,840 |
| 2024 | $1,158 | $172,840 |
| 2023 | $1,158 | $172,840 |
| 2022 | $1,158 +4.7% | $172,840 |
| 2021 | $1,106 +17.6% | $172,840 +17.6% |
| 2020 | $941 | $146,970 |
| 2019 | -- | $146,970 +0% |
| 2018 | $905 | $146,960 |
| 2017 | $905 | $146,960 |
| 2016 | $905 | $146,960 |
| 2015 | $905 -4.7% | $146,960 -3.3% |
| 2014 | $950 | $151,960 |
| 2013 | -- | $151,960 |
| 2012 | -- | $151,960 |
| 2011 | -- | $151,960 |
| 2010 | -- | -- |
| 2009 | -- | -- |
| 2008 | -- | -- |
| 2007 | -- | -- |
| 2006 | -- | -- |
| 2005 | -- | -- |
Find assessor info on the county website
Monthly payment
Est. payment
Payment breakdown
Explore the cost of this home by adjusting the details. Changes won't be saved.Climate risks
Neighborhood: 27292
Nearby schools
Schools provided by the listing agent
- Elementary: Southmont
- Middle: Central Davidson
- High: Central Davidson
Source: Triad MLS. This data may not be complete. We recommend contacting the local school district to confirm school assignments for this home.
Similar homes
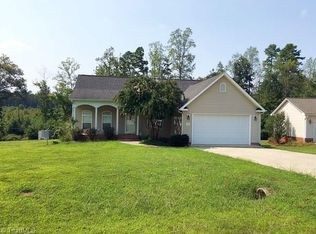
- $325,0003 bd2 ba1.2k sqft431 Ervin Dr, Lexington, NC 27292For Sale

 MLS ID #1229678, Donna Stone. Triad MLS
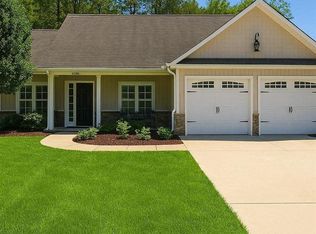
 - $355,0003 bd2 ba1.5k sqft2100 Waterford Pointe Rd, Lexington, NC 27292For Sale
 MLS ID #1224742, Michelle Chapman. Triad MLS
 - $283,0003 bd2 ba1.2k sqft304 High Rock Dr, Lexington, NC 27292For Sale
 MLS ID #11920911, Ralph Harvey, List With Freedom.com. My State MLS
 - $315,0003 bd3 ba1.6k sqft365 Jersey Church Rd, Lexington, NC 27292For Sale
 MLS ID #1233923, Jeannie Smith. Triad MLS
 - $315,0003 bd3 ba1.9k sqft330 Olivia Ct, Lexington, NC 27292For SaleMLS ID #1235001, Elizabeth Virga. Triad MLS
- $325,0004 bd2 ba1.7k sqft620 Hickory Point Dr, Lexington, NC 27292For SaleMLS ID #1230133, Katrina Lazar. Triad MLS
- $334,4904 bd2 ba1.7k sqft187 Buster Way, Lexington, NC 27292New ConstructionTriad MLS
- $329,9904 bd2 ba1.7k sqft167 Buster Way, Lexington, NC 27292New ConstructionTriad MLS
- $260,0003 bd2 ba1.1k sqft272 Shepps Boat Dock Rd, Lexington, NC 27292For SaleMLS ID #1227956, Randy Thomason. Triad MLS
- $279,0003 bd2 ba1.2k sqft2795 Beckner Rd, Lexington, NC 27292For SaleMLS ID #1228095, Frankie Byrd. Triad MLS
- $339,9003 bd2 ba1.5k sqft152 Prospectors Way, Lexington, NC 27292For SaleMLS ID #1212366, Kelly Cassell. Triad MLS
- $279,9003 bd2 ba1.5k sqft331 Grubb Dr, Denton, NC 27239For SaleMLS ID #1235383, Daniel Troupe. Triad MLS
- $274,9002 bd2 ba1.1k sqft444 S Shore Dr, Lexington, NC 27292For SaleMLS ID #1234834, Chris Amburn. Triad MLS
- $308,0004 bd2 ba1.7k sqft148 Demonstration Ln, Lexington, NC 27292New ConstructionTriad MLS
- $305,5004 bd3 ba2k sqft163 Paul Musgrave Rd, Lexington, NC 27292For SaleMLS ID #1231560, Shaun Canoy. Triad MLS
- $319,9995 bd4 ba1.1k sqft517 & 513 Cox Rd, Salisbury, NC 28146For Sale
 MLS ID #4389562, Crystal Gomez, Lantern Realty & Development, LLC. Canopy MLS as distributed by MLS GRID
 - $293,0004 bd3 ba2k sqft287 Loblolly Pine Ln, Lexington, NC 27292For SaleMLS ID #1222822, Carmen Kiziah. Triad MLS
